

1241 KENAI DR, Box Elder, SD 57719

| 3 Beds | 3 Baths | 2 Car Garage | 1,325 Sq Ft |
Description of 1241 KENAI DR, Box Elder, SD 57719
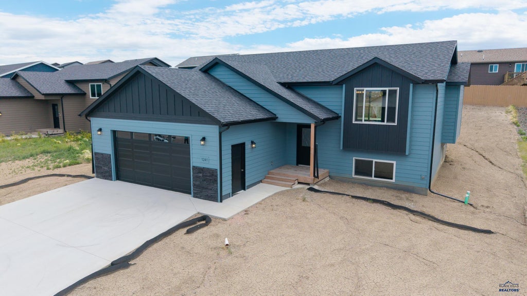
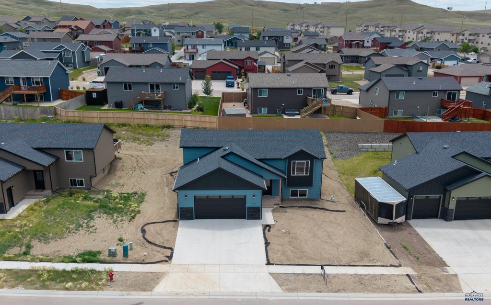
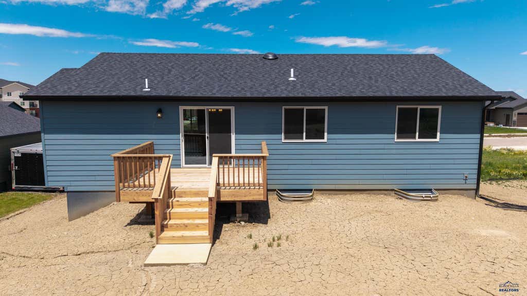
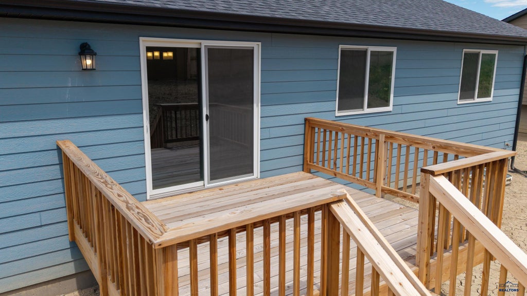
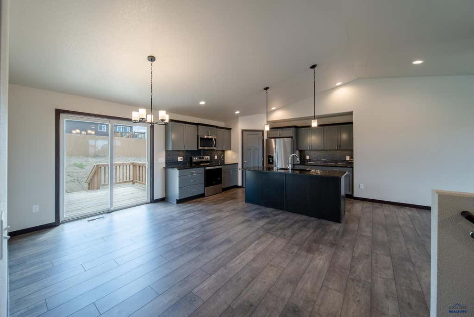
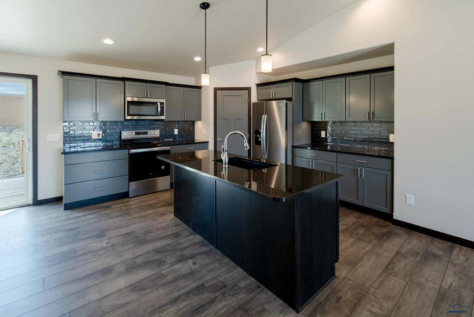
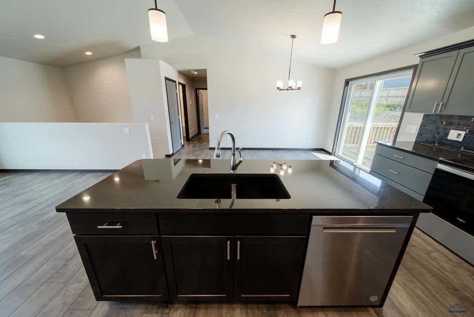
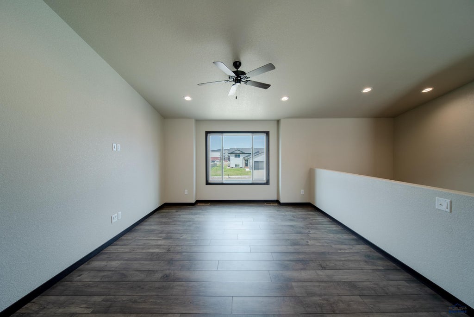
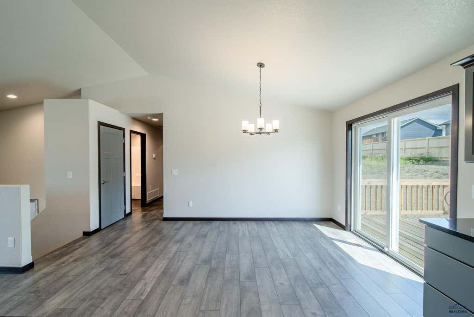
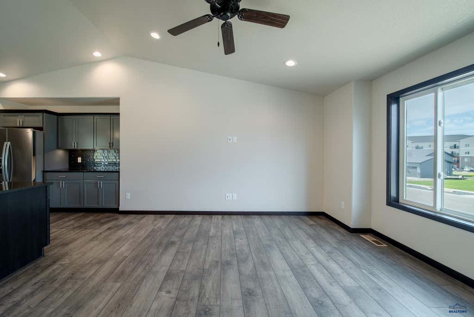
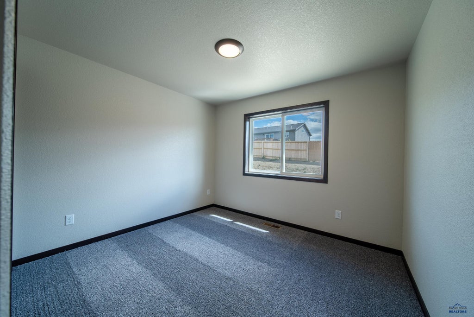
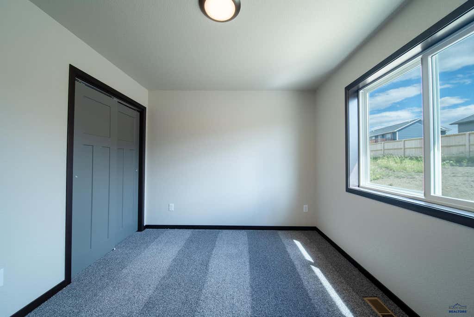
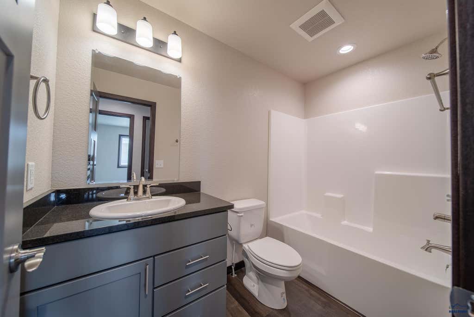
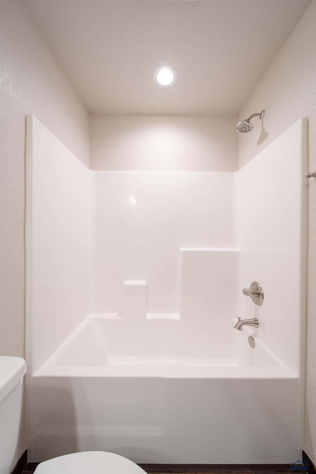
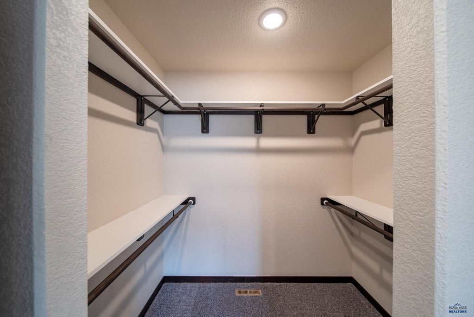
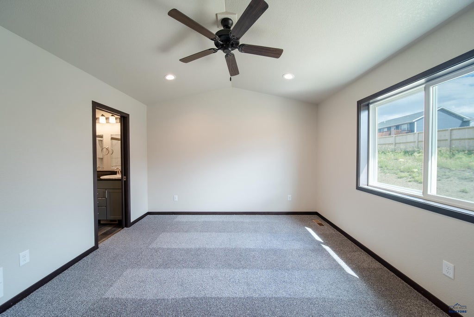
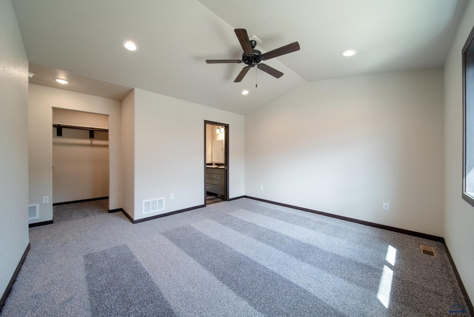
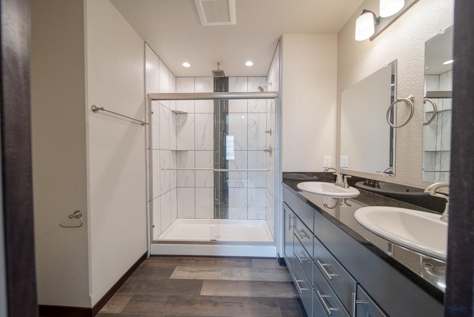
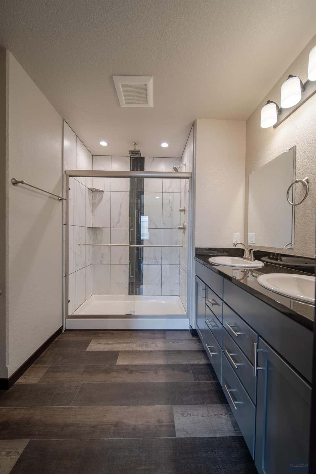
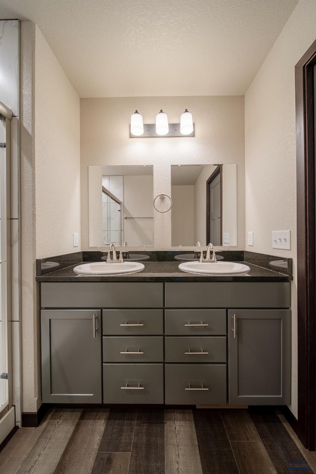
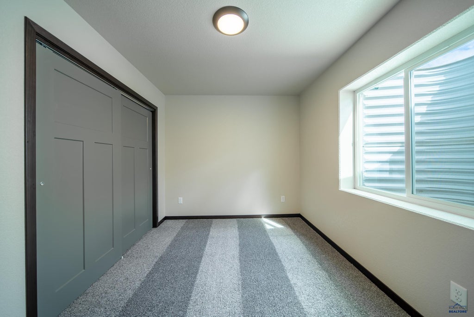
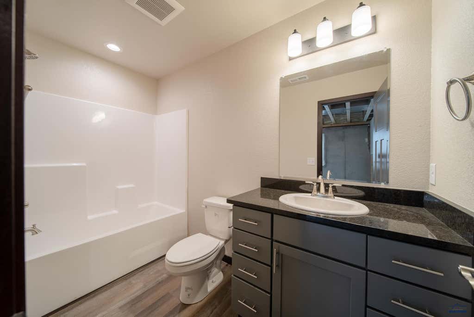
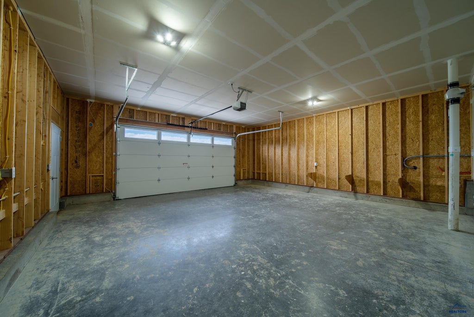
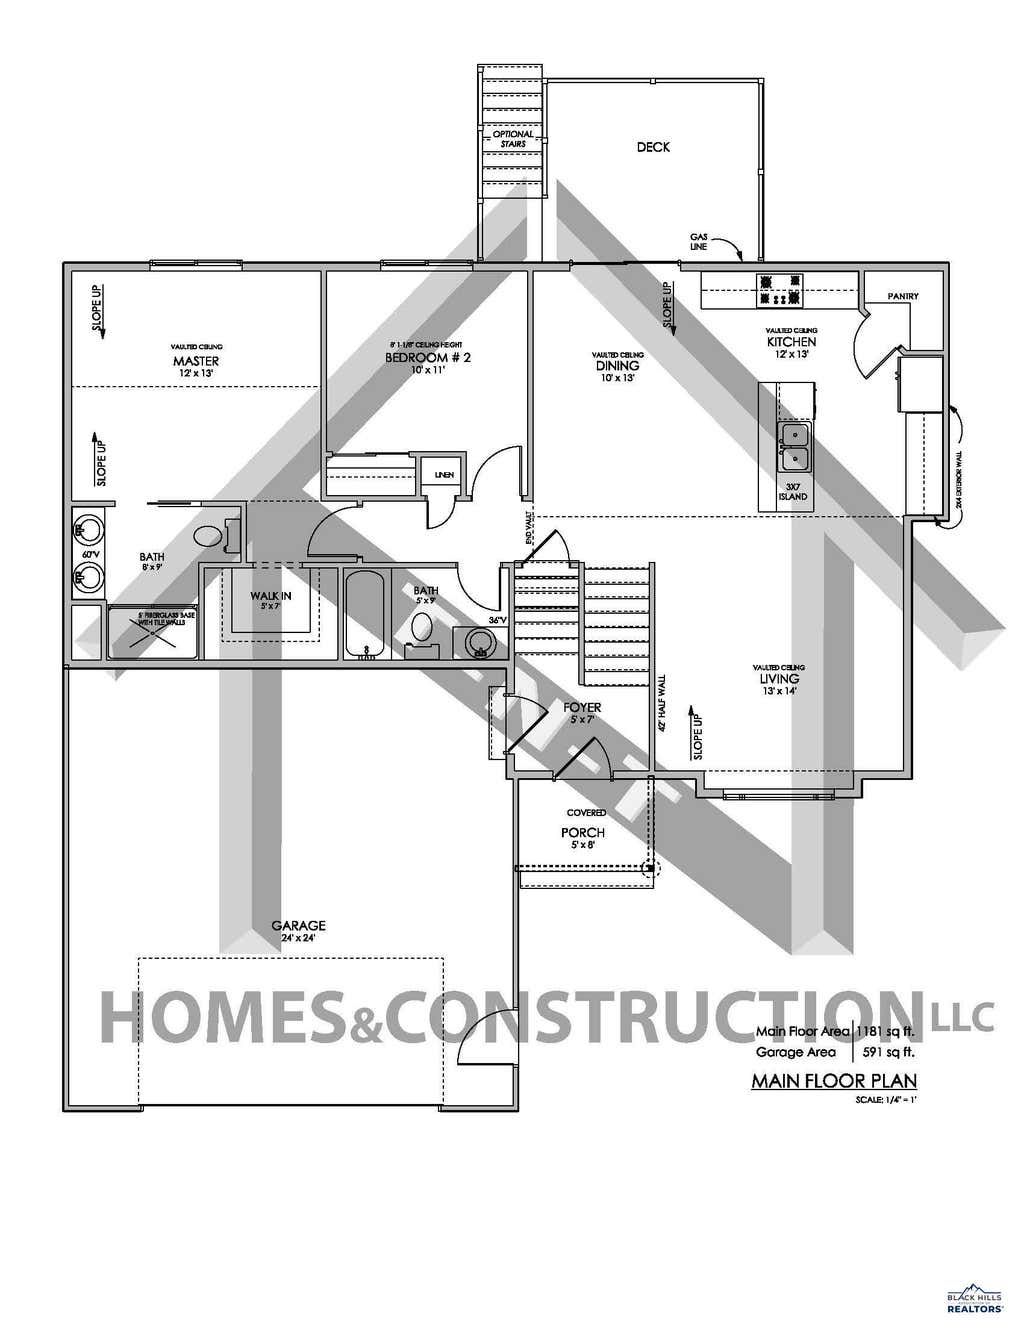
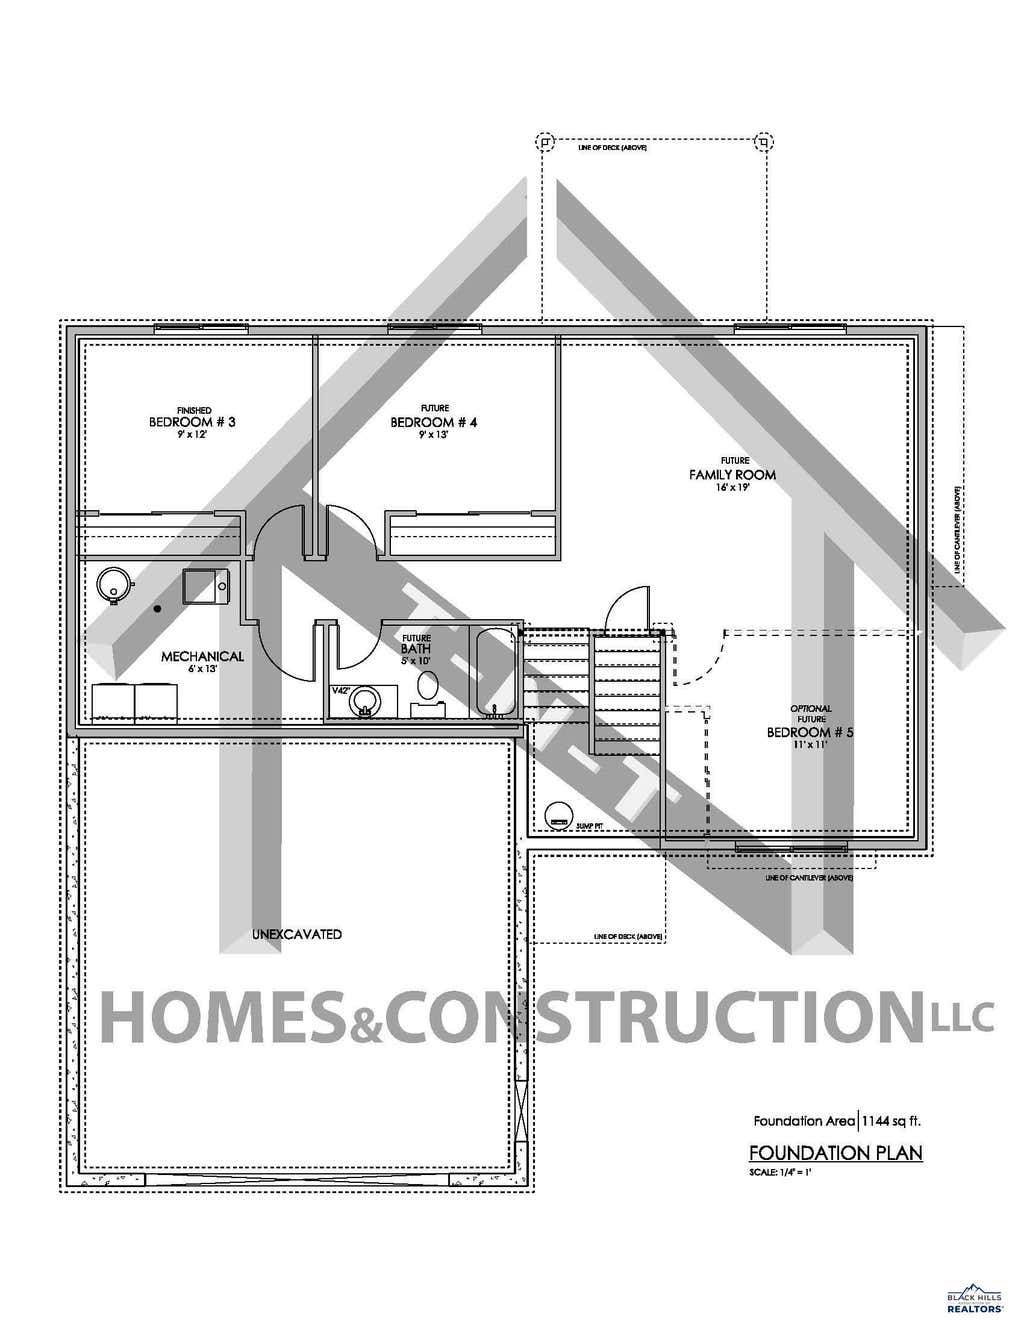
Welcome to another exceptional home by TNT Homes & Construction, where premium craftsmanship, timeless design, and quality finishes come standard. With 1,325 finished square feet and 2,325 total square feet, this home offers nearly 1,000 unfinished square feet, providing an outstanding opportunity to build instant equity while creating the additional living space you desire. The striking exterior showcases Mountain Lake Diamond Kote LP siding with bold black accents, elegant board-and-batten detailing, and a Moiré Black Class 4 impact-resistant roof offering exceptional durability and the potential for insurance savings. Inside, the open-concept floor plan is designed for both everyday living and entertaining. The chef-inspired kitchen features an oversized island, Black Pearl granite countertops, custom graphite cabinetry, a full 4-piece stainless steel appliance package, LED under-cabinet lighting, and a stunning Night Reflections backsplash that creates a warm, sophisticated ambiance. The spacious living and dining areas flow seamlessly together, with the dining room opening to a large deck overlooking the backyard—perfect for grilling, relaxing, or entertaining guests. Offering 3 bedrooms, 3 bathrooms, and a 2-car garage, this home combines comfort with thoughtful design. The private primary suite features a generous walk-in closet and a spa-inspired ensuite complete with dual vanities and a fully tiled shower with both a rainfall shower head and a separate standard shower head. Quality construction, upscale finishes, and room to grow make this exceptional new home an incredible value with built-in equity potential.
Property Features of 1241 KENAI DR, Box Elder, SD 57719
Rapid City
Split Foyer
Single Family Residence
2024
NORTHERN LIGHTS
Box Elder
.18
Features
| School district: Rapid City |
| Oven |
| Electric oven |
| Microwave oven |
| Refrigerator |
| Central air |
| Electric heat |
| Forced air heat |
| Garage |
| Two car garage |
| Attached parking |
| Attached garage |
| Automatic garage door opener |
| Garage spaces: 2 |
| Frame exterior |
| Lot acreage is: 0.18 |
| Level lot |
| Subdivision: NORTHERN LIGHTS |
| Breakfast bar |
| Vaulted ceilings |
| Carpet |
| Laminate flooring |
| Walk-in closet(s) |
| Composition roof |
| Electric Type: 220 Volts |
| New construction |
| Total square feet: 1325 |
| Living square feet: 1325 |
| For sale |