

311 ISAAC ST, Rapid City, SD 57703 CONTINGENT
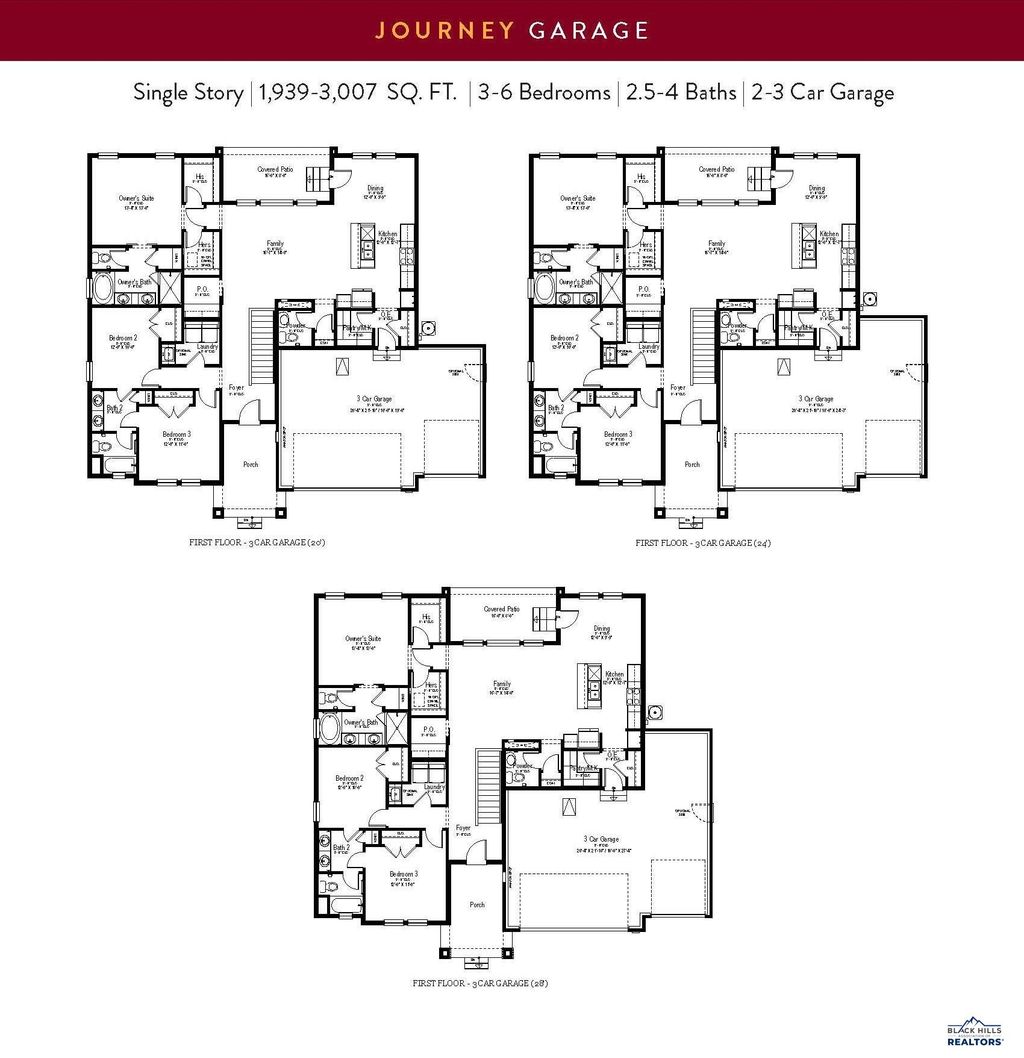
| 4 Beds | 3 Baths | 3 Car Garage | 1,939 Sq Ft |
Description of 311 ISAAC ST, Rapid City, SD 57703
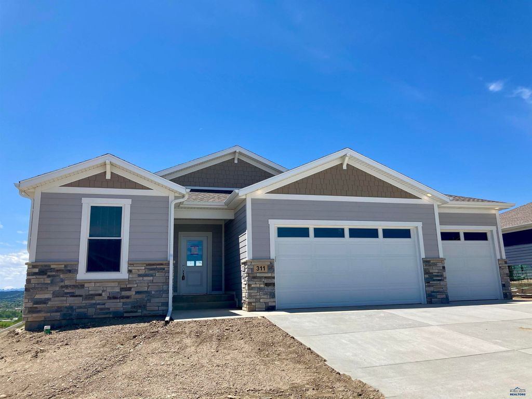
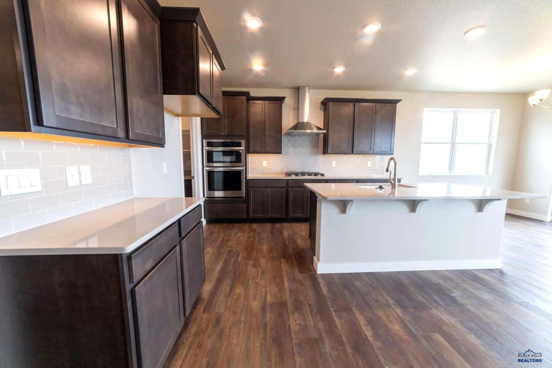
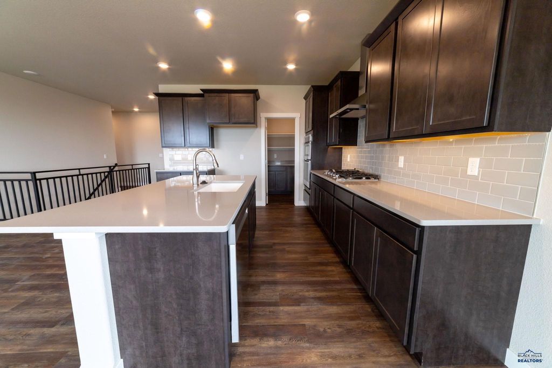
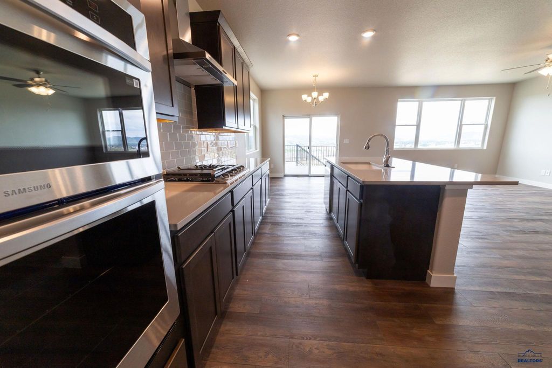
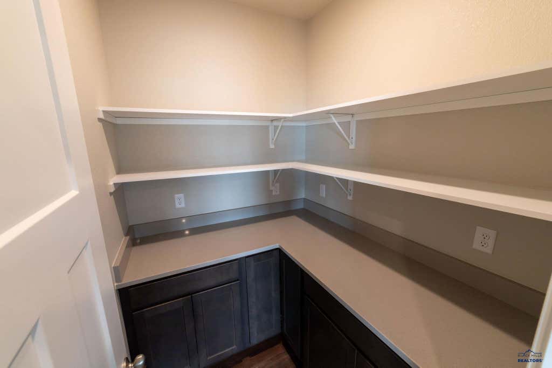
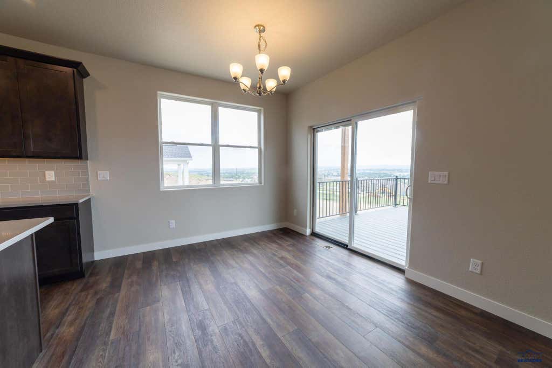
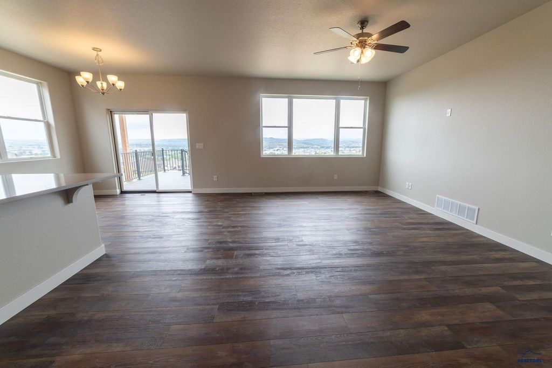
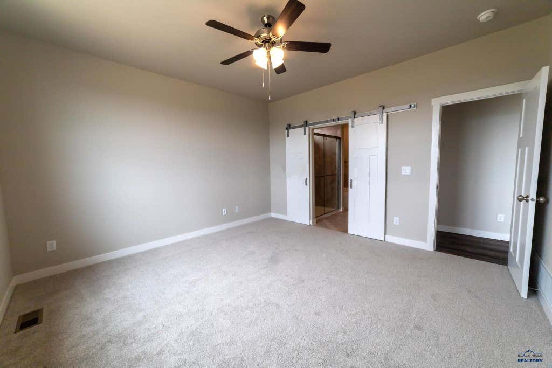
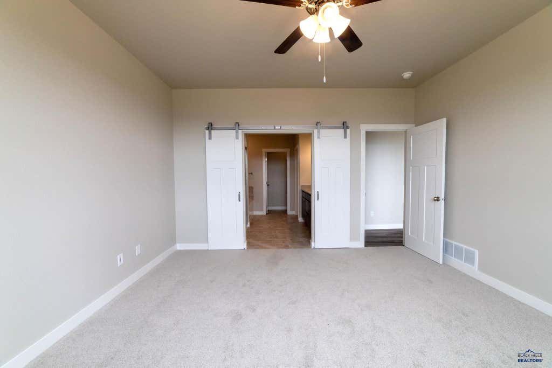
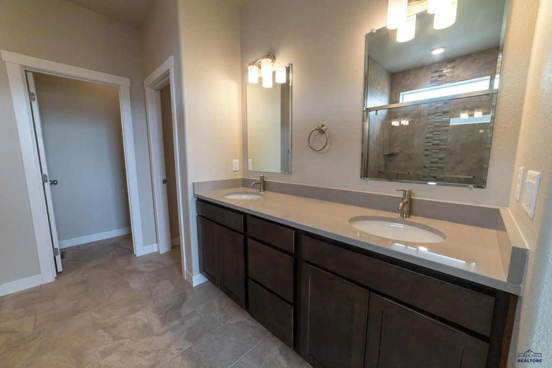
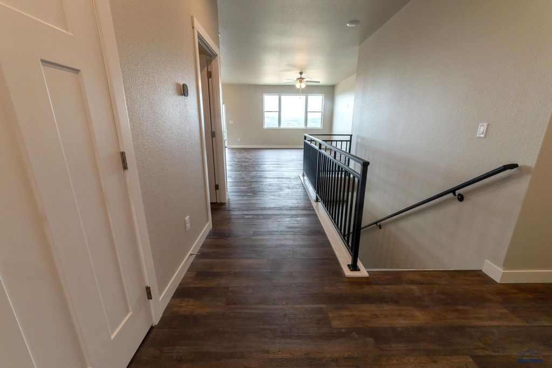
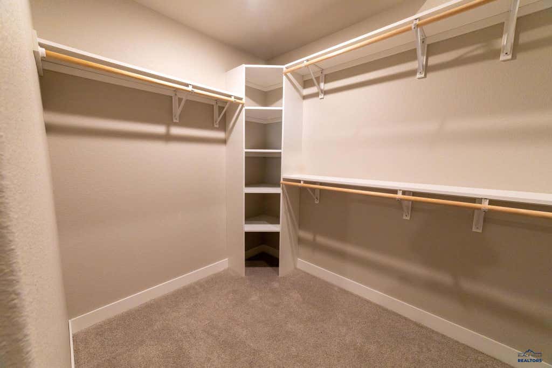
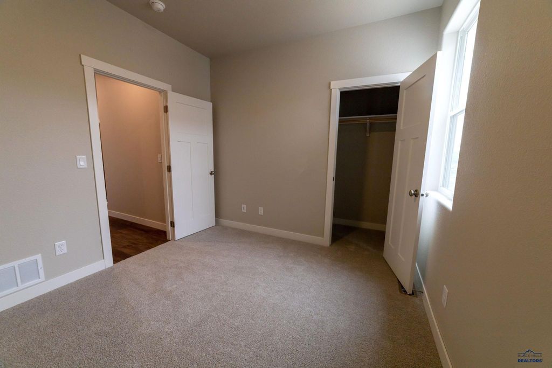
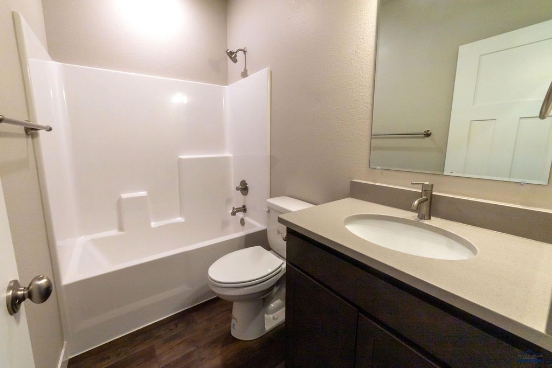
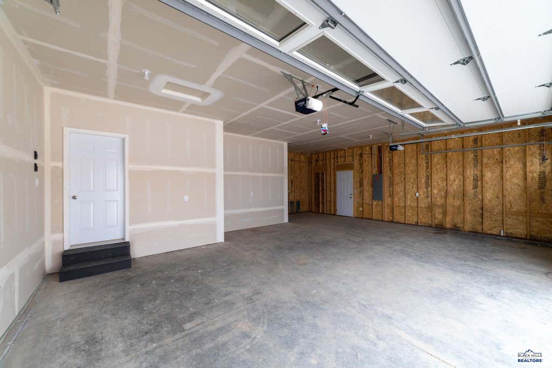
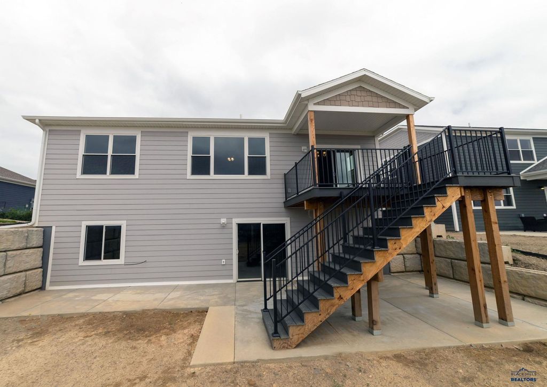
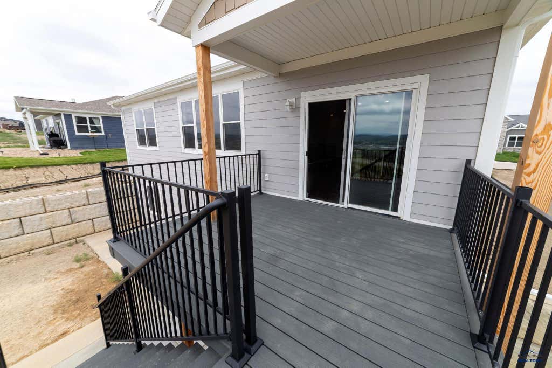
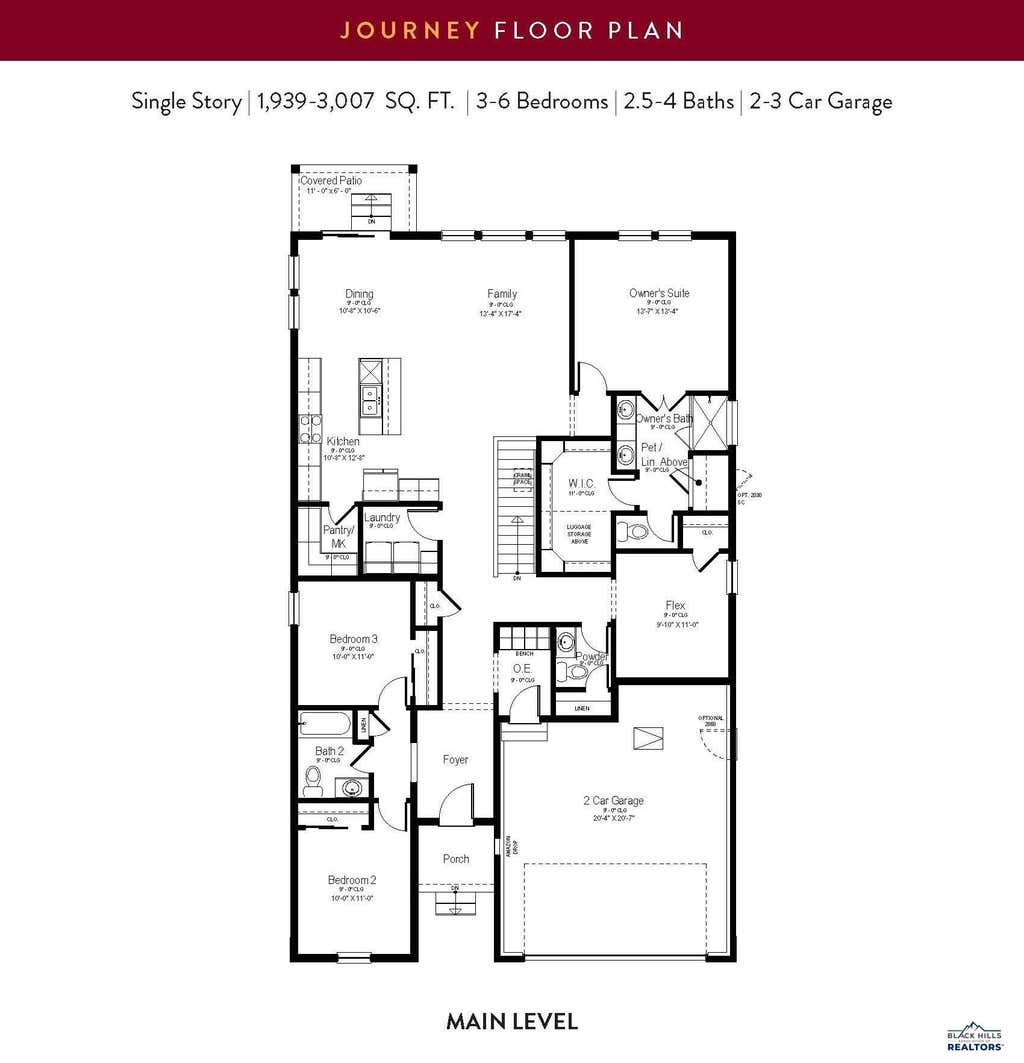
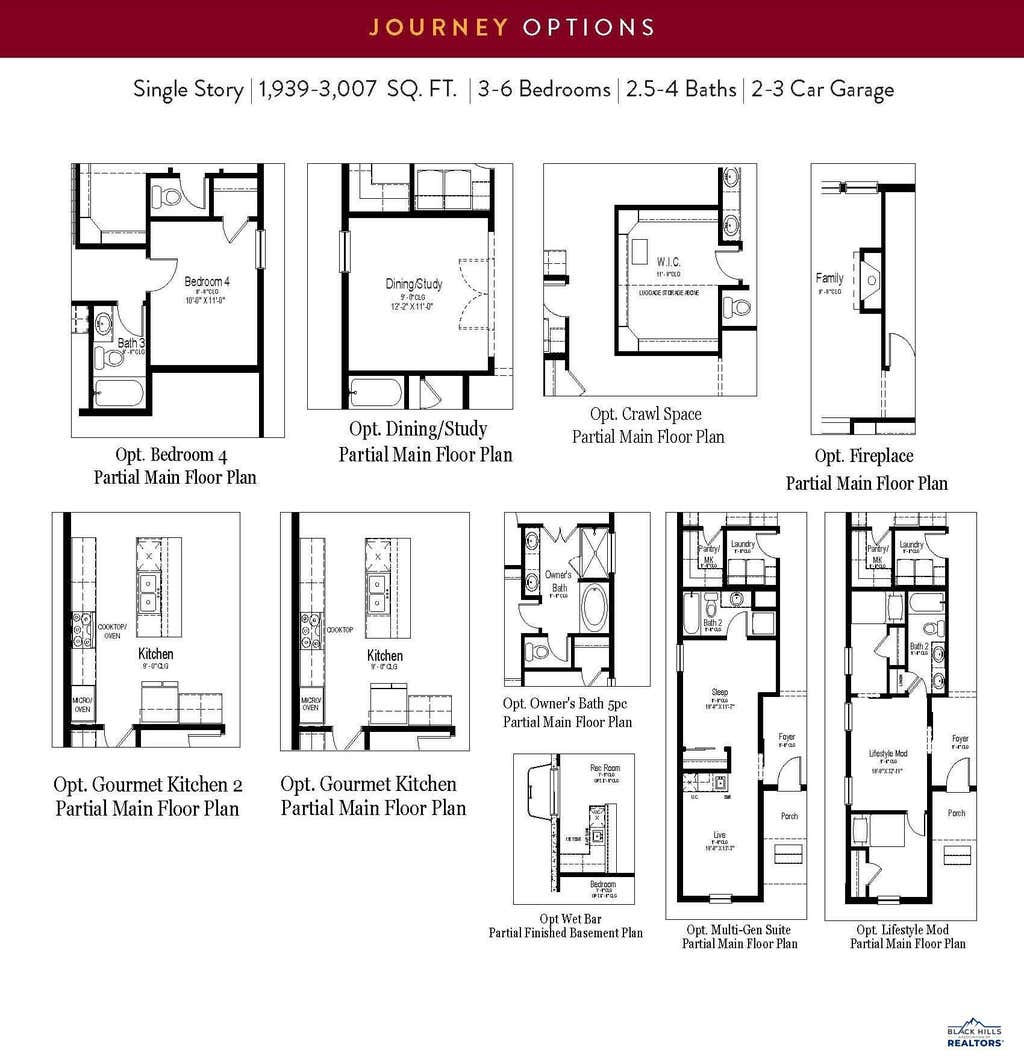
Take advantage of $39,500 builder incentive! Now also including a bespoke fridge! Welcome to 311 Isaac St, a showstopping ranch-style home on a premium lot in the Shepherd Hills Community with some of the best views in the city. This high-end home is packed with the most upgrades we've ever included. Enjoy the open-concept layout with a chef’s gourmet kitchen featuring a morning kitchen-style pantry. In the owner's suite, find a stunning 5-piece master bathroom and expansive walk-in closet. Additional upgrades include quartz countertops, exterior hookup for a hot tub, gas line and 220V outlet in the garage, plus additional electrical customizations throughout. The HUGE unfinished walk-out basement offers endless potential—when finished, this home could have up to 7 bedrooms. The oversized third-stall garage offers ample space for storage, a workshop, or larger vehicles—perfect for added functionality. Luxury, space, and incredible views all come together in this one-of-a-kind home.
Property Features of 311 ISAAC ST, Rapid City, SD 57703
Rapid City
Ranch
Single Family Residence
2025
SHEPHERD HILLS SOUTH SUBD
Northeast
.2
Features
| School district: Rapid City |
| Oven |
| Gas oven |
| Microwave oven |
| Central air |
| Garage |
| Three car garage |
| Attached parking |
| Attached garage |
| Automatic garage door opener |
| Garage spaces: 3 |
| Lot acreage is: 0.2 |
| Lot has city view |
| Level lot |
| Subdivision: SHEPHERD HILLS SOUTH SUBD |
| Carpet |
| Tile flooring |
| Walk-in closet(s) |
| Composition roof |
| Basement has outside entrance |
| Walkout basement |
| New construction |
| Total square feet: 1939 |
| Living square feet: 1939 |
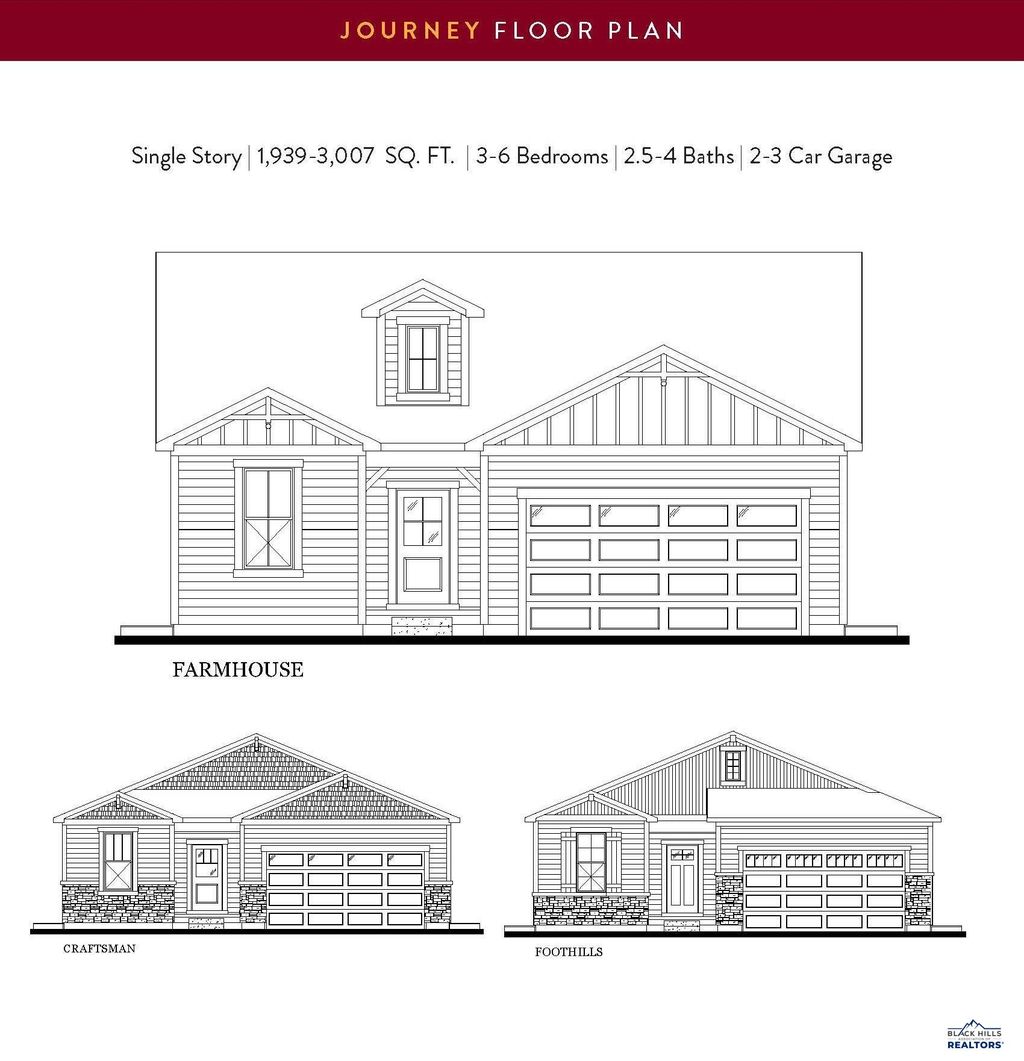
| Property style: ranch |
| For sale |