

1129 FOOTHILLS RD, Sturgis, SD 57785



| 4 Beds | 3 Baths | 3 Car Garage | 3,077 Sq Ft |
Description of 1129 FOOTHILLS RD, Sturgis, SD 57785
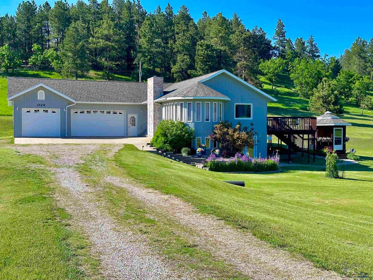
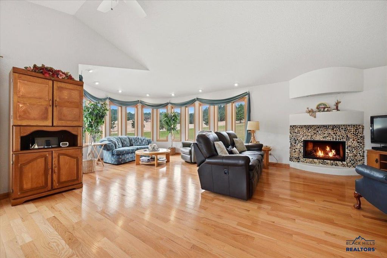
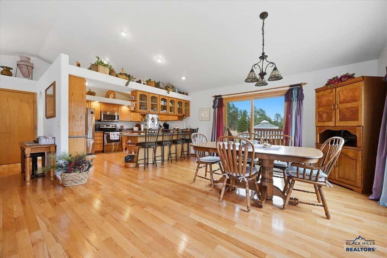
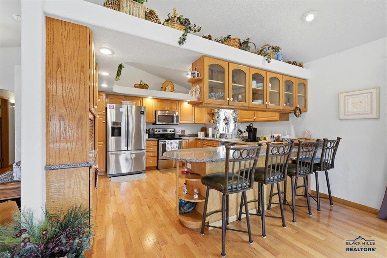
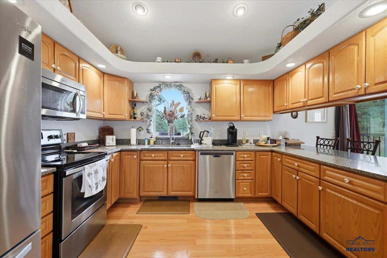
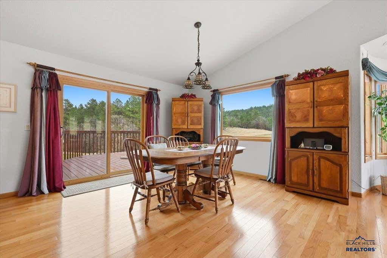
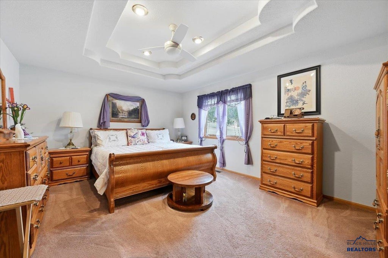
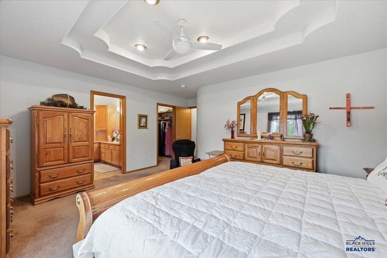
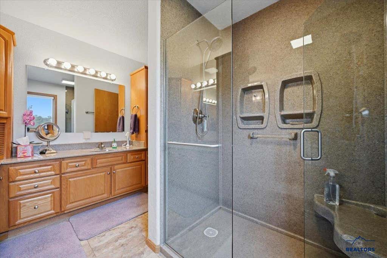
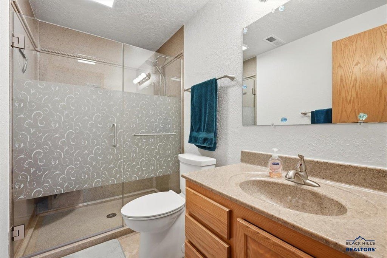
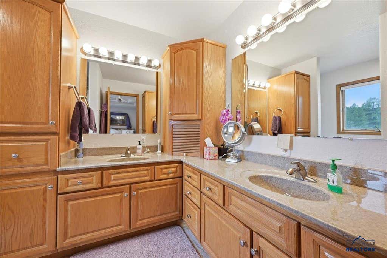
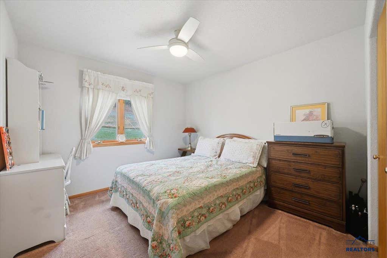
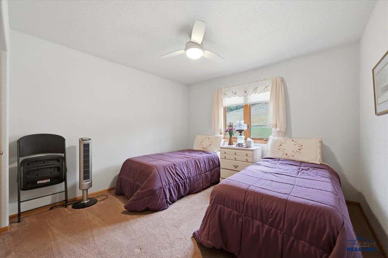
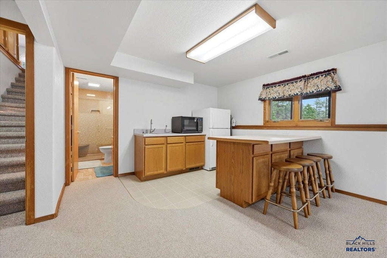
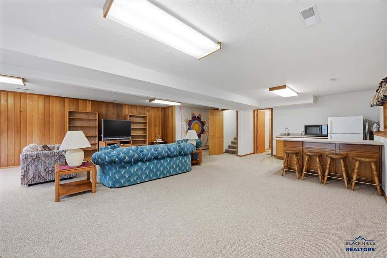
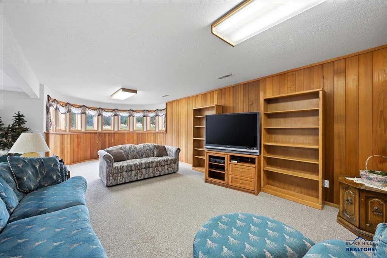
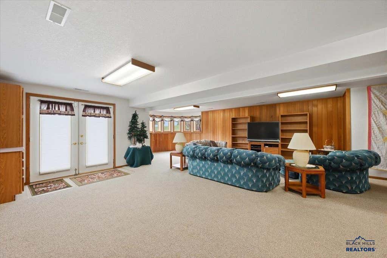
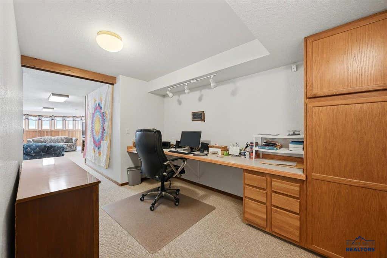
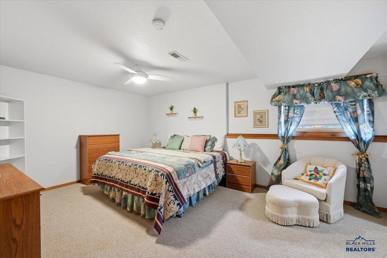
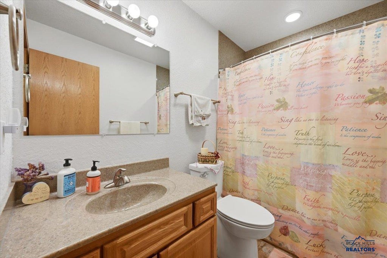
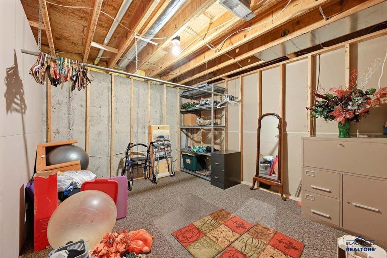
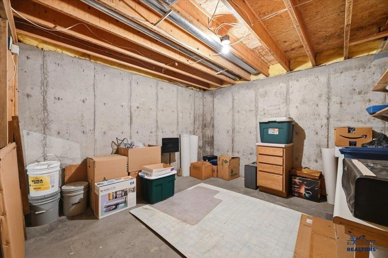
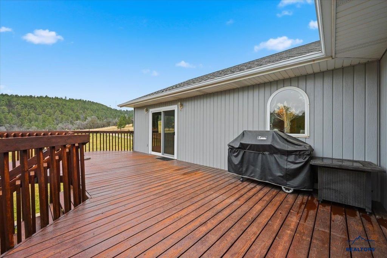
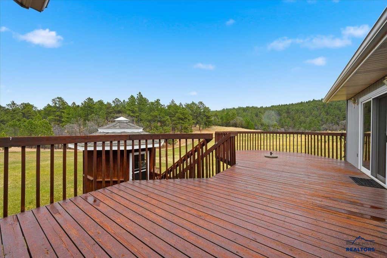
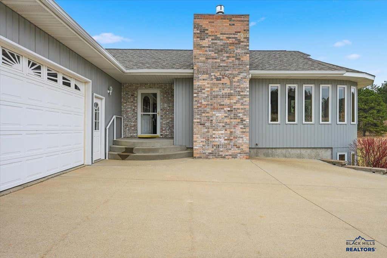
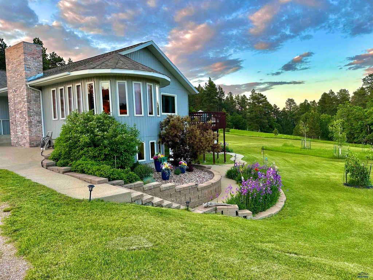
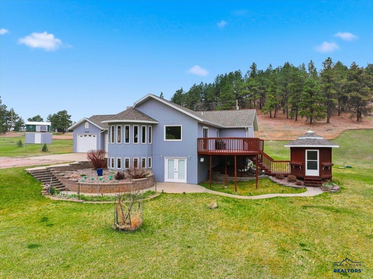
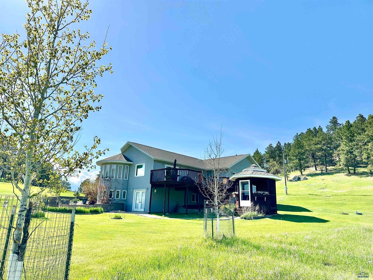
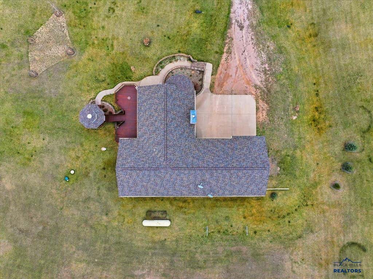
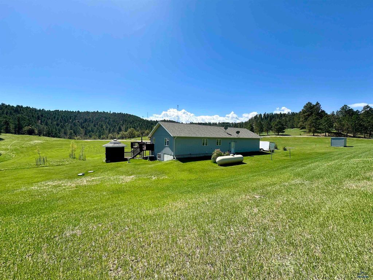
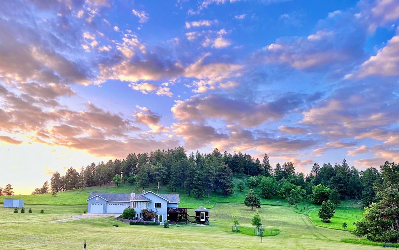
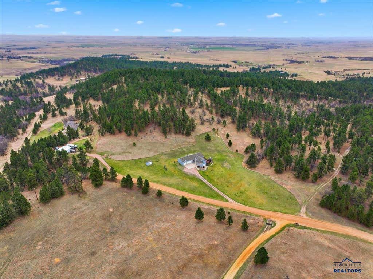
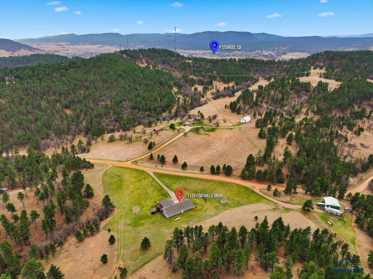
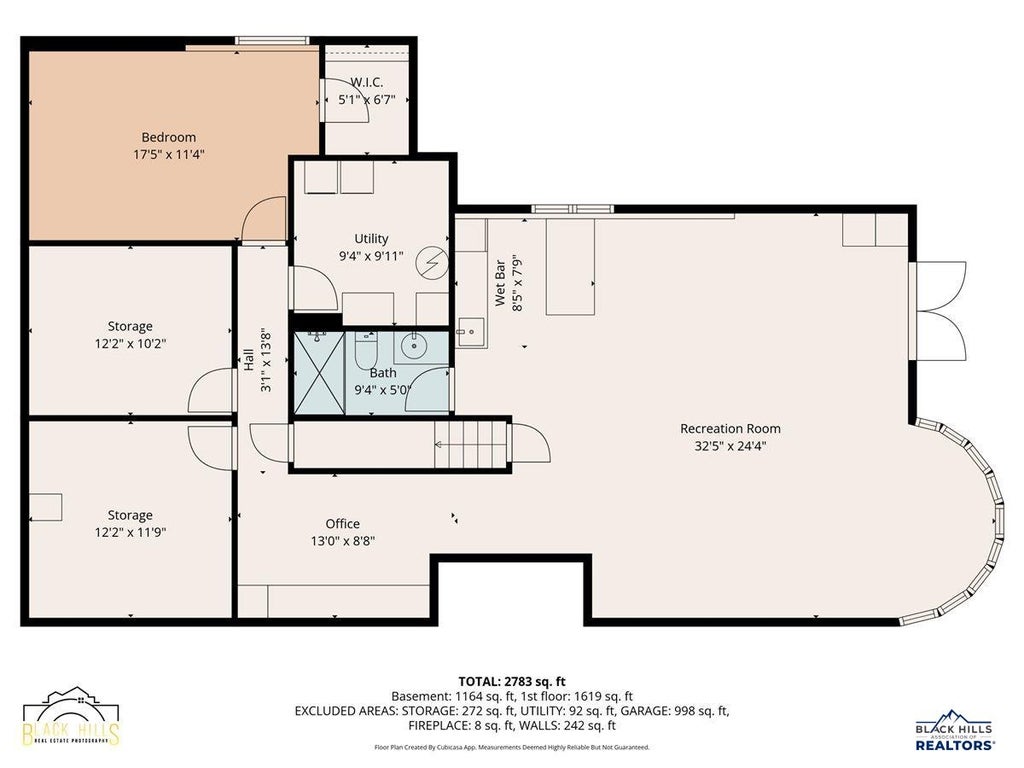
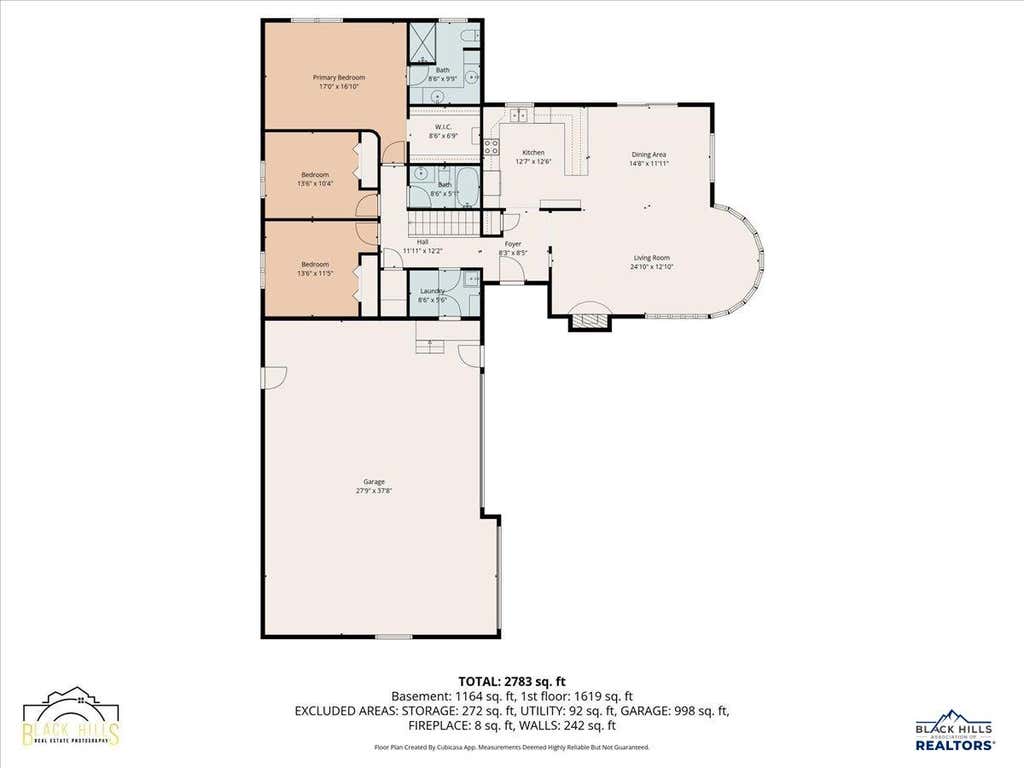
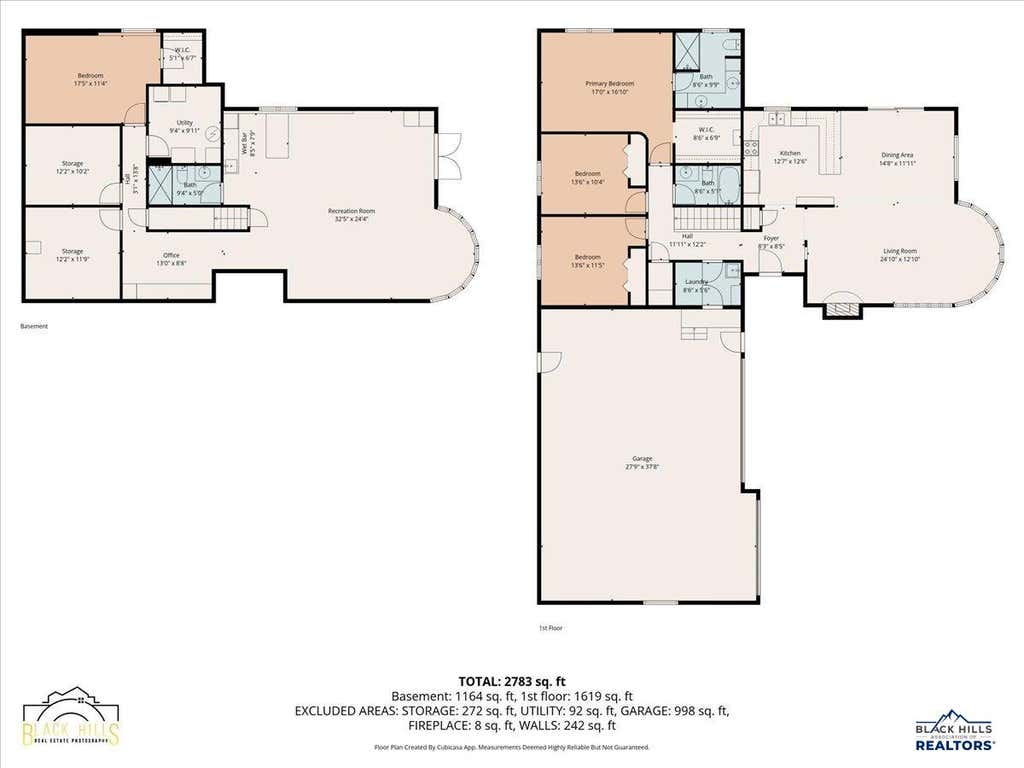
Welcome to your forever home in the peaceful comfort of country life on almost 10 acres with the ideal mix of foothills meadow, Black Hills pine, and rock outcroppings, just north of Sturgis. Your 5 minute trip to town on well-maintained county roads boasts dramatic views of Bear Butte. This open-design, spacious 3452 square foot home on 2 levels has all the special touches and well-cared for updates in its 4 bedrooms, 3 baths, walk-out lower level, and attached 3 car garage. The entry flows into the kitchen, which has plenty of charming natural oak cabinets and recently updated quartz counters, and stainless steel appliances. It opens into the main dining and living areas, featuring intricately vaulted ceilings, circular entrances and overhang, with remodeled solid oak flooring and a new gas fireplace with river rock facing. This Great Room, like the family room on the lower level, offers plenty of light and warmth, with beautiful outside views in every season by the south-facing turret of windows. A circular deck off the dining area includes a lower gazebo. The primary suite offers a walk-in closet, trayed ceiling, divided his and her sinks, and walk-in shower, as well as updated carpeting, like the other 2 upstairs bedrooms. All 3 full bathrooms have been remodeled/updated. The lower level has its own entrance through a small outdoor patio and garden. It has just been completely recarpeted. The open family room area includes a counter with wet bar, and a unique office area leading to the fourth bedroom. It has as a walk-in closet and the same square footage as the primary suite. The lower level has plenty of storage. The home has recently been re-roofed and was just repainted. This property shares a deep well into the Minnelusa aquifer with only two other homes.
Property Features of 1129 FOOTHILLS RD, Sturgis, SD 57785
Meade Co
Ranch
Single Family Residence
1998
OTHER
Sturgis
10
1
Features
| School district: Meade Co |
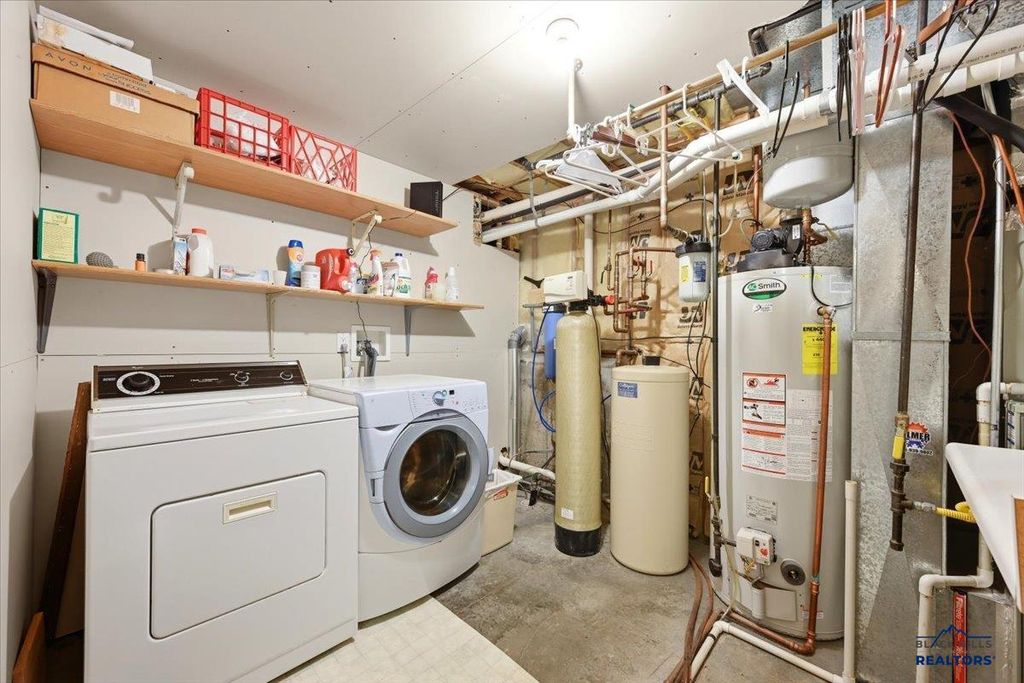
| Washer |
| Dryer |
| Oven |
| Electric oven |
| Microwave oven |
| Refrigerator |
| Water softener |
| Central air |
| Forced air heat |
| Propane heat |
| Garage |
| Three car garage |
| Attached parking |
| Attached garage |
| Automatic garage door opener |
| Garage spaces: 3 |
| Lot acreage is: 10 |
| Golf course view |
| Subdivision: OTHER |
| Breakfast bar |
| Vaulted ceilings |
| Wood floors |
| Hardwood floors |
| Carpet |
| Window coverings |
| Walk-in closet(s) |
| Composition roof |
| Electric Type: 220 Volts |
| Total square feet: 3077 |
| Living square feet: 3077 |
| Property style: ranch |
| For sale |
Rooms & Dimensions
| Laundry room on main floor |