

11955 SUNDANCE DR, Hot Springs, SD 57747











| 2 Beds | 1 Bath | 4 Car Garage | 1,344 Sq Ft |
Description of 11955 SUNDANCE DR, Hot Springs, SD 57747
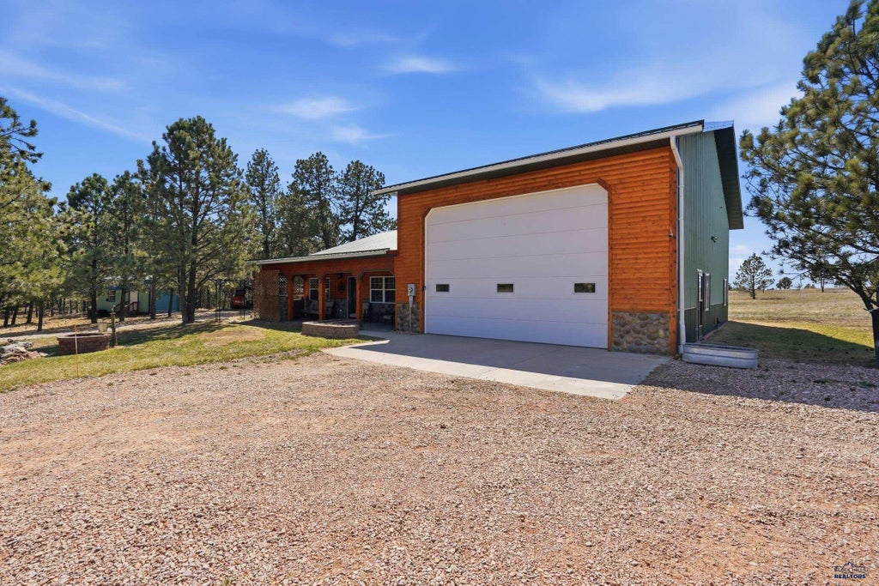
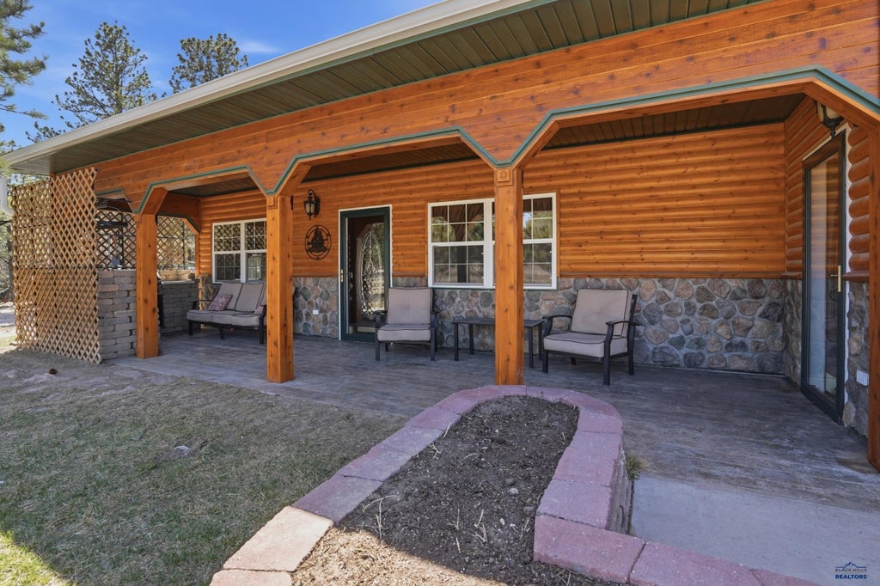
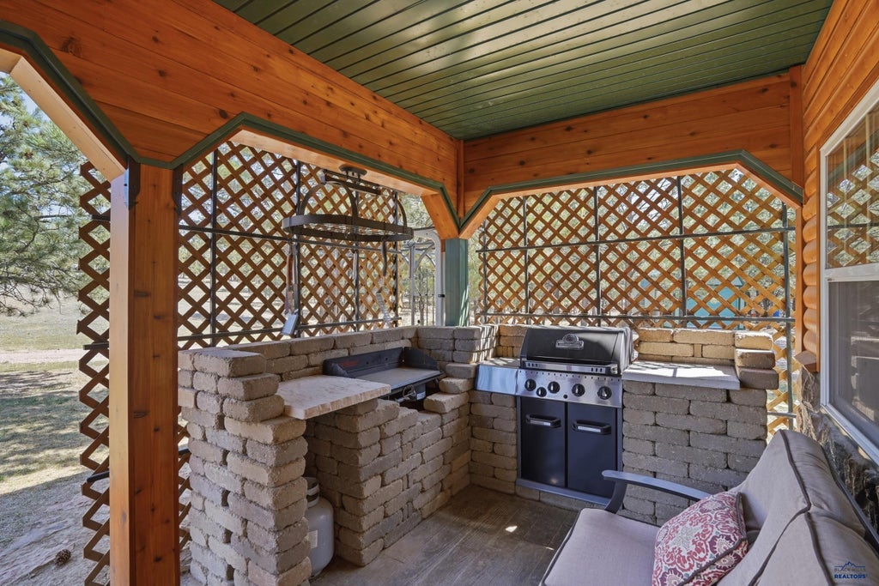
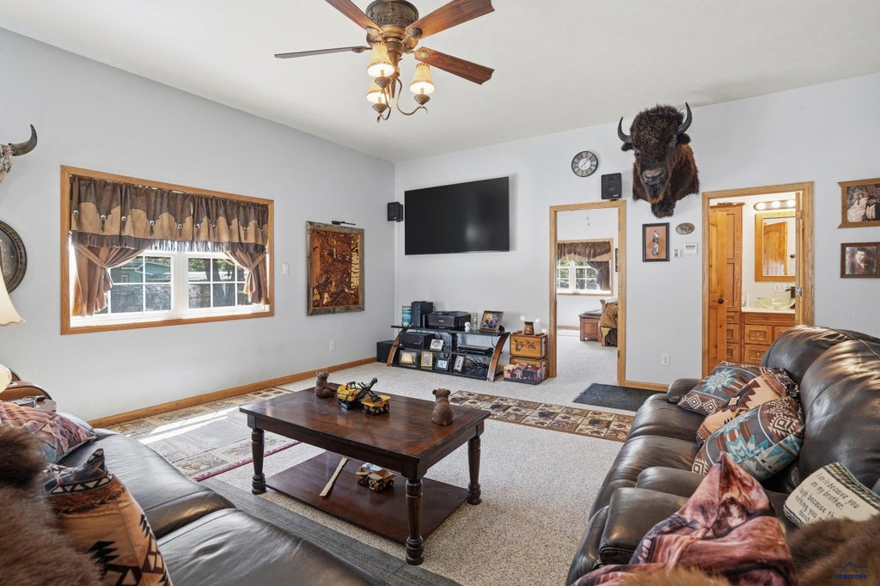
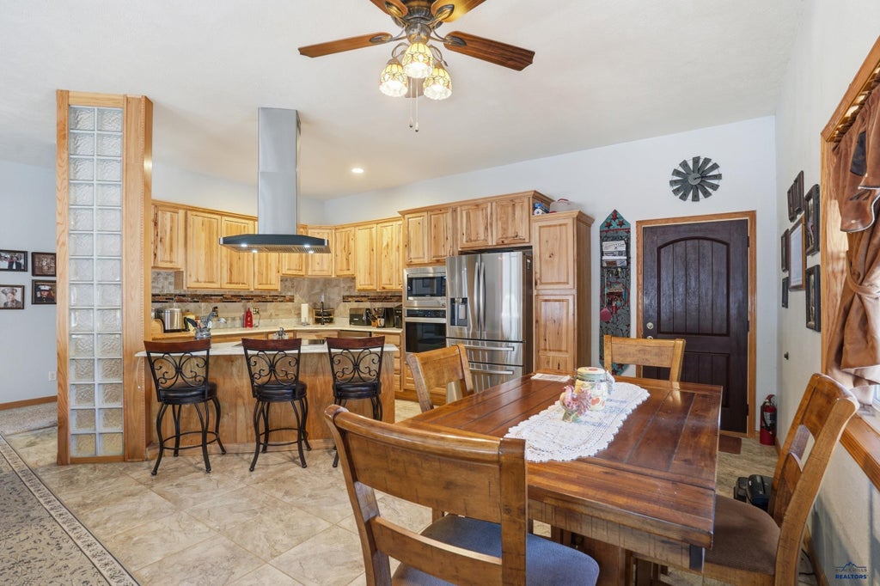
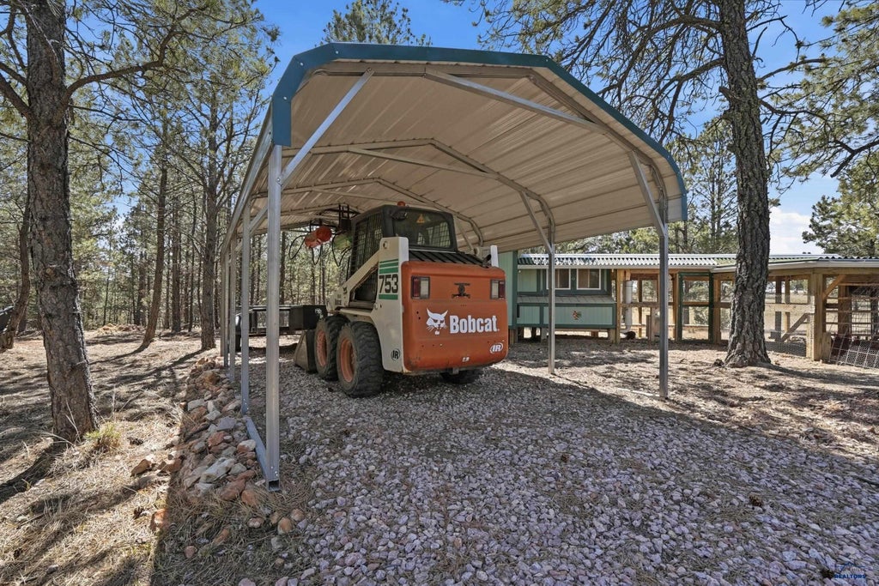
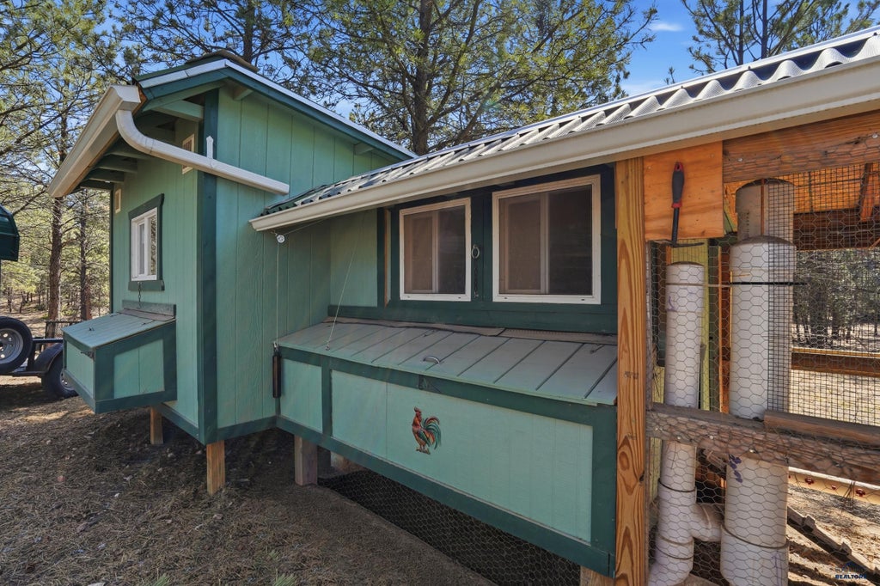
Welcome to your ideal hobby farm retreat—thoughtfully designed for comfort, efficiency, and the country lifestyle you’ve been dreaming of. This energy-efficient home features 10' ceilings, an open and airy layout, and room for easy expansion. Built with 2x6 construction and extra insulation, it offers exceptional year-round comfort with in-floor heat (perfectly paired with ceramic tile flooring), a ceiling-mounted heat pump with central A/C, and a heat pump water heater. Fiber optics keep you seamlessly connected for work or streaming. The kitchen is warm and inviting with 42" hickory cabinetry, stainless steel appliances & sink, built-in microwave, and beautiful quartz countertops. Impressive bathroom offers a spa-like escape with quartz and title finishes, a huge walk-in shower, and a relaxing whirlpool tub. Glass closet doors in the bedrooms lend a spacious feel. and a stackable washer/dryer is included for convenience. Designed for rural living, the property includes mature ponderosa pines, a seasonal pond, sprinkler system, and a built-in outdoor kitchen with BBQ & griddle—perfect for gathering after a day on the land. A spacious shop with workbench and oversized 20' x 16' garage door provides excellent storage for your boat, RV, and equipment, while a separate carport easily accommodates a tractor, skid steer, side-by-side, or other toys. A handy shed offers additional feed and equipment storage. The fully equipped “chicken house” is a standout, featuring all-season automatic water, secure run with security camera, and space for up to two dozen chickens—perfect for your self-sustaining setup. Rural water and septic system are already in place, rounding out this rare blend of modern comfort, energy efficiency, and true hobby-farm living.
Property Features of 11955 SUNDANCE DR, Hot Springs, SD 57747
Other (See Remarks)
Ranch
Single Family Residence
2016
LONE ELK RANCH SUBD
Southern Hills
5
Features
| School district: Other (See Remarks) |
| Washer |
| Dryer |
| Oven |
| Electric oven |
| Microwave oven |
| Refrigerator |
| Central air |
| Electric heat |
| Heat pump |
| Garage |
| Attached parking |
| Attached garage |
| Automatic garage door opener |
| Garage spaces: 4 |
| Frame exterior |
| Lot acreage is: 5 |
| Golf course view |
| Level lot |
| Subdivision: LONE ELK RANCH SUBD |
| Carpet |
| Tile flooring |
| Window coverings |
| Metal roof |
| Total square feet: 1344 |
| Living square feet: 1344 |
| Property style: ranch |
| For sale |