

5740 W HWY 44, Rapid City, SD 57702 CONTINGENT










| 4 Beds | 3.5 Baths | 2 Car Garage | 2,860 Sq Ft |
Description of 5740 W HWY 44, Rapid City, SD 57702
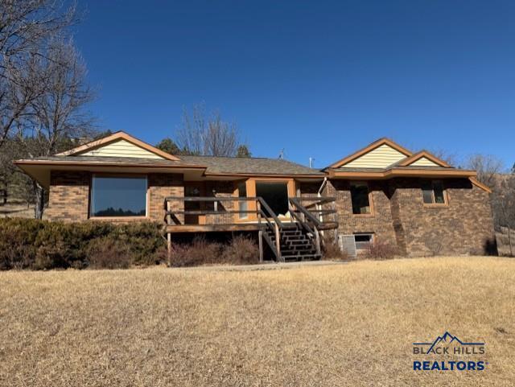
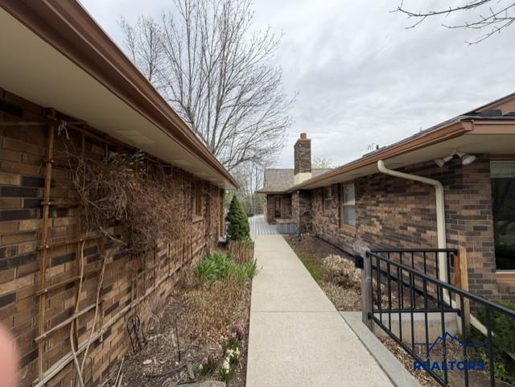
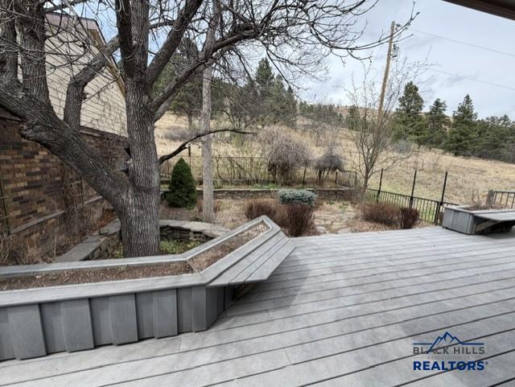
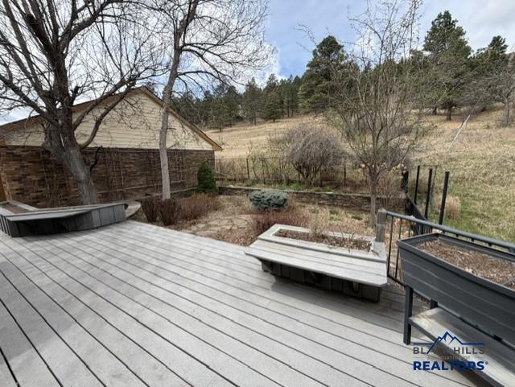
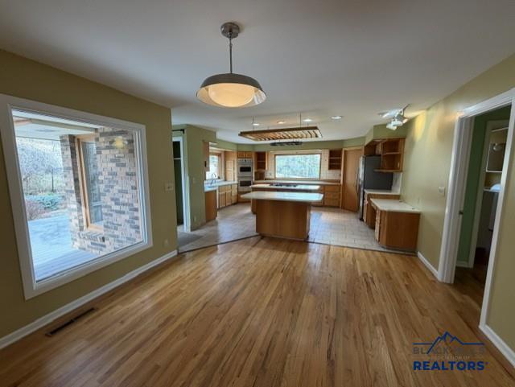
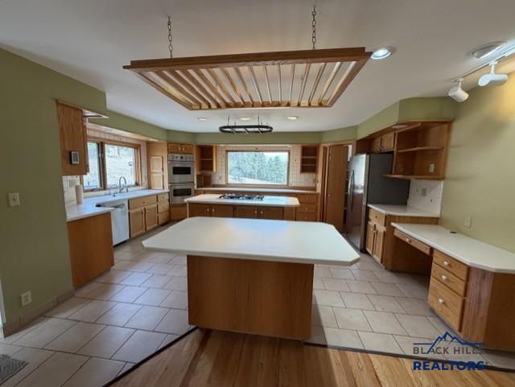
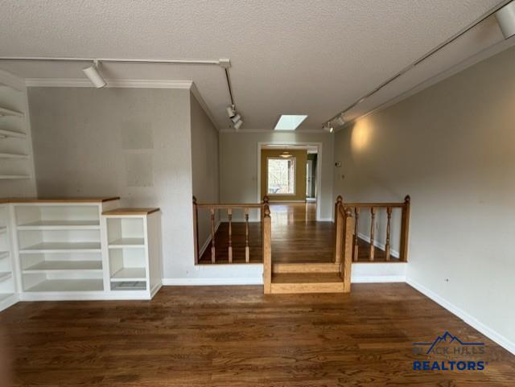
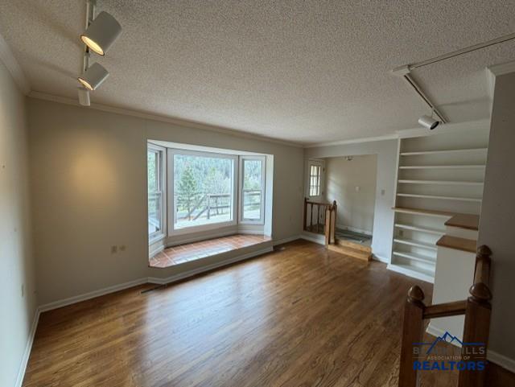
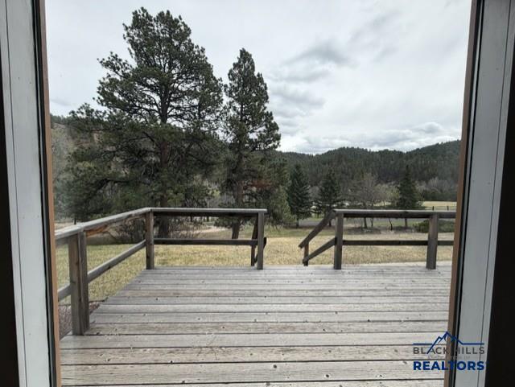
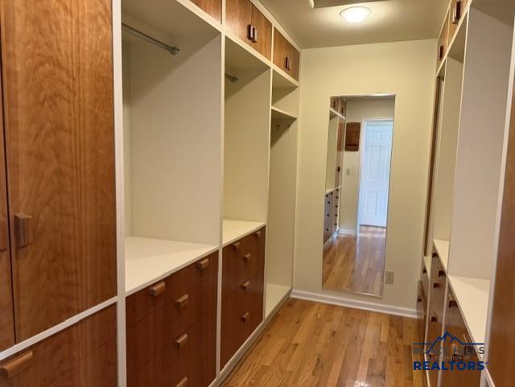
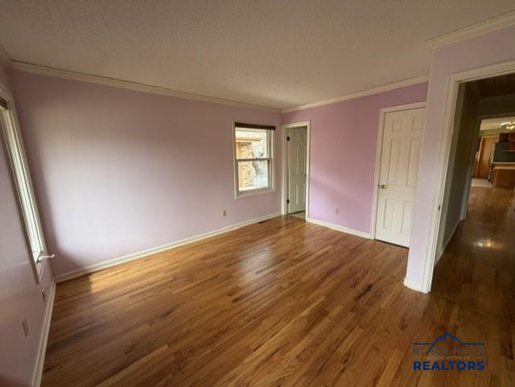
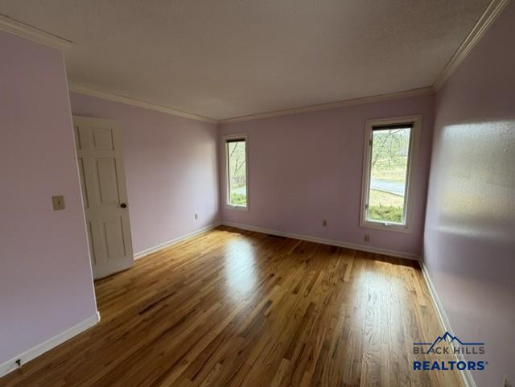
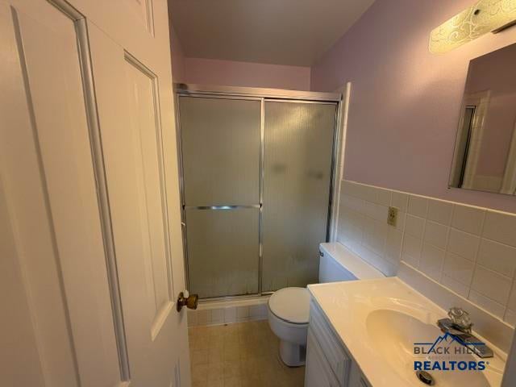
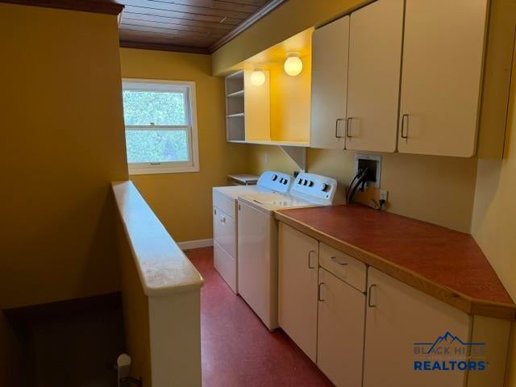
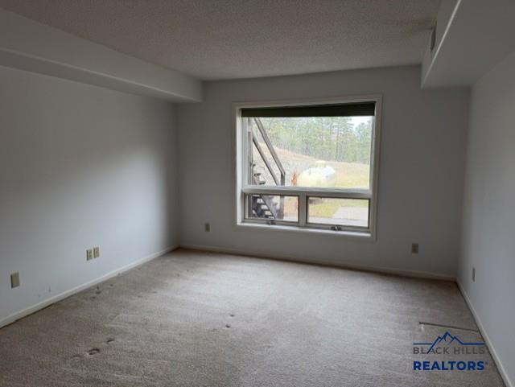
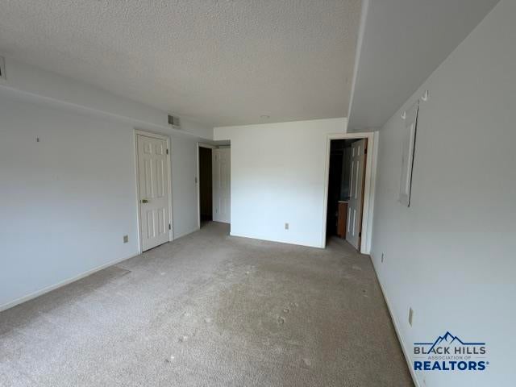
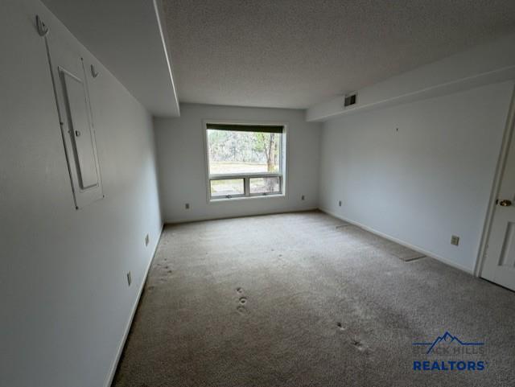
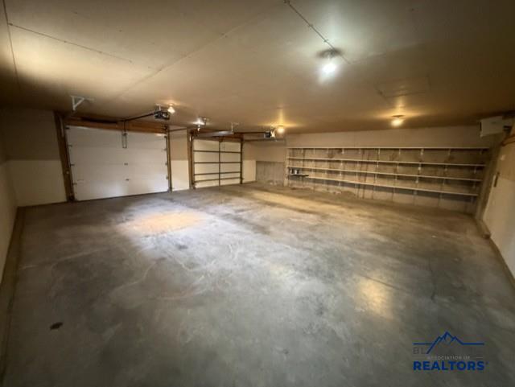
Location, Location, Location! Discover the perfect balance of seclusion and convenience in this ranch-style home, perched on 2 pristine acres overlooking the majestic Rapid Canyon. With over 2,000 square feet on the main level alone, this residence offers an expansive, airy layout designed to bring the beauty of the Black Hills right to your doorstep. The spacious kitchen serves as the heart of the home, featuring a functional center island that flows seamlessly into the formal dining room—perfect for hosting holiday dinners or brunches. Step into the striking two-level living room, where massive windows frame the canyon views like a living piece of art. The main floor hosts two generous bedrooms, each featuring its own private en-suite bath, ensuring comfort and privacy for guests or owners alike. A cozy family room leads directly to the main-floor laundry, offering a truly accessible living experience. The walk-out lower level provides the ultimate flexibility. It features two additional bedrooms (one with a private en-suite), plus a massive amount of unfinished square footage. Whether you envision a home theater, a personal gym, or a workshop, there is plenty of room to expand your footprint. Step onto the private deck off the kitchen to enjoy your morning coffee while overlooking the vibrant flower gardens. A detached two-vehicle garage is located just steps from the kitchen for easy access. The property features extensive paved parking, providing plenty of space for your RV, boat, or guest vehicles. Enjoy the peace of canyon living and the luxury of acreage, all while being just minutes from city amenities. This is more than a house; it is a retreat.
Property Features of 5740 W HWY 44, Rapid City, SD 57702
Rapid City
Ranch
Single Family Residence
1965
CANYON PARK
Rimrock
2.36
Features
| School district: Rapid City |
| Washer |
| Dryer |
| Oven |
| Gas oven |
| Refrigerator |
| Central air |
| Electric heat |
| Baseboard heat |
| Forced air heat |
| Propane heat |
| Garage |
| Two car garage |
| Detached parking |
| Detached garage |
| Automatic garage door opener |
| Garage spaces: 2 |
| Frame exterior |
| Lot acreage is: 2.36 |
| Golf course view |
| Lot has rolling hills |
| Subdivision: CANYON PARK |
| Breakfast bar |
| Wood floors |
| Hardwood floors |
| Carpet |
| Window coverings |
| Walk-in closet(s) |
| Composition roof |
| Basement has outside entrance |
| Walkout basement |
| Total square feet: 2860 |
| Living square feet: 2860 |
| Property style: ranch |
| For sale |