

1103 CLUBHOUSE DR, Hot Springs, SD 57747





| 5 Beds | 4 Baths | 3 Car Garage | 3,592 Sq Ft |
Description of 1103 CLUBHOUSE DR, Hot Springs, SD 57747
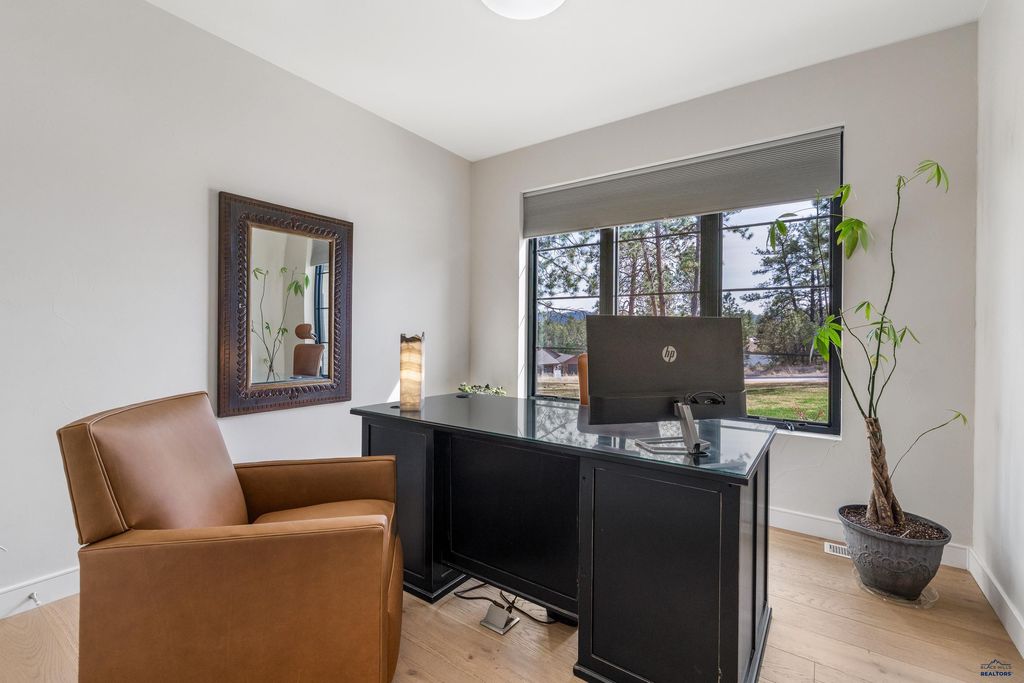
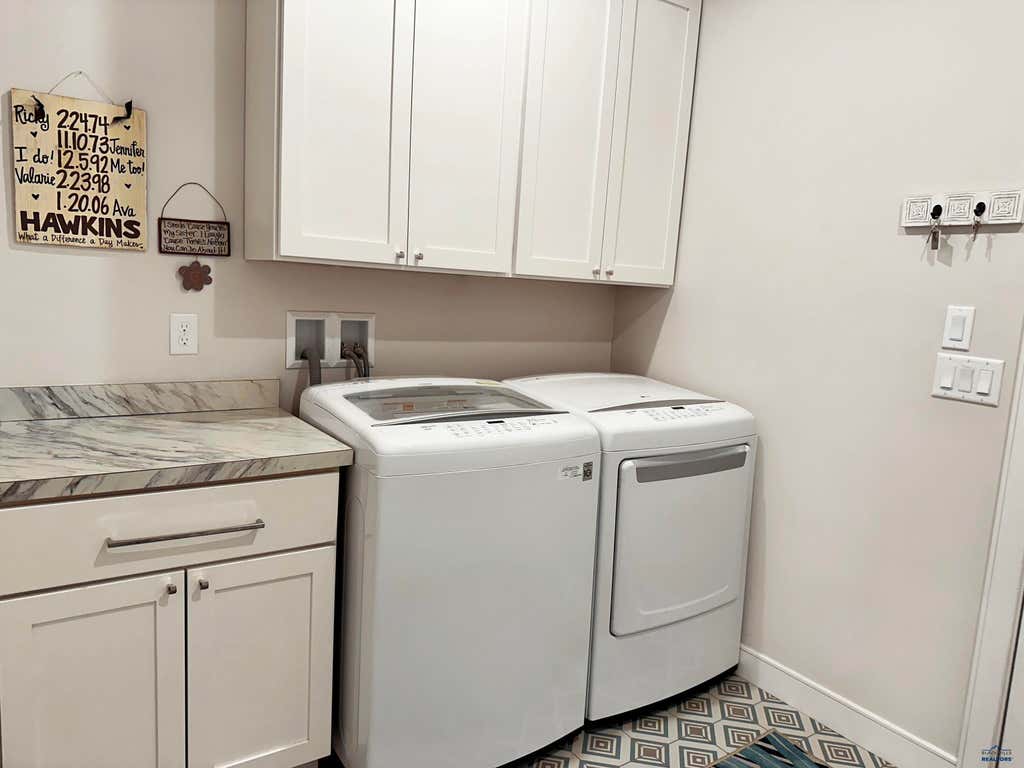
Custom 2022-energy-efficient SIP Panel built golf course estate in Back Nine — one of only two subdivisions directly on Southern Hills Golf Course, consistently ranking in Golfweek's "Best Courses You Can Play". This 3,792 sqft, 5-bed / 4-bath ranch was thoughtfully designed for both refined everyday living and exceptional entertaining, with a fully finished walkout lower level that lives like a second residence — ideal for multigenerational families, hosting guests, or premium short-term rental income. The main level features a vaulted great room, chef's kitchen with quartzite counters, double wall ovens, and large walk-in pantry, and a primary suite with soaking tub, walk-in shower, and oversized closet. Two additional bedrooms, a full bath, and main-level laundry complete effortless single-level living. The covered 28' x 12' deck overlooks private wooded views. The walkout lower level adds a spacious great room, full kitchenette/bar (refrigerator, sink, dishwasher), two private guest suites — each with its own ensuite — a second laundry, ample storage, and direct access to a covered patio. Additional highlights: heated 3-car garage with a sink, mature landscaping with underground sprinklers, two fireplaces, and the highest quality finishes throughout. Hot Springs offers the warmest micro-climates in the Black Hills — the "banana belt" — with year-round access to Angostura Reservoir, Wind Cave National Park, Custer State Park, and Mt. Rushmore. - The listing agent is related to the seller.
Property Features of 1103 CLUBHOUSE DR, Hot Springs, SD 57747
Hot Springs
Ranch
Single Family Residence
2022
BACK NINE ADDITION
Southern Hills
.56
2
Features
| School district: Hot Springs |
| Washer |
| Oven |
| Gas oven |
| Microwave oven |
| Refrigerator |
| Central air |
| Electric heat |
| Forced air heat |
| Heat pump |
| Propane heat |
| Garage |
| Three car garage |
| Attached parking |
| Attached garage |
| Automatic garage door opener |
| Garage spaces: 3 |
| Frame exterior |
| Lot acreage is: 0.56 |
| Lot on golf course |
| Golf course view |
| Lot has rolling hills |
| Level lot |
| Subdivision: BACK NINE ADDITION |
| Wet bar |
| Breakfast bar |
| Vaulted ceilings |
| Wood floors |
| Hardwood floors |
| Carpet |
| Laminate flooring |
| Window coverings |
| Walk-in closet(s) |
| Composition roof |
| Basement has outside entrance |
| Walkout basement |
| Electric Type: 220 Volts |
| Total square feet: 3592 |
| Living square feet: 3592 |
| Property style: ranch |
| For sale |
| Association clubhouse(s) |
| Association golf course |
Rooms & Dimensions
| Laundry room on main floor |