

3632 CITY VIEW DR, Rapid City, SD 57701










| 3 Beds | 3 Baths | 2 Car Garage | 3,277 Sq Ft |
Description of 3632 CITY VIEW DR, Rapid City, SD 57701
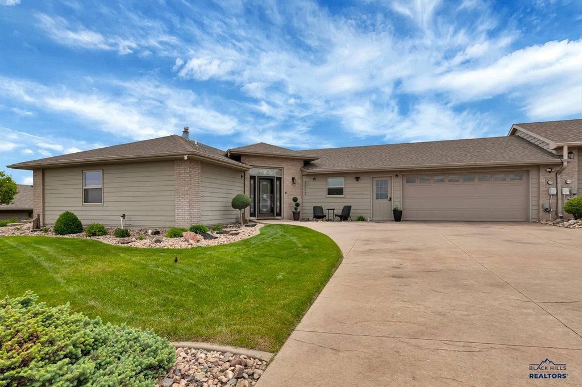
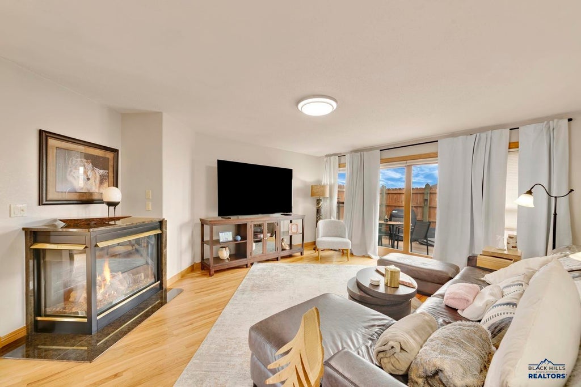
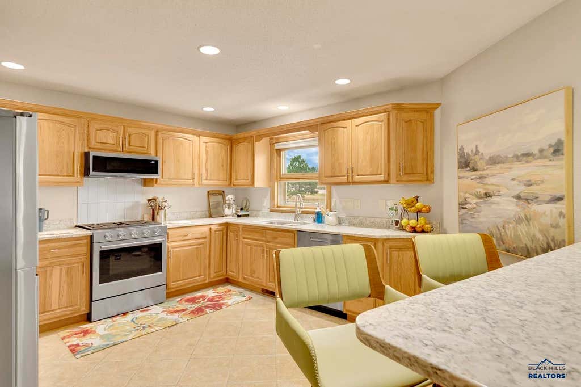
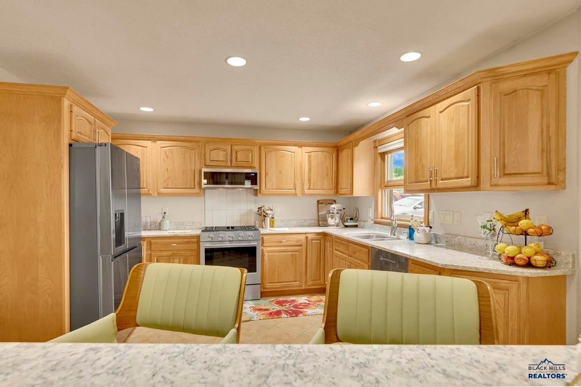
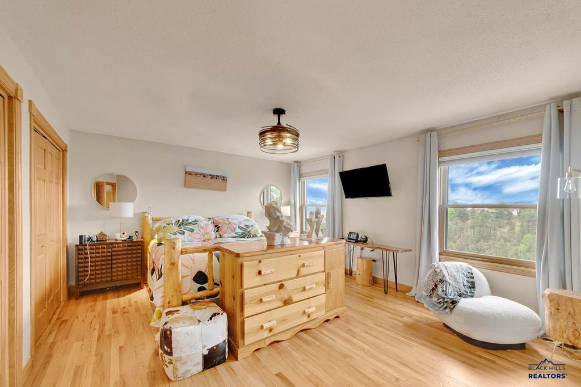
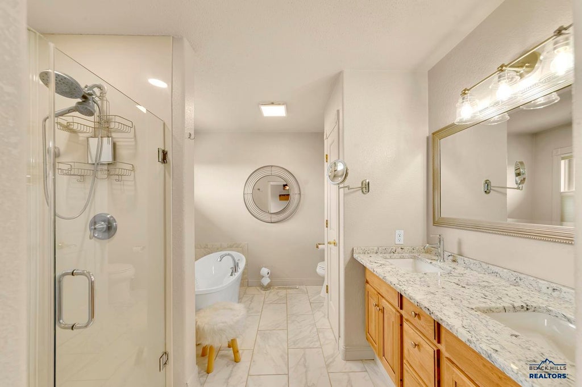
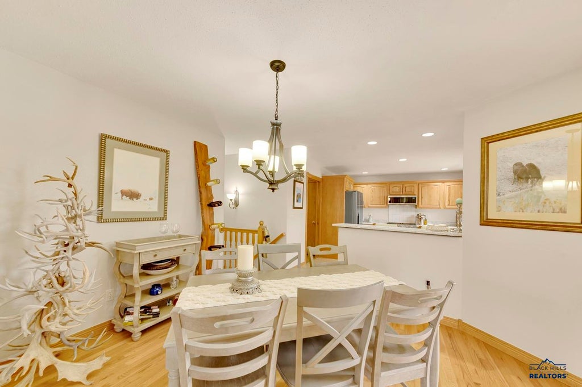
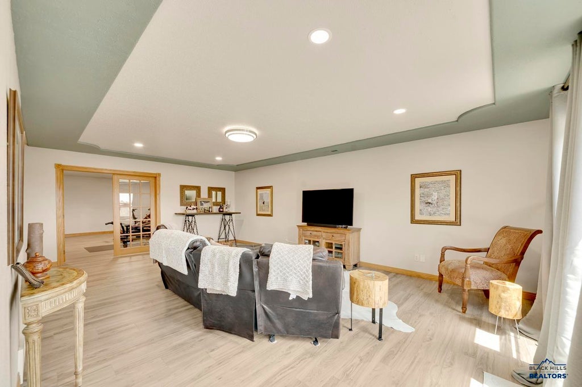
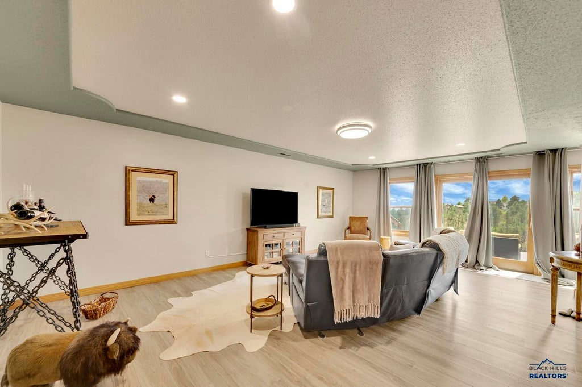
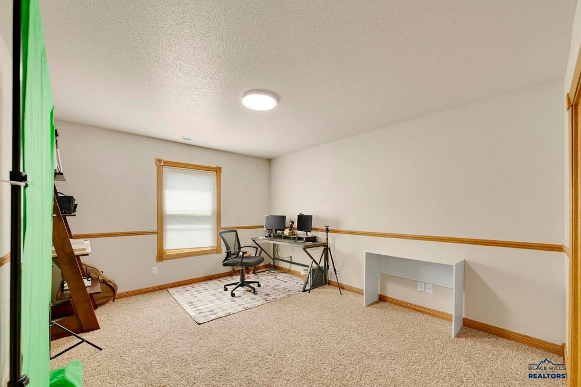
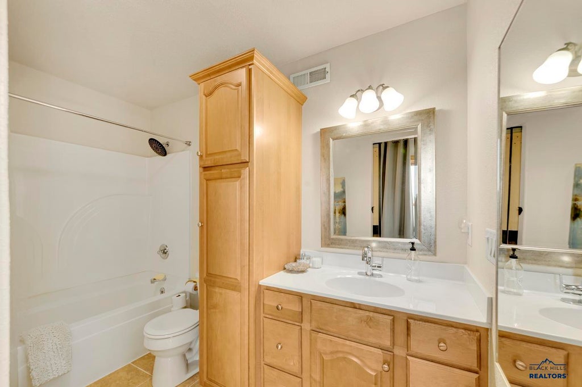
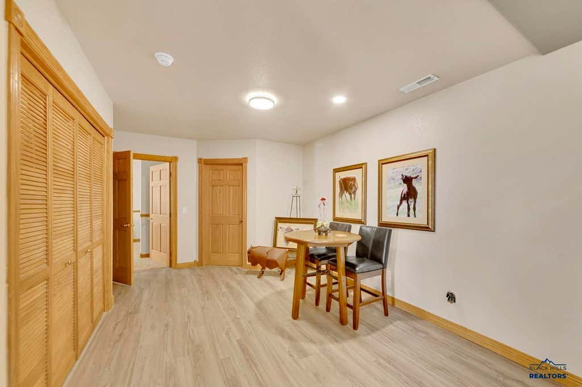
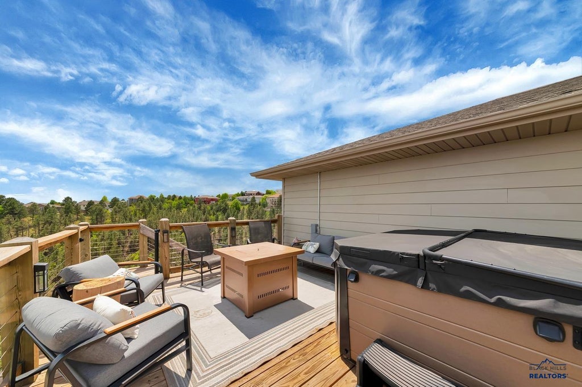
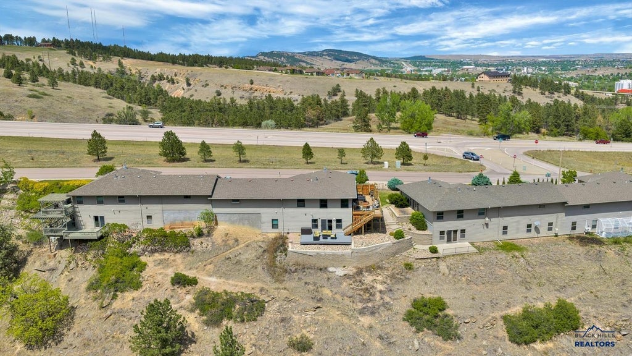
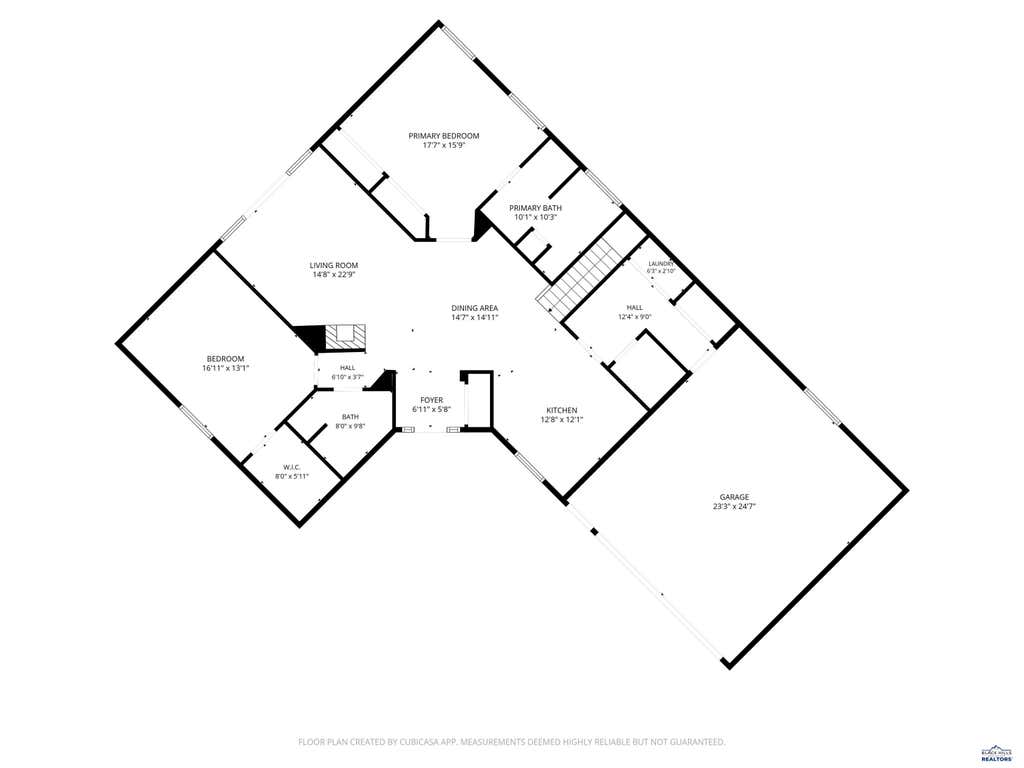
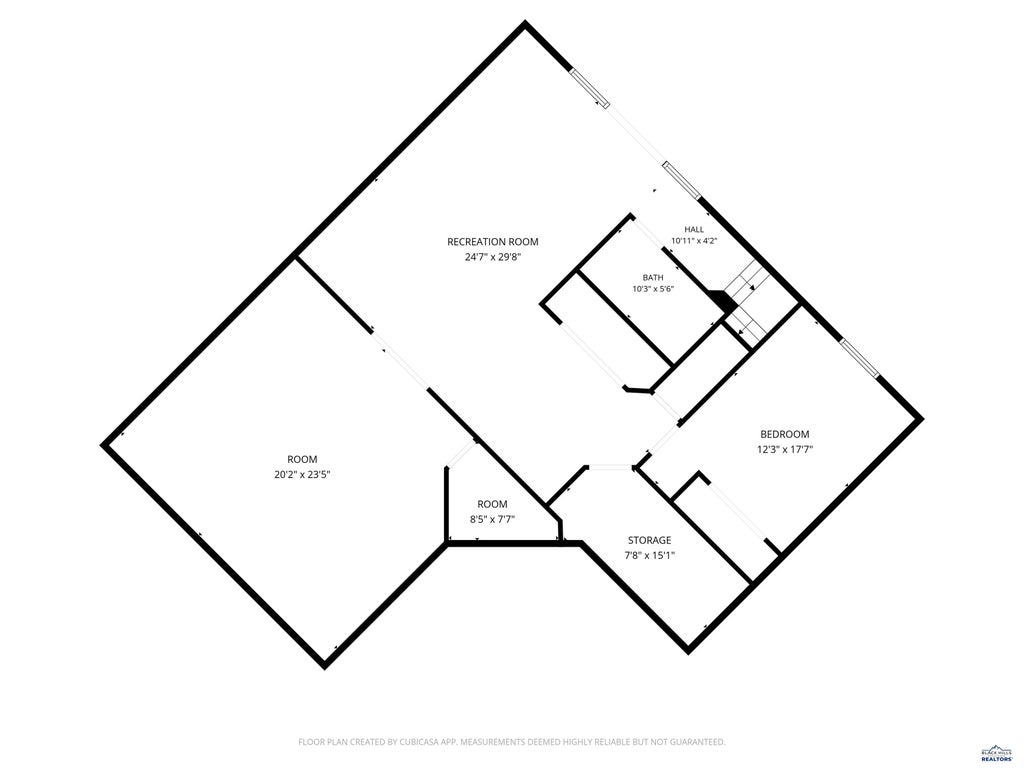
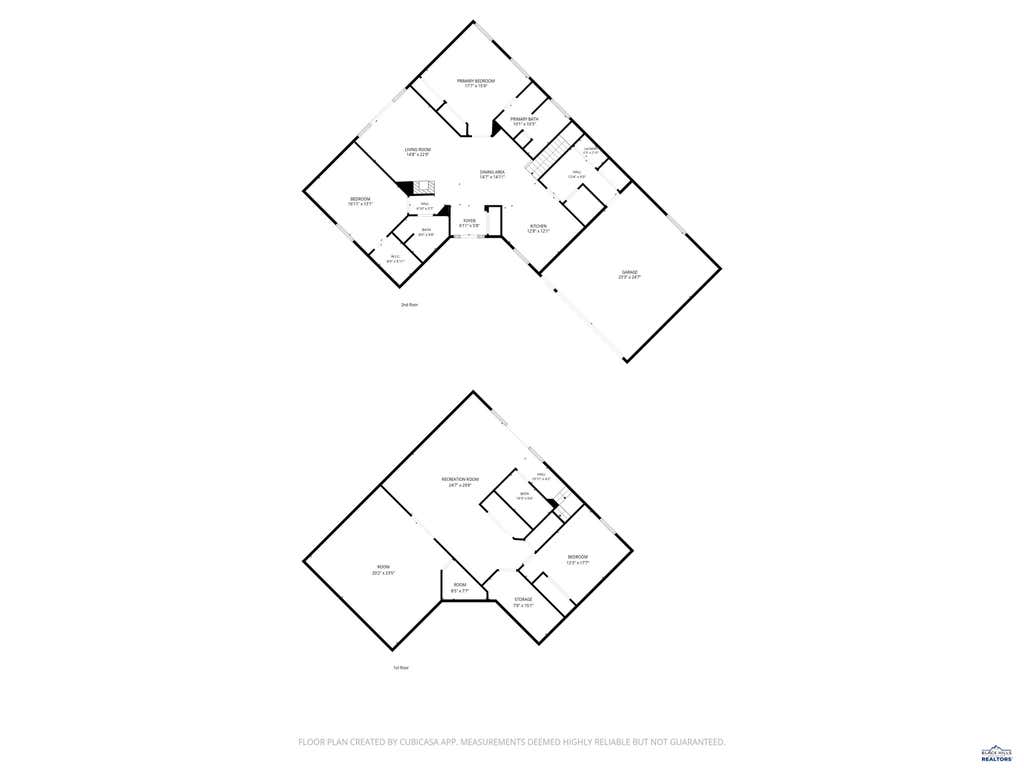
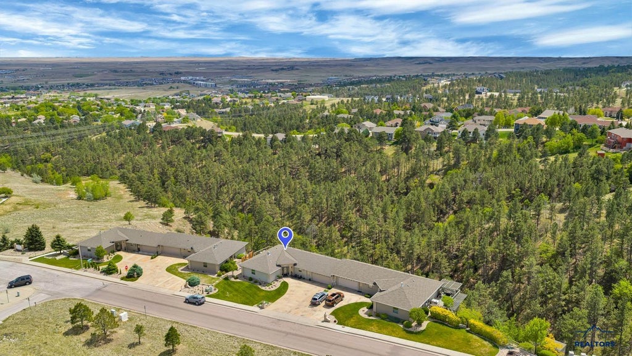
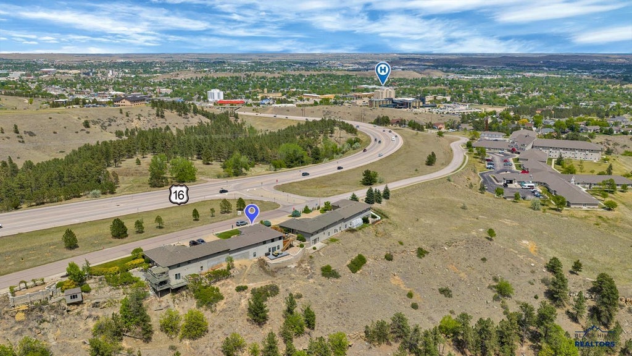
3632 City View Dr | Spacious, modern townhome with unbeatable views! Enjoy all the benefits of zero-entry townhome living with no HOA and no covenenants. Main floor living with beautifully finished new hardwood flooring, well-appointed kitchen with recently updated appliances and granite tops, two large bedroom suites, new master bath fixtures, laundry/mud room and additional updates throughout. Lower level features a walkout to newly built deck, cozy family room with space for table games or bar, plenty of storage, 3rd bedroom and large rec room perfect for gym, craft room or home theater. Professionally installed and manicured landscaping, epoxy garage floor and expansive city views through the trees from the elevated deck or private lower-level deck. Entire rear retaining wall completely replaced in 2012. 1.875% Assumable mortgage! Home can be sold furnished at $610,000 if desired. Roof shingles will be replaced prior to closing. Contact Kelly Howie Team at 605-939-0255 for all the details and to schedule your private showing!
Property Features of 3632 CITY VIEW DR, Rapid City, SD 57701
Rapid City
Ranch
Townhouse
2001
TERRACITA HGLTS
Southeast
1.71
1
Features
| School district: Rapid City |
| Oven |
| Gas oven |
| Microwave oven |
| Refrigerator |
| Central air |
| Forced air heat |
| Garage |
| Two car garage |
| Attached parking |
| Attached garage |
| Automatic garage door opener |
| Garage spaces: 2 |
| Frame exterior |
| Lot acreage is: 1.71 |
| Lot has rolling hills |
| Lot has city view |
| Subdivision: TERRACITA HGLTS |
| Wood floors |
| Hardwood floors |
| Carpet |
| Tile flooring |
| Window coverings |
| Walk-in closet(s) |
| Composition roof |
| Basement has outside entrance |
| Walkout basement |
| Total square feet: 3277 |
| Living square feet: 3277 |
| Property style: ranch |
| For sale |