

650 SOLOMON CT, Rapid City, SD 57703















| 4 Beds | 3.5 Baths | 3 Car Garage | 3,452 Sq Ft |
Description of 650 SOLOMON CT, Rapid City, SD 57703
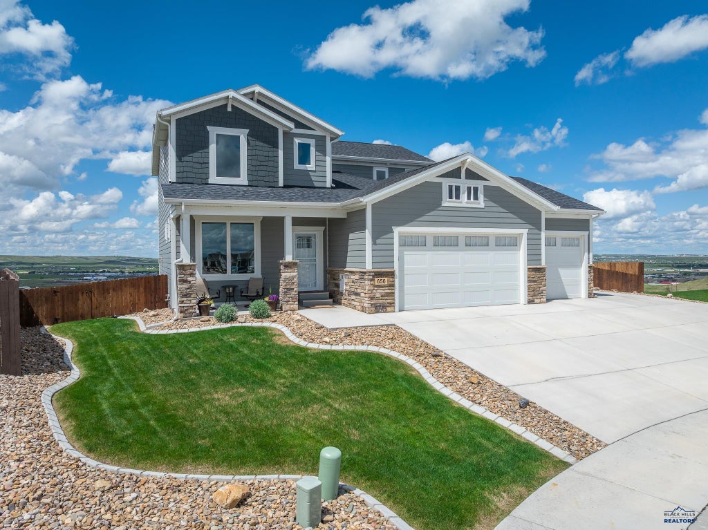
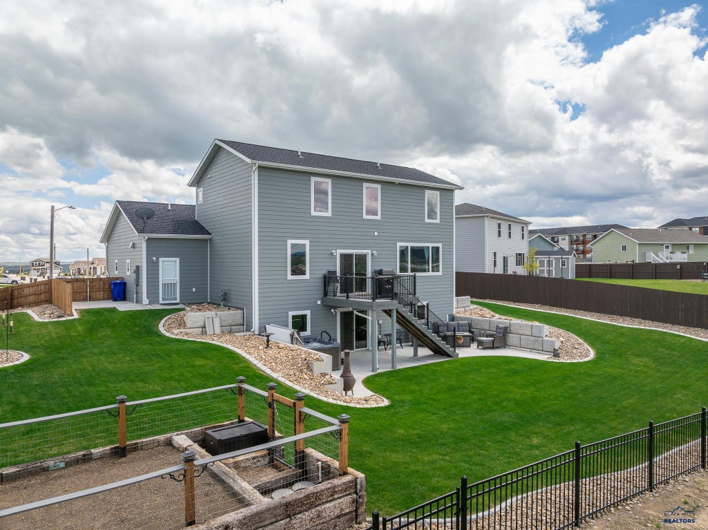
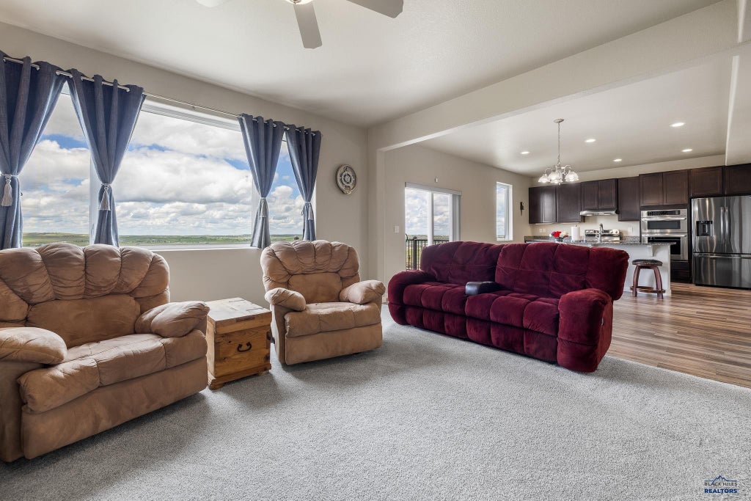
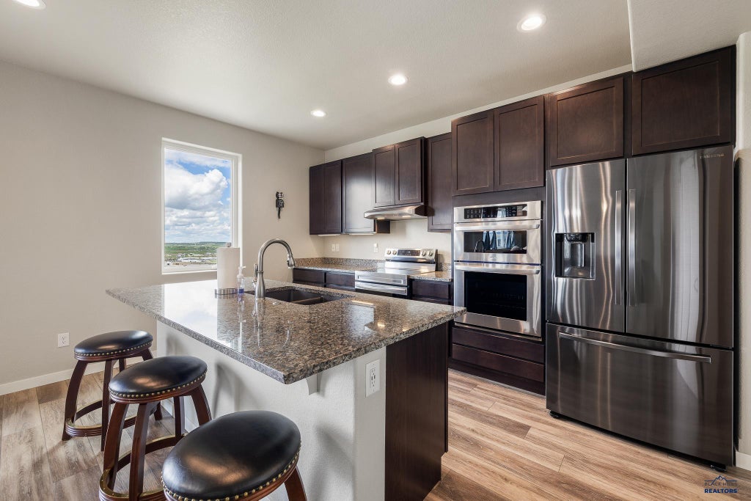
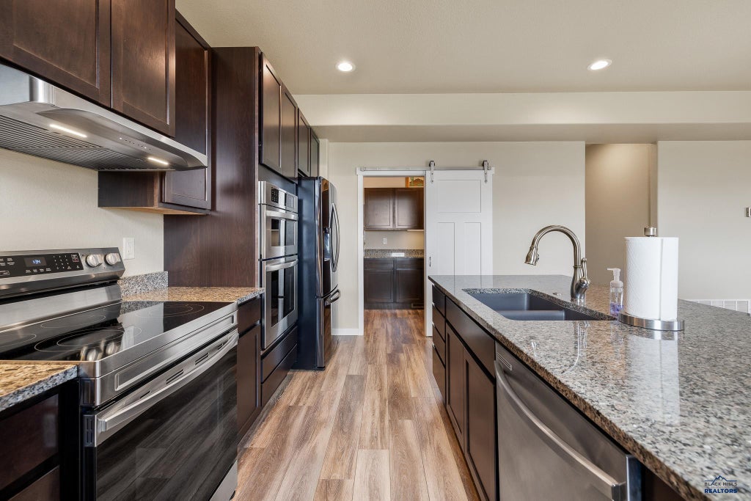
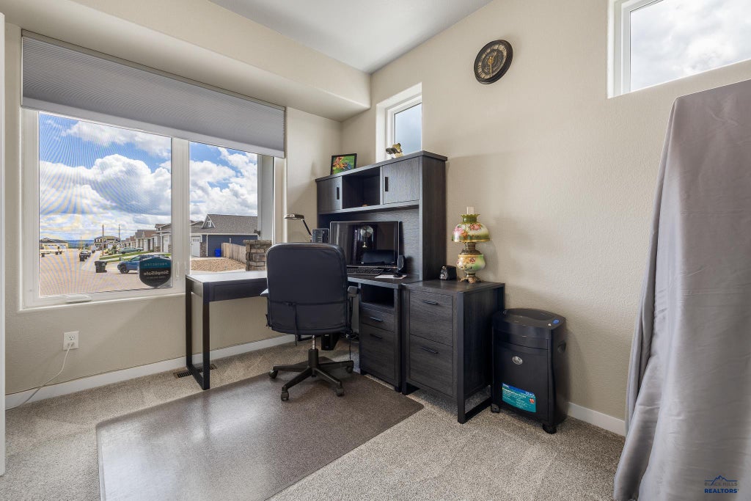
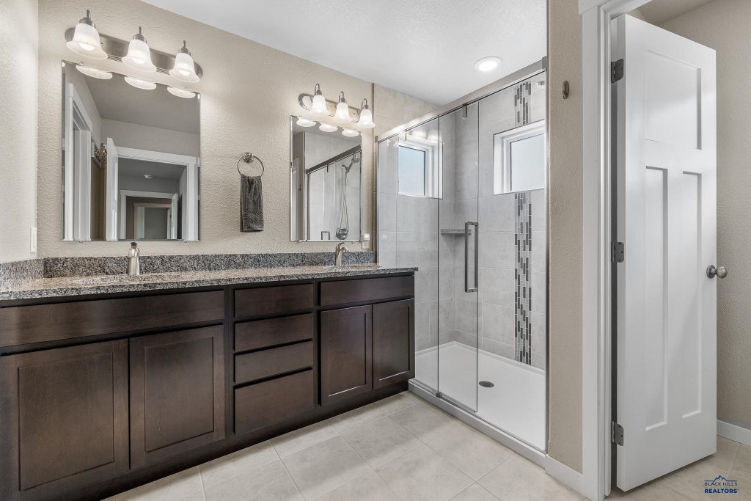
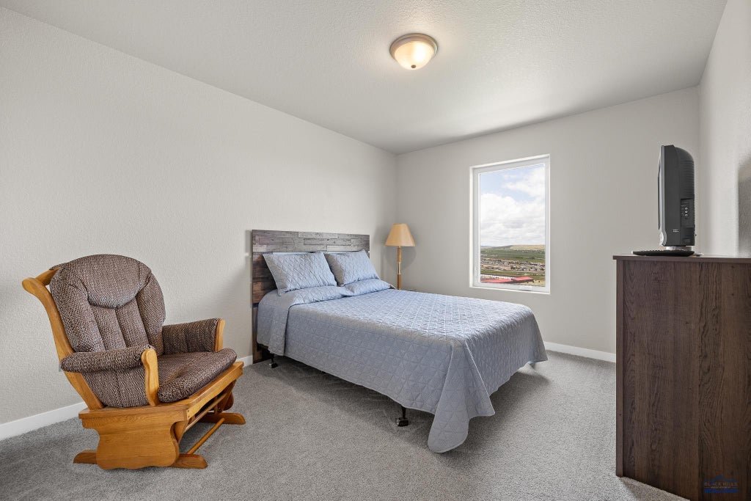
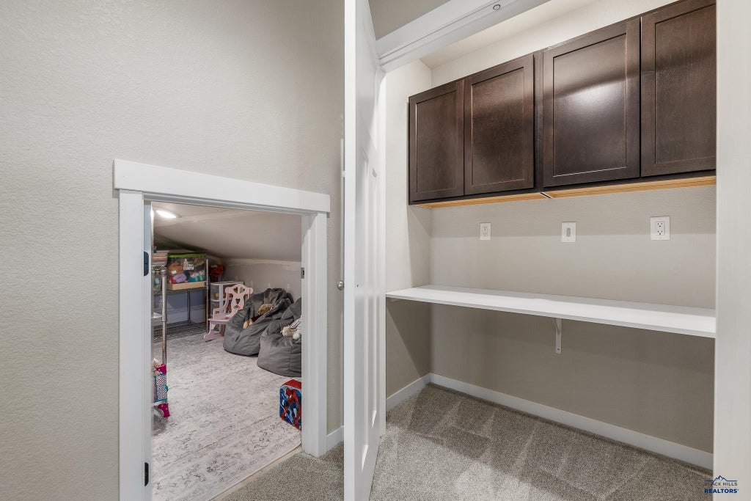
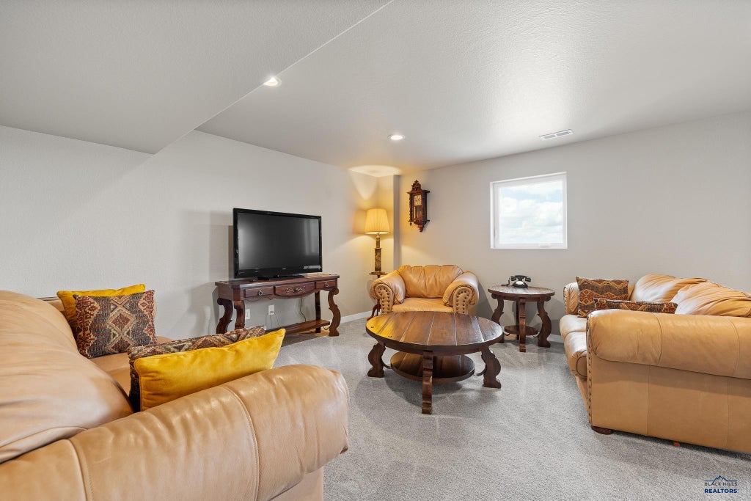
This exceptional home, located on a very desirable, end of the cul-de-sac lot, was appointed with over 40 documented upgrades during the time of original build in 2022! Not the least of which includes a .25 acre, fenced-in lot complete with professional landscaping, curbing, sprinkler system, huge multi-level shed with electricity and a fully sprinklered, fenced garden area with it's own hose spicket. You won't get any of these with a new construction home in the area! This home is standing at the ready and is willing and able to fully support the on-going needs of an ever-expanding family with features like the upper-level grand primary suite/primary bath, 2 additional bedrooms, full guest bathroom, kid's play/storage room, fully appointed laundry room, and CAT 5-wired work/computer station ALL on the upper level! On the main level, a front facing office room area for those requiring a quiet work-at-home space. Further, the fully upgraded main level "Gourmet Kitchen" and expansive "Morning Kitchen" pantry areas will surely satisfy the most discriminating chef. The lower walkout level is complete with an additional guest bedroom, full bathroom, oversized storage/utility room, a large entertainment area right alongside a full wet-bar to complete the ensemble. All of this is easily accessible out onto the oversized exterior patio area, complete with extended, stamped concrete, retaining walls and privacy. 20 mins from EAFB and close to shopping and I-90! You've just got to see this fantastic home! Pictures were taken in 2025. (This home will remain "market active" through mid-September and/or upon acceptance of a reasonable purchase offer. Subsequent to this time, the listing will be removed and this home will no longer be available.
Property Features of 650 SOLOMON CT, Rapid City, SD 57703
Rapid City
Two Story
Single Family Residence
2022
SHEPHERD HILLS SUBD
Northeast
2
.28
1
Features
| School district: Rapid City |
| Oven |
| Electric oven |
| Refrigerator |
| Central air |
| Forced air heat |
| Garage |
| Three car garage |
| Attached parking |
| Attached garage |
| Automatic garage door opener |
| Garage spaces: 3 |
| Lot acreage is: 0.28 |
| Cul-de-sac location |
| Lot has city view |
| Level lot |
| Subdivision: SHEPHERD HILLS SUBD |
| Wet bar |
| Breakfast bar |
| Carpet |
| Tile flooring |
| Laminate flooring |
| Window coverings |
| Walk-in closet(s) |
| Composition roof |
| Basement has outside entrance |
| Walkout basement |
| Electric Type: 220 Volts |
| Total square feet: 3452 |
| Living square feet: 3452 |
| For sale |