

12961 DARCY DR, Hot Springs, SD 57747
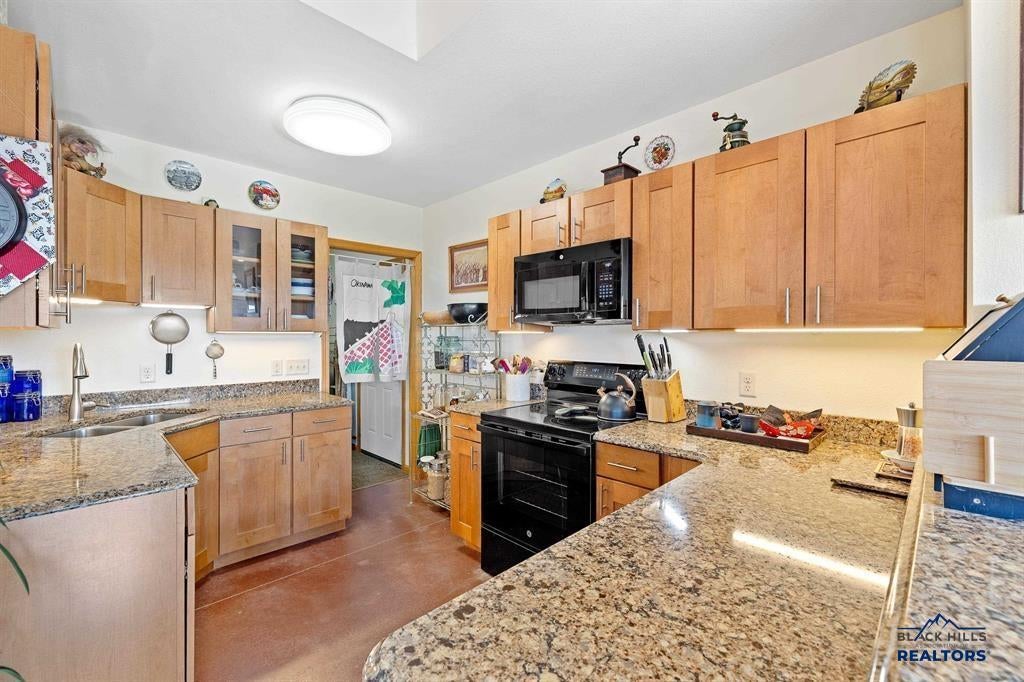
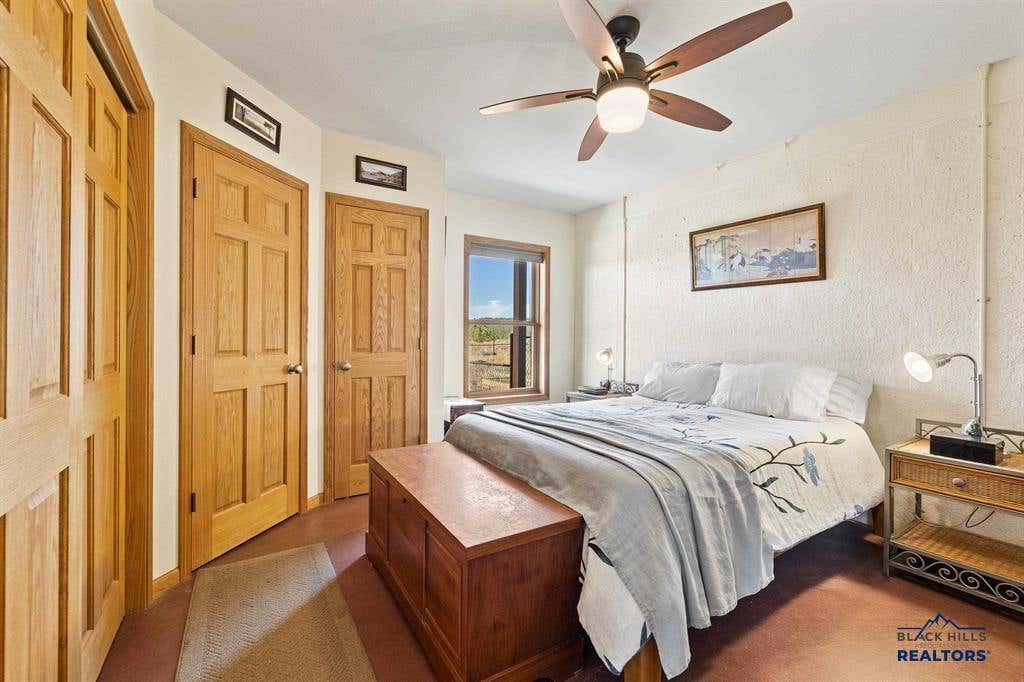
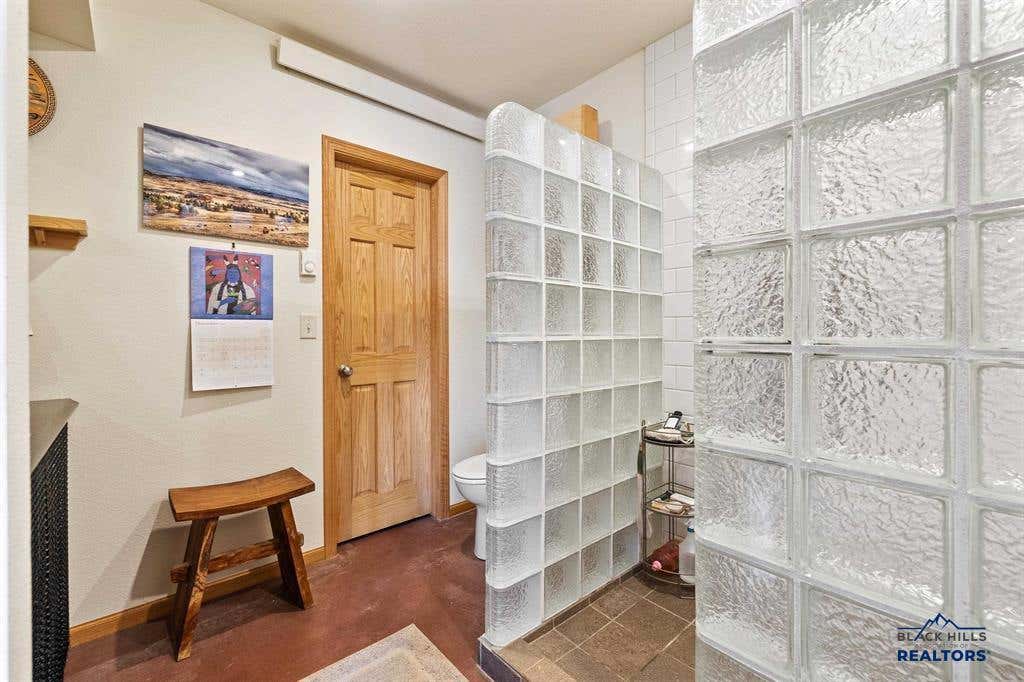
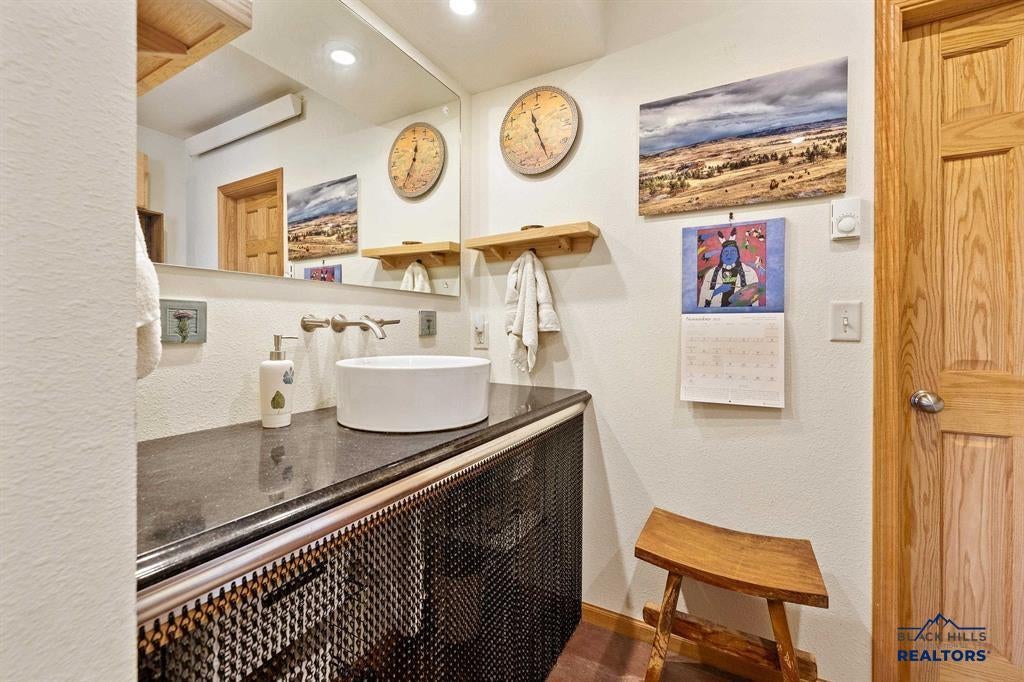

| 2 Beds | 2 Baths | 2 Car Garage | 1,710 Sq Ft |
Description of 12961 DARCY DR, Hot Springs, SD 57747
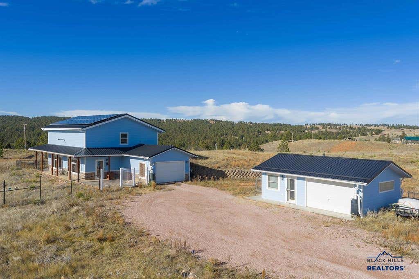
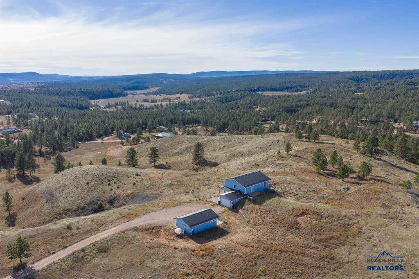
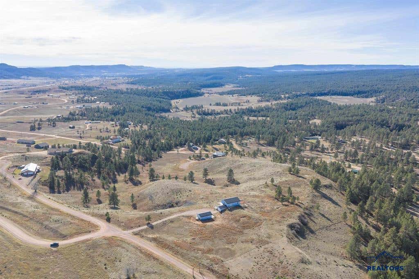
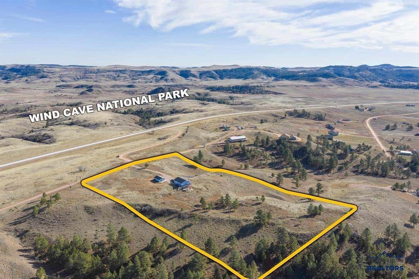
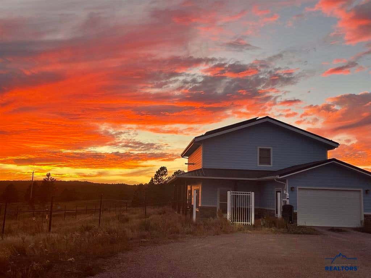
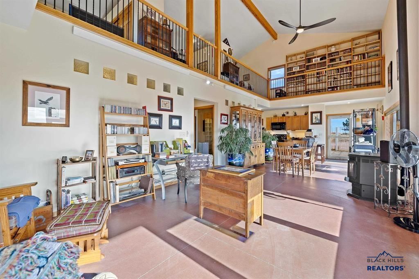
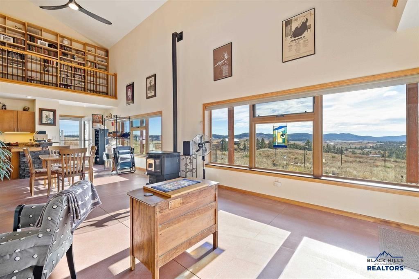
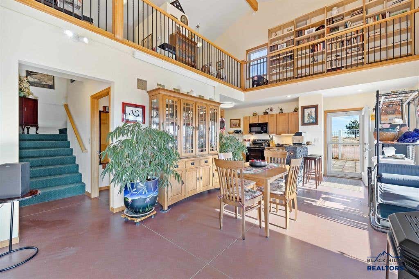
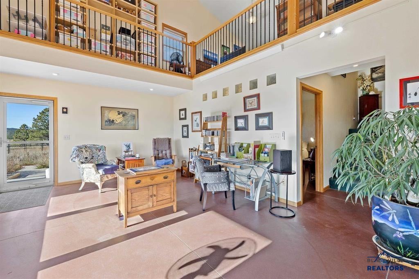
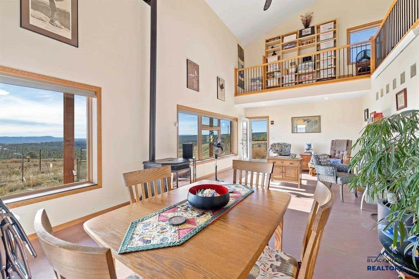
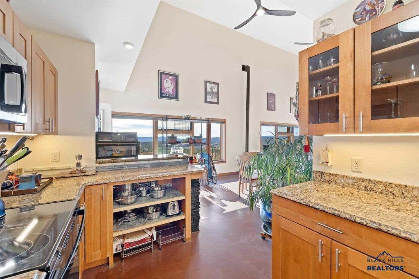
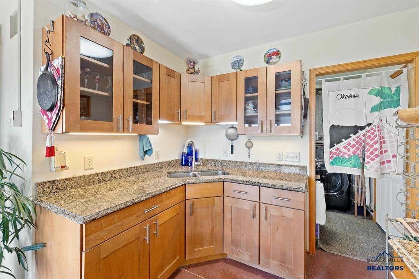
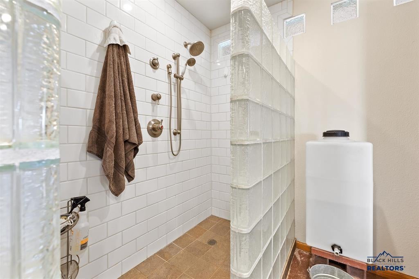
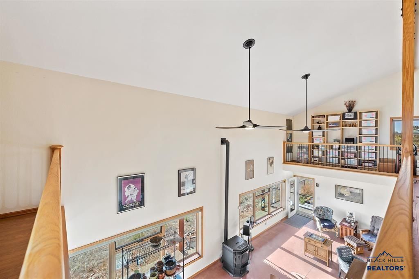
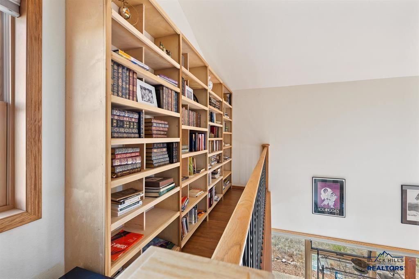
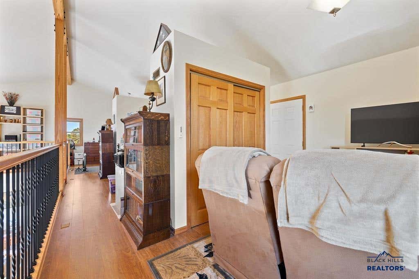
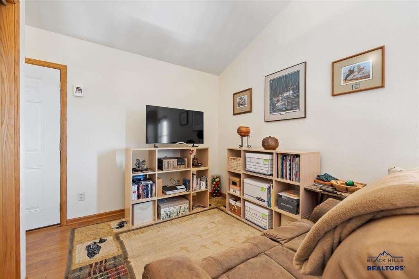
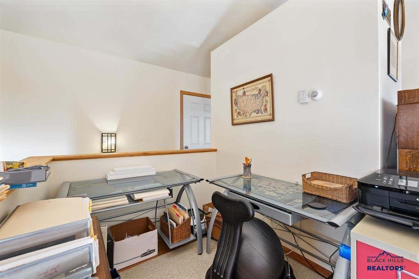
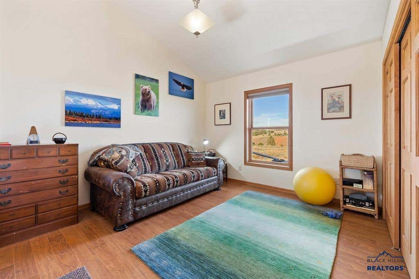
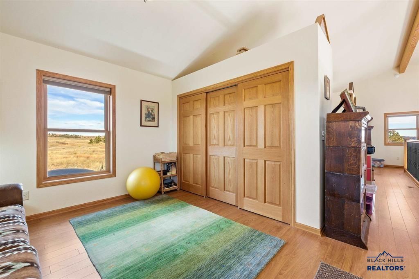
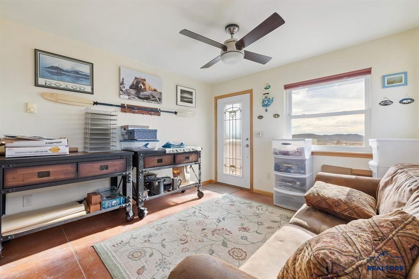
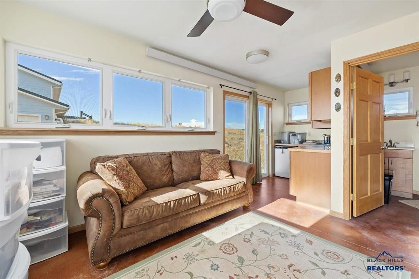
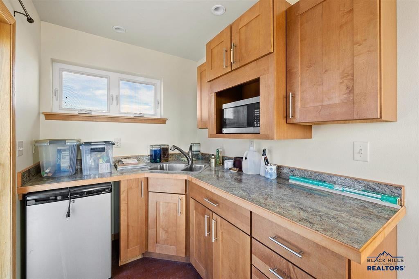
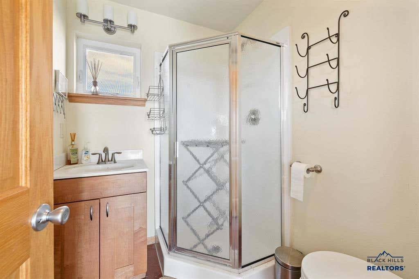
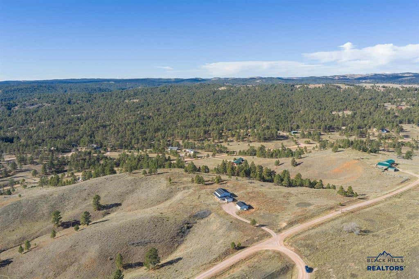
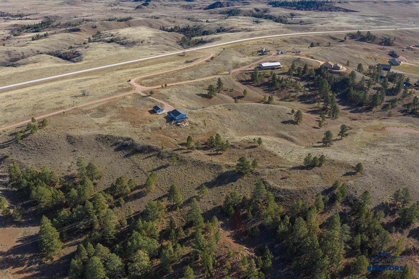
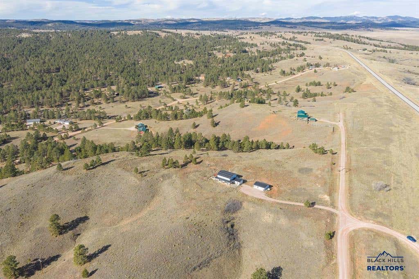
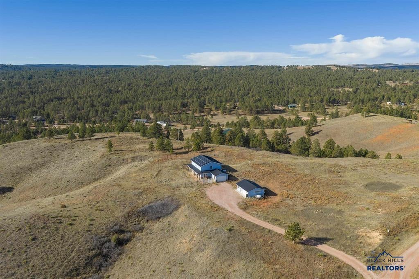
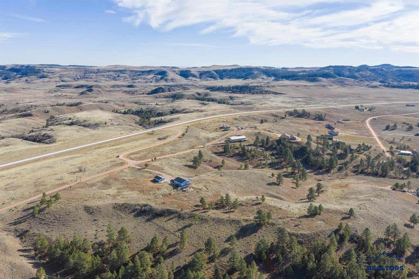
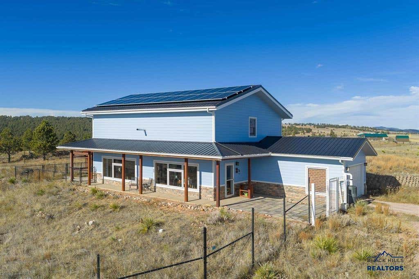
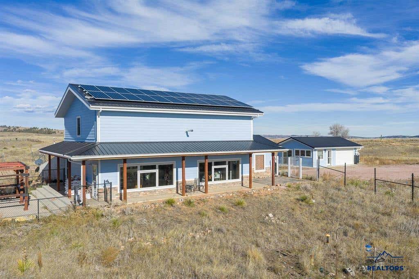
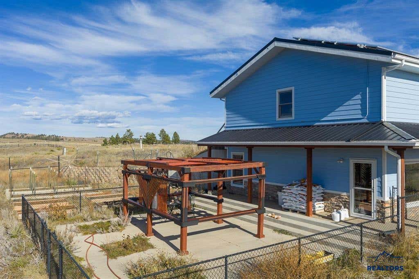
Discover the freedom and efficiency of off-grid-ready living on this serene 6.16-acre parcel, featuring a thoughtfully designed home built in 2012. Created with intention and sustainability in mind, this property offers an open, flexible layout that supports a big life on a small footprint. The main house welcomes you with a light-filled living and dining area, enhanced by south-facing windows that capture warmth and natural light throughout the day. A pellet stove adds cozy comfort, while the efficient galley kitchen features solid-surface countertops and smart design choices that make daily living effortless. The home includes one bedroom and one bathroom on the main level, each with generous closets and storage, offering practicality without sacrificing simplicity. The second level loft area offers a second bedroom, office area and den area. Built with SIP wall and roof construction, a metal roof, and durable manufactured siding, the home is designed for longevity and energy efficiency. Step outside to a private patio area surrounded by chain-link fencing—perfect for pets, gardening, or relaxing in your own protected outdoor space. Raised garden beds and perimeter fencing around the home provide additional structure and security. An attached one-car garage adds convenience, while the additional cottage house with its own attached garage offers valuable flexibility—ideal for a studio, workspace, or comfortable lodging for guests.
Property Features of 12961 DARCY DR, Hot Springs, SD 57747
Other (See Remarks)
1.5 Story
Single Family Residence
2013
BATTLE MOUNTAIN SUBDIVISION
Southern Hills
6.16
1
Features
| School district: Other (See Remarks) |
| Washer |
| Dryer |
| Oven |
| Electric oven |
| Refrigerator |
| Electric heat |
| No cooling |
| Garage |
| Two car garage |
| Attached parking |
| Attached garage |
| Detached parking |
| Detached garage |
| Automatic garage door opener |
| Garage spaces: 2 |
| Frame exterior |
| Lot acreage is: 6.16 |
| Golf course view |
| Lot has rolling hills |
| Subdivision: BATTLE MOUNTAIN SUBDIVISION |
| Wood floors |
| Hardwood floors |
| Metal roof |
| Electric Type: 220 Volts |
| Total square feet: 1710 |
| Living square feet: 1710 |
| For sale |
Rooms & Dimensions
| Laundry room on main floor |