

22919 FAWN HAVEN CT, Rapid City, SD 57702 CONTINGENT









| 2 Beds | 2 Baths | 2 Car Garage | 1,879 Sq Ft |
Description of 22919 FAWN HAVEN CT, Rapid City, SD 57702
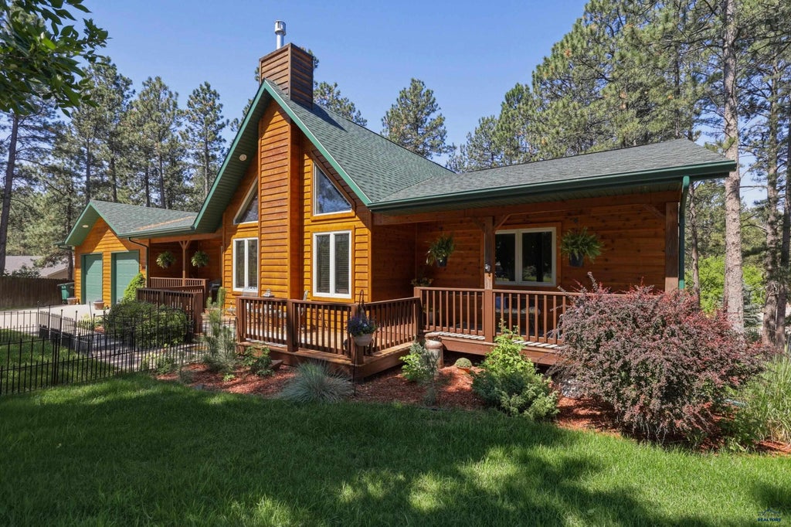
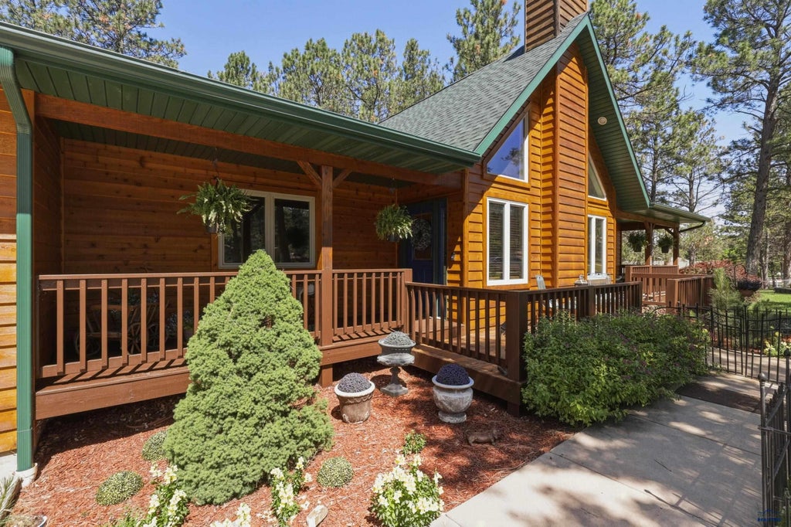
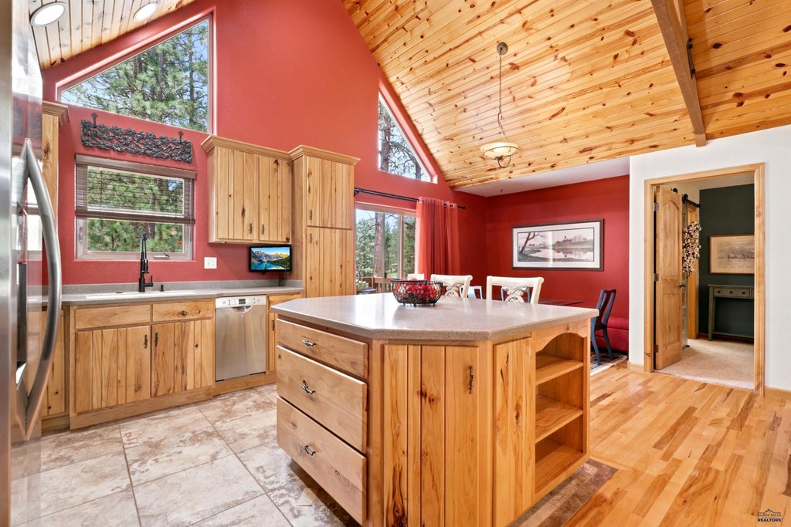
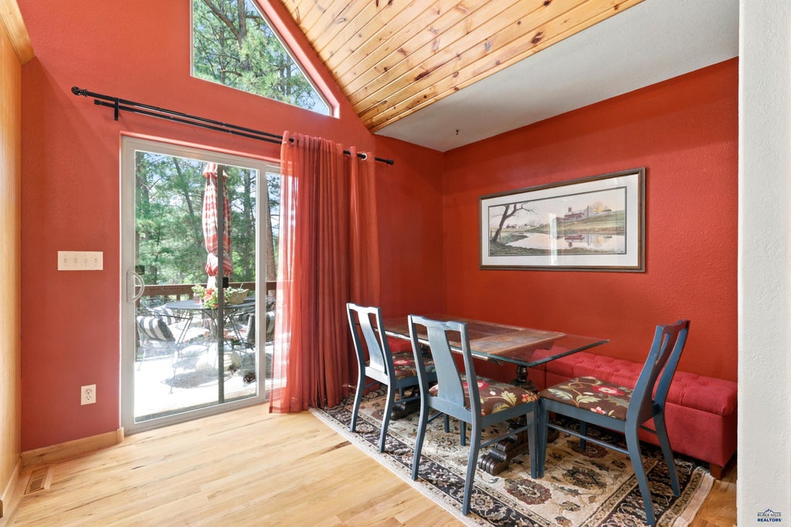
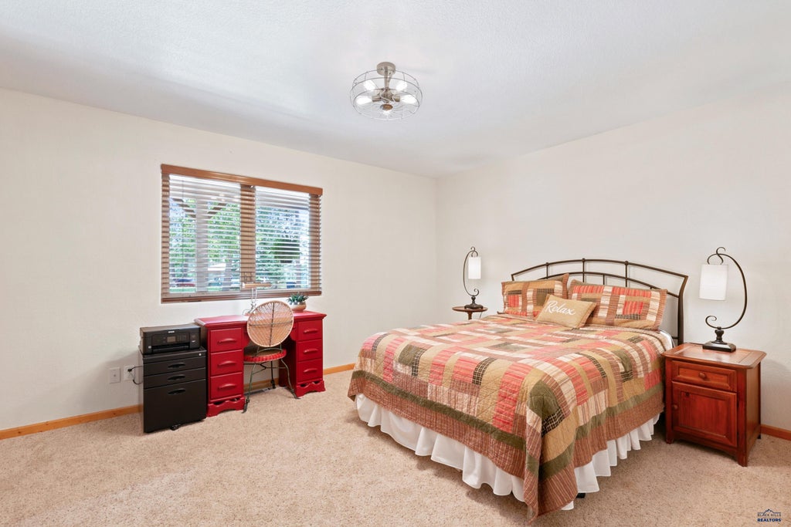
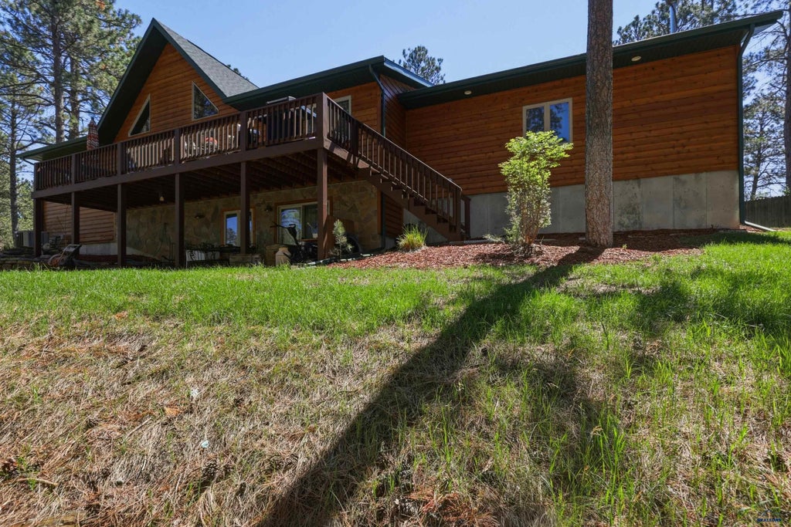
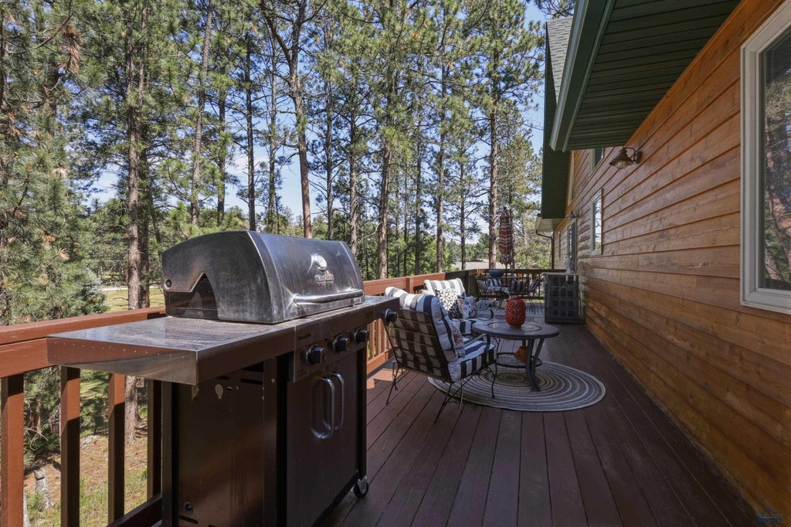
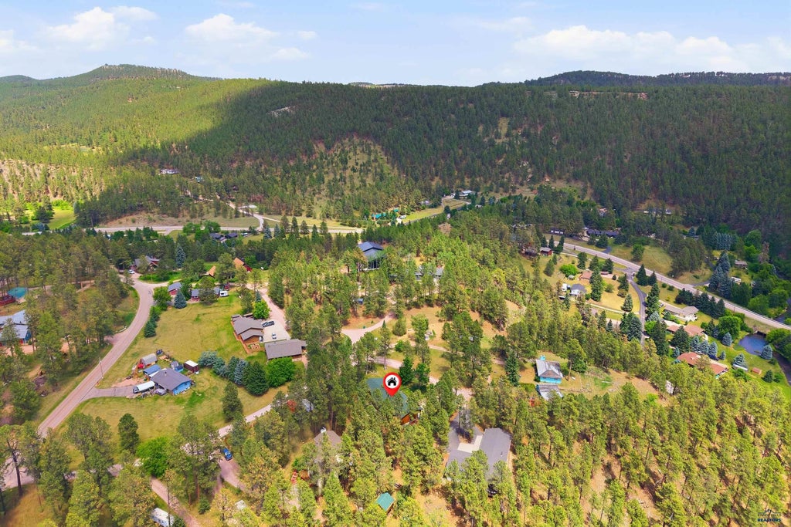
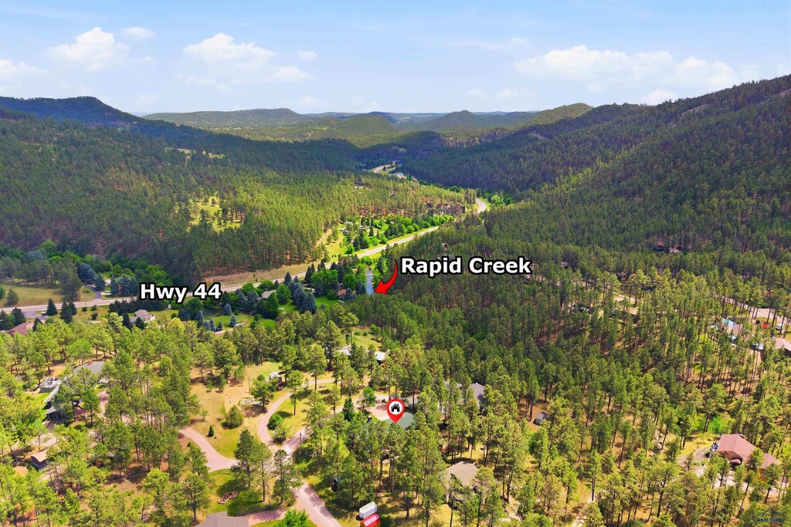
Nestled among the trees, this beautiful custom home offers the perfect blend of privacy, comfort, and quality craftsmanship. Designed for convenient one-level living, the open floor plan is highlighted by stunning wood-vaulted ceilings, rich hickory flooring, knotty alder cabinetry, solid-core doors, and abundant natural light throughout. The kitchen features Corian countertops, ample workspace, and seamless flow into the main living areas, making it ideal for entertaining. The spacious primary suite includes a private ensuite bath and a large walk-in closet with a custom organizer system. Outdoor living is exceptional with a covered front patio, open deck area, and a large back deck overlooking the natural surroundings. Additional amenities include a fenced garden area, storage shed, landscape sprinkler system, propane-fueled native stone fireplace and garage heater, and a large sealed crawl space for added storage and efficiency. The lower level offers added flexibility with a kitchenette featuring a stovetop and sink, perfect for guests, hobbies, or extended living arrangements. Recent updates provide peace of mind, including new Class 4 impact-resistant shingles (2026), new exterior stain (2026), newly stained decks, and a freshly painted front door. This well-maintained property combines rustic charm, modern conveniences, and a serene wooded setting you'll love coming home to.
Property Features of 22919 FAWN HAVEN CT, Rapid City, SD 57702
Rapid City
Ranch
Single Family Residence
2006
FOREST HOMES DE
Rimrock
.39
1
Features
| School district: Rapid City |
| Washer |
| Dryer |
| Oven |
| Electric oven |
| Microwave oven |
| Refrigerator |
| Water softener |
| Central air |
| Electric heat |
| Forced air heat |
| Heat pump |
| Garage |
| Two car garage |
| Attached parking |
| Attached garage |
| Automatic garage door opener |
| Garage spaces: 2 |
| Frame exterior |
| Lot acreage is: 0.39 |
| Golf course view |
| Subdivision: FOREST HOMES DE |
| Vaulted ceilings |
| Wood floors |
| Hardwood floors |
| Carpet |
| Tile flooring |
| Window coverings |
| Walk-in closet(s) |
| Composition roof |
| Crawlspace |
| Electric Type: 220 Volts |
| Total square feet: 1879 |
| Living square feet: 1879 |
| Property style: ranch |
| For sale |
Rooms & Dimensions
| Laundry room on main floor |