

603 CONESTOGA CT, Rapid City, SD 57701 CONTINGENT
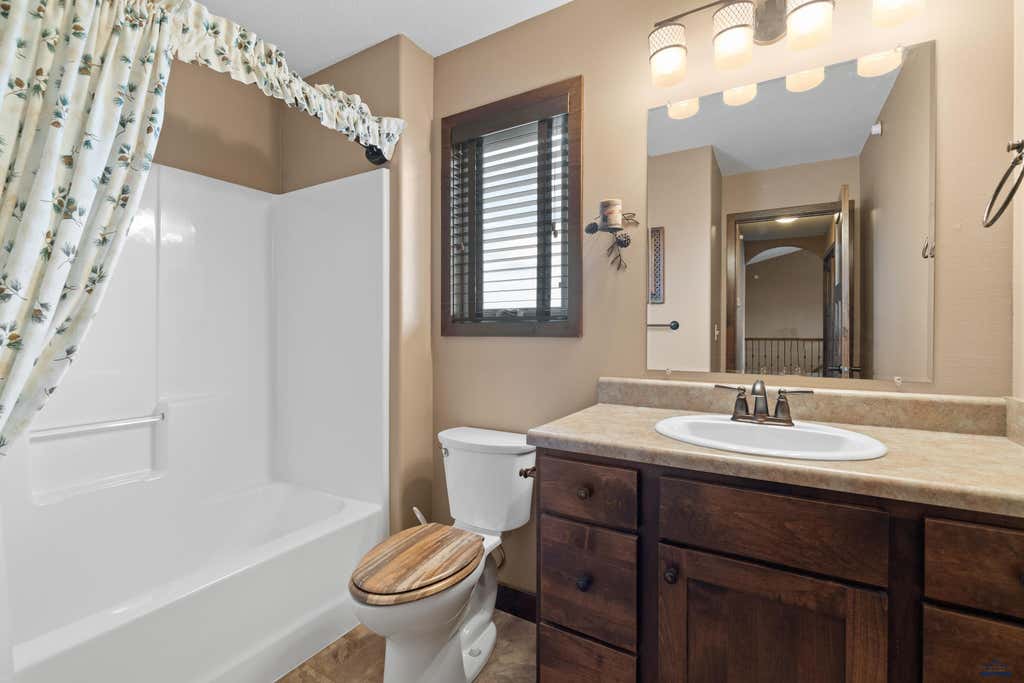
| 4 Beds | 3 Baths | 3 Car Garage | 3,266 Sq Ft |
Description of 603 CONESTOGA CT, Rapid City, SD 57701
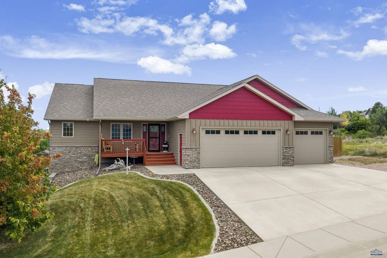
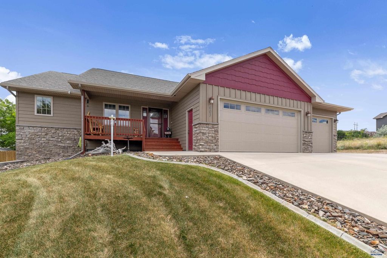
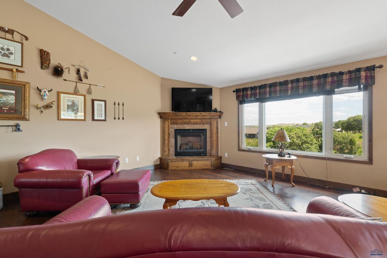
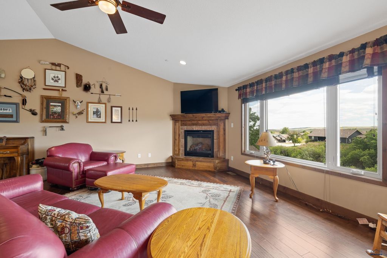
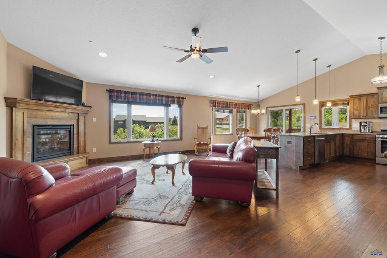
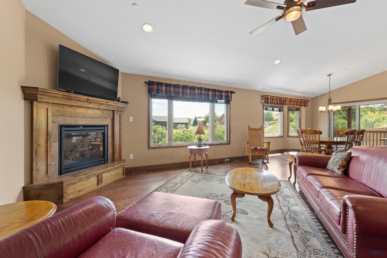
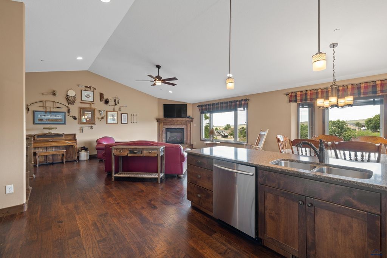
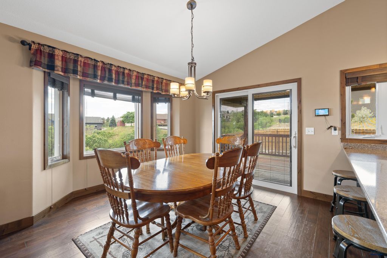
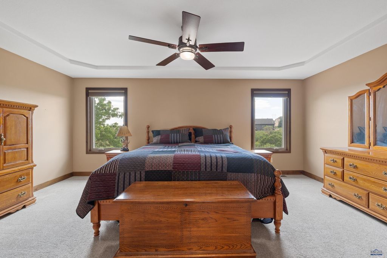
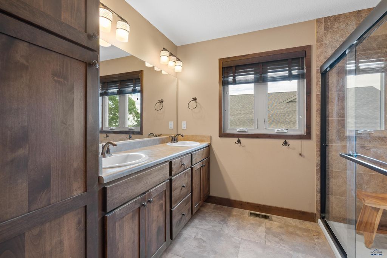
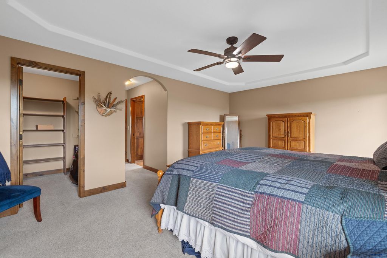
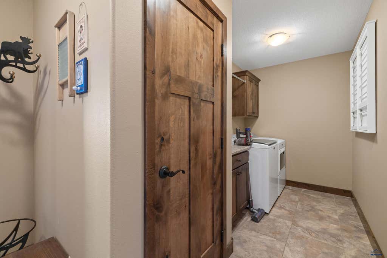
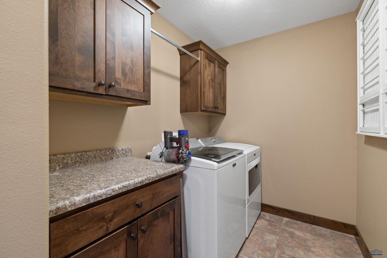
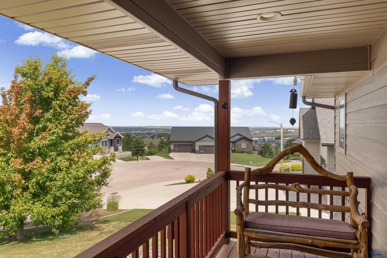
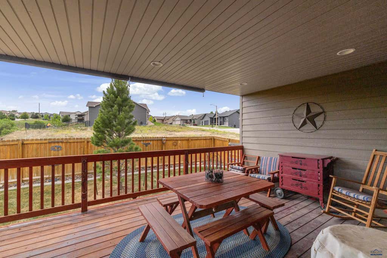
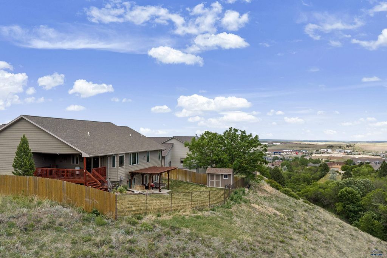
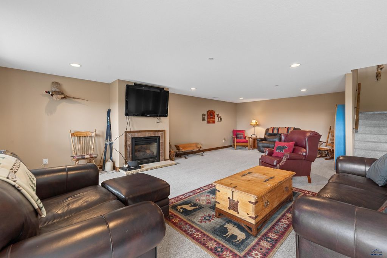
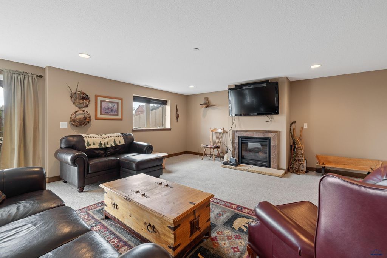
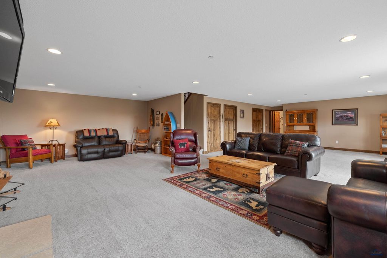
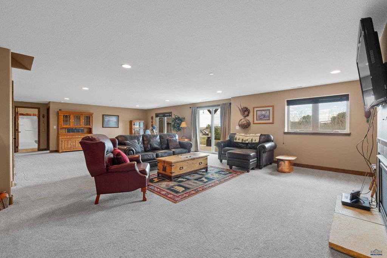
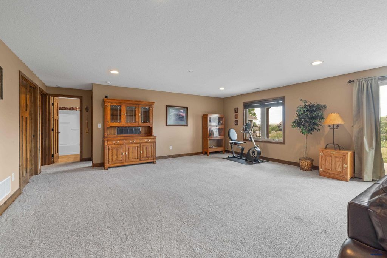
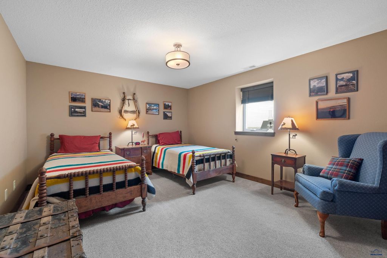
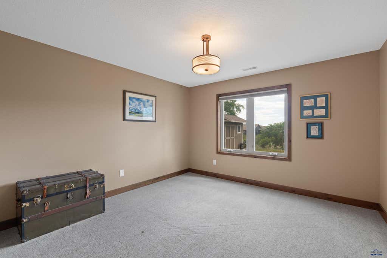
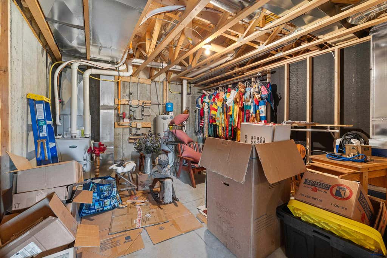
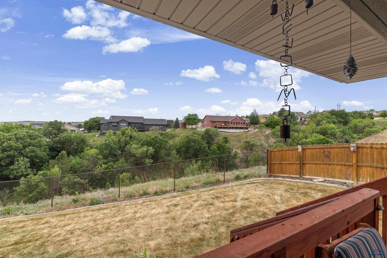
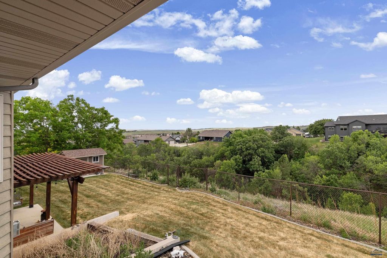
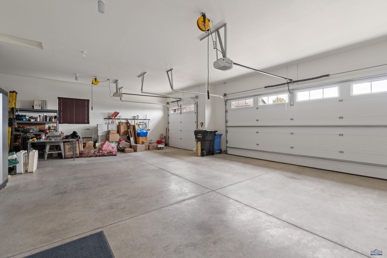
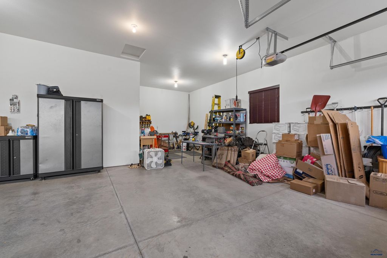
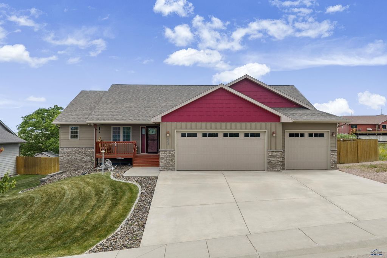
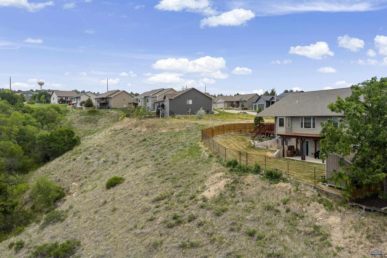
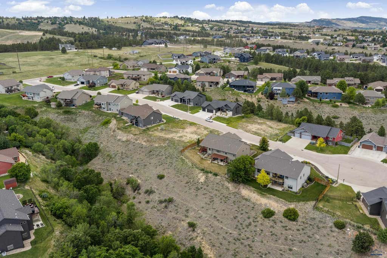
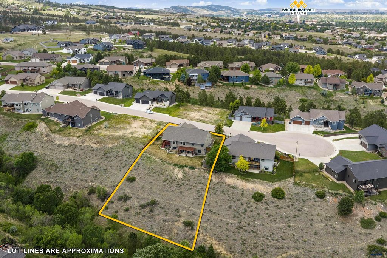
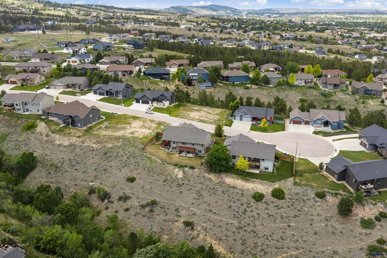
Wake up to breathtaking views overlooking a beautiful wooded canyon, Rapid City, and the surrounding hills from this exceptional walkout ranch-style home. Perched on a premium rim lot at the end of a quiet cul-de-sac, this property offers a rare combination of privacy, scenery, and convenience in one of Rapid City's most desirable neighborhoods. Large windows throughout the kitchen, dining area, living room, family room, and primary suite were thoughtfully designed to capture the incredible views and bring natural light into the home. Whether enjoying your morning coffee, gathering with friends and family, preparing meals in the kitchen, or relaxing at the end of the day, the surrounding scenery becomes part of everyday life. The thoughtfully designed floor plan offers approximately 3,472 square feet with 1,736 square feet on the main level and a full walkout basement below. The beautiful kitchen features granite countertops, abundant cabinetry, and an open flow into the main living spaces. Main floor laundry adds convenience while the walkout basement provides generous additional living and entertaining space. Outdoor living is equally impressive with a spacious deck, covered patio, pergola, and fenced backyard designed to take full advantage of the remarkable setting. Backing to a wooded ravine with no immediate rear neighbors, the property offers a level of privacy rarely found within city limits. The oversized 3-car garage provides excellent space for vehicles, storage, hobbies, and recreational equipment. Conveniently located near Monument Health Hospital, schools, shopping, dining, and everyday amenities, this home combines the convenience of city living with the privacy and beauty of a Black Hills setting. Properties with canyon views, privacy, and this level of accessibility rarely become available. Call Cheri St Pierre BHHS Midwest Realty at 605-390-2481 with questions or to schedule your private showing.
Property Features of 603 CONESTOGA CT, Rapid City, SD 57701
Rapid City
Ranch
Single Family Residence
2014
PLM SUBD
Southeast
1
.5
2
Features
| School district: Rapid City |
| Washer |
| Dryer |
| Oven |
| Gas oven |
| Microwave oven |
| Refrigerator |
| Central air |
| Forced air heat |
| Garage |
| Three car garage |
| Attached parking |
| Attached garage |
| Automatic garage door opener |
| Garage spaces: 3 |
| Frame exterior |
| Lot acreage is: 0.5 |
| Lot has wood fencing |
| Lot has chain fencing |
| Golf course view |
| Lot has rolling hills |
| Subdivision: PLM SUBD |
| Vaulted ceilings |
| Wood floors |
| Hardwood floors |
| Carpet |
| Tile flooring |
| Walk-in closet(s) |
| Composition roof |
| Basement has outside entrance |
| Walkout basement |
| Electric Type: Circuit Breakers,220 Volts |
| Total square feet: 3266 |
| Living square feet: 3266 |
| Property style: ranch |
| For sale |