

3830 CANYON LAKE DR, Rapid City, SD 57702 CONTINGENT
| 4 Beds | 3 Baths | 4 Car Garage | 3,416 Sq Ft |
Description of 3830 CANYON LAKE DR, Rapid City, SD 57702
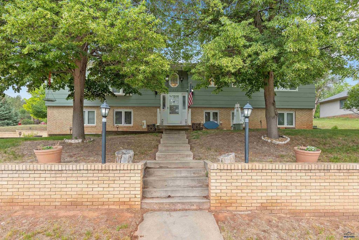
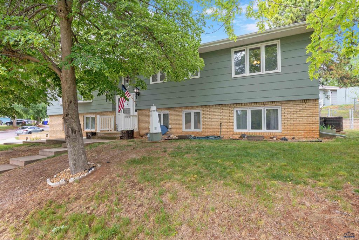
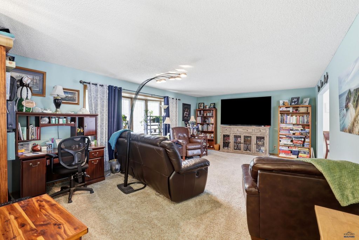
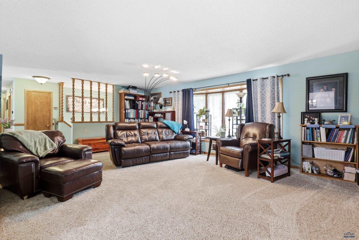
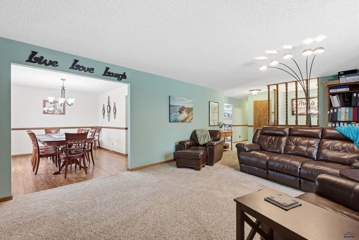
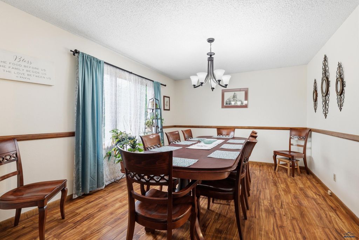
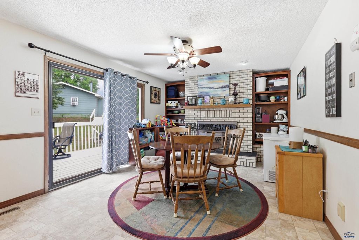
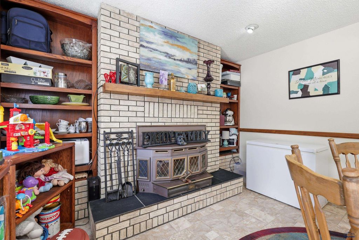
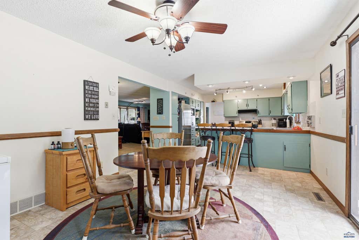
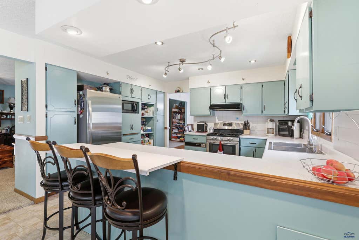
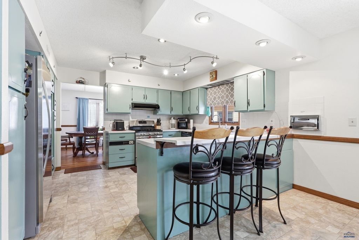
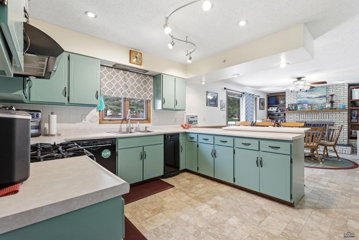
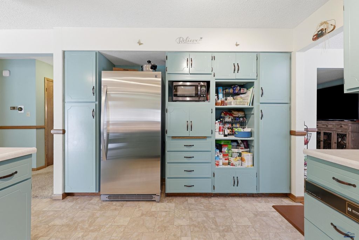
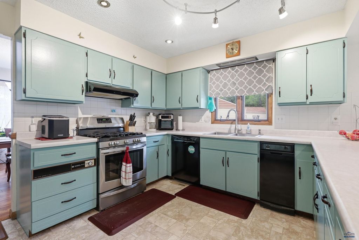
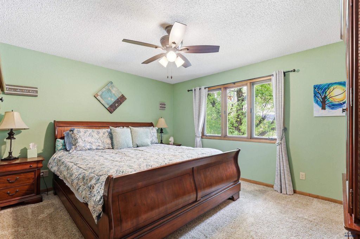
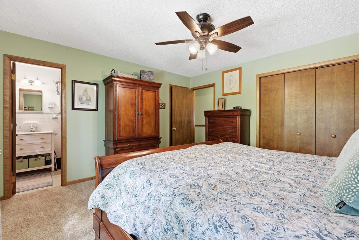
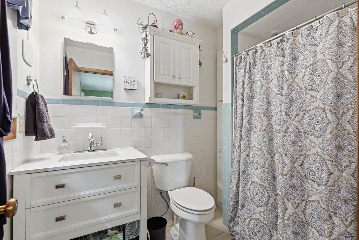
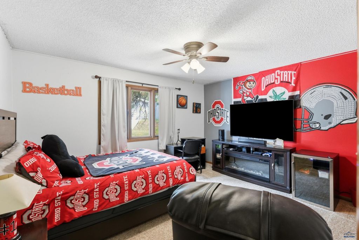
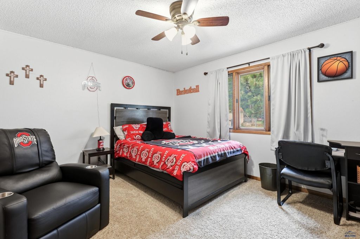
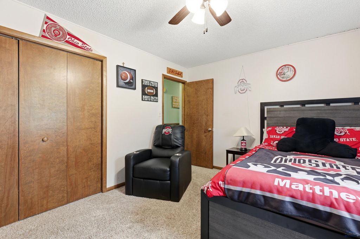
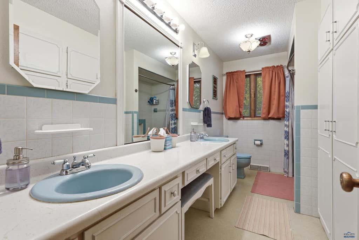
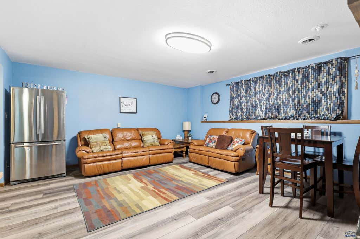
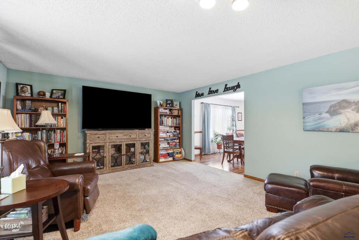
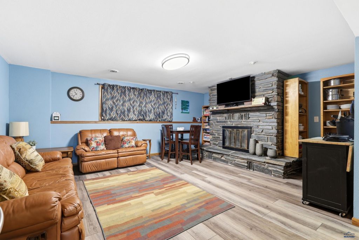
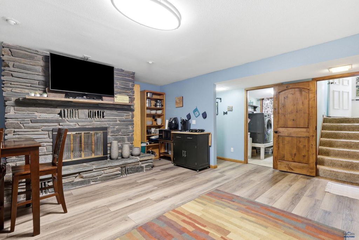
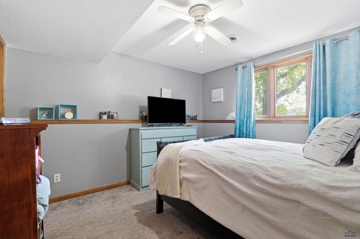
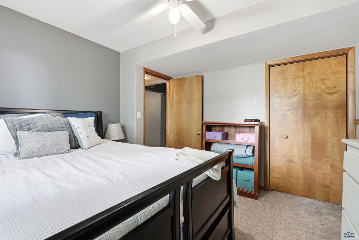
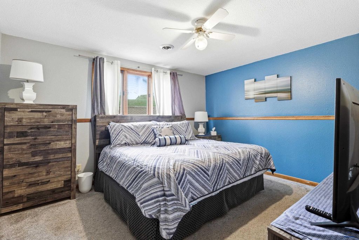
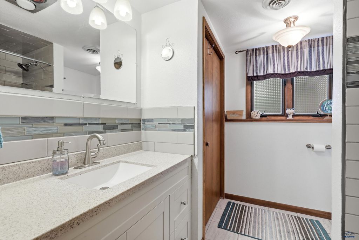
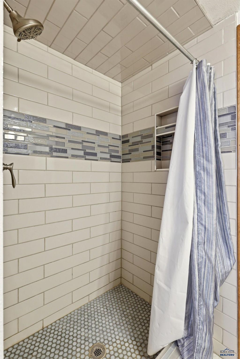
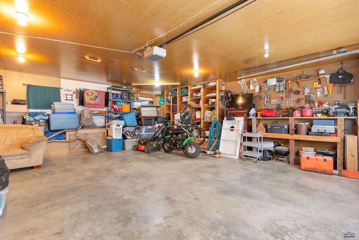
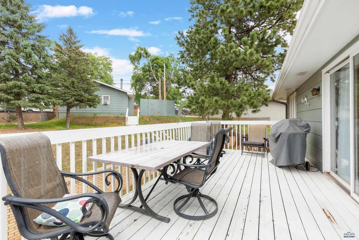
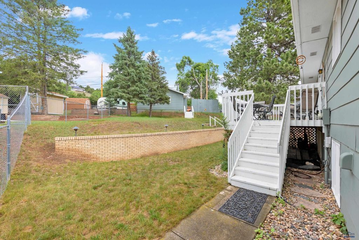
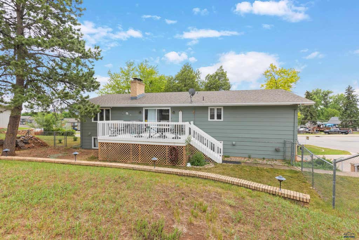
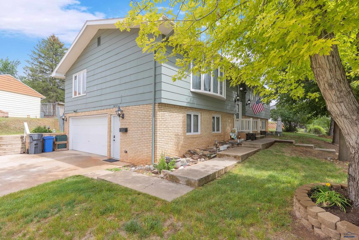
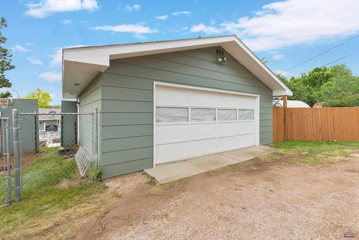
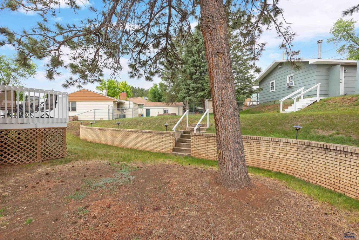
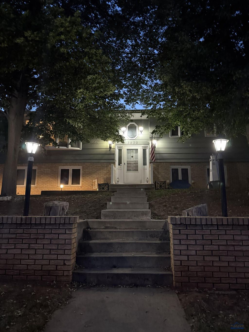
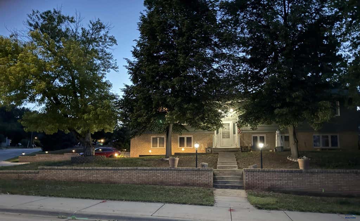
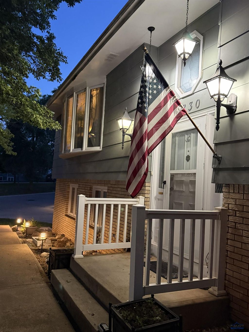
Classic West-side family home with plenty of space. Four bedrooms, three bathrooms, and parking for 4 cars (double attached garage for two plus a detached two-car garage at the rear). Three separate living areas and two storage rooms off the main attached garage. Main level: large living room, formal dining room, huge eat-in kitchen, and sunroom with a wood stove the sunroom opens to a generous deck overlooking the fenced backyard. The master suite includes a shower and walk-in wardrobe; a large guest bathroom completes this level. Lower level: another spacious living room with a wood fireplace, two large bedrooms, a fully updated bathroom, and laundry. The attached double garage includes two 6' x 10' storage rooms. Walking distance to Stevens High School, and West Middle
Property Features of 3830 CANYON LAKE DR, Rapid City, SD 57702
Rapid City
Split Foyer
Single Family Residence
1976
HILLS VIEW
Southwest
.31
2
Features
| School district: Rapid City |
| Washer |
| Dryer |
| Oven |
| Gas oven |
| Microwave oven |
| Freezer |
| Woodburning fireplace(s) |
| Central air |
| Forced air heat |
| Garage |
| Attached parking |
| Attached garage |
| Detached parking |
| Detached garage |
| Automatic garage door opener |
| Garage spaces: 4 |
| Frame exterior |
| Lot acreage is: 0.31 |
| Lot has chain fencing |
| Lot has rolling hills |
| Subdivision: HILLS VIEW |
| Carpet |
| Window coverings |
| Walk-in closet(s) |
| Composition roof |
| Electric Type: Circuit Breakers |
| Total square feet: 3416 |
| Living square feet: 3416 |
| For sale |