

441 ALTA VISTA DR, Rapid City, SD 57701 CONTINGENT

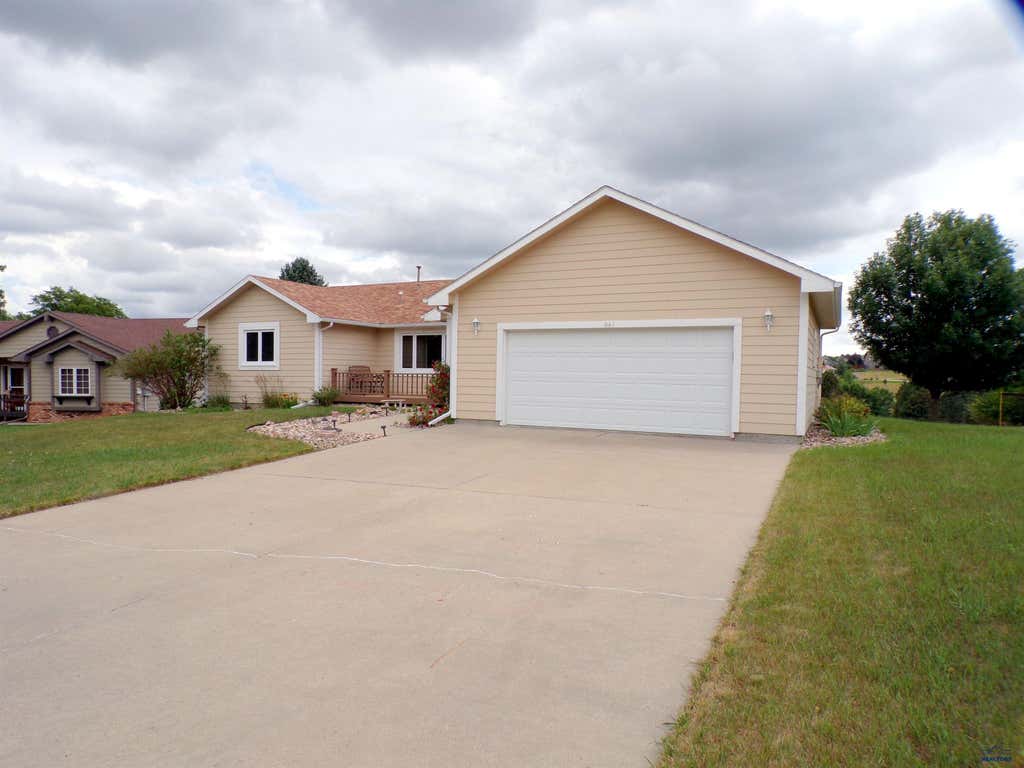








| 3 Beds | 3 Baths | 2 Car Garage | 2,619 Sq Ft |
Description of 441 ALTA VISTA DR, Rapid City, SD 57701
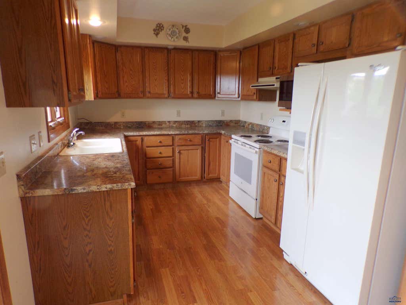
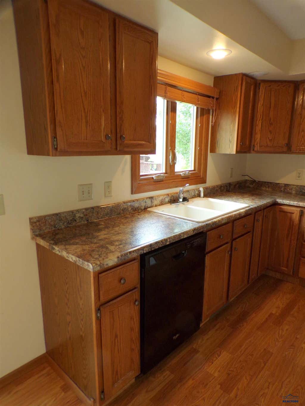
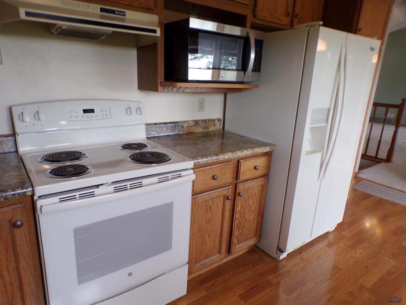
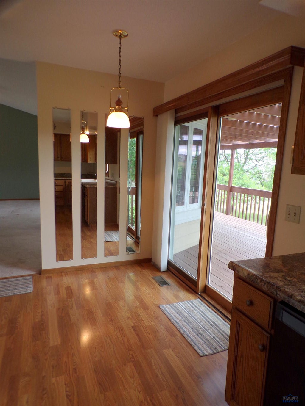
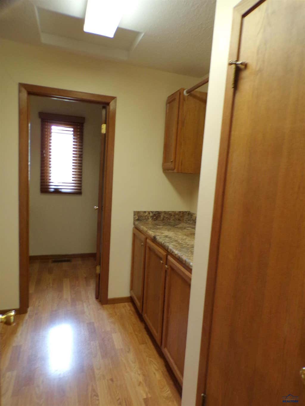
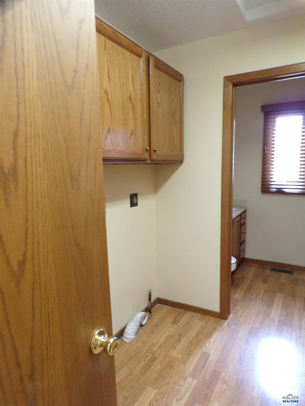
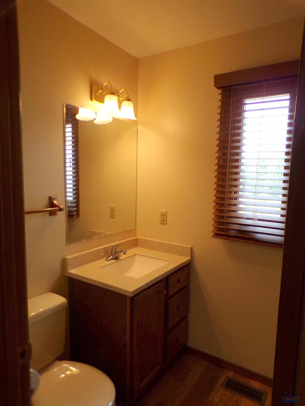
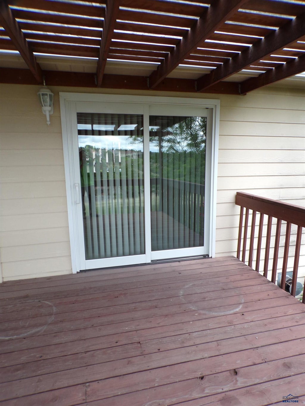
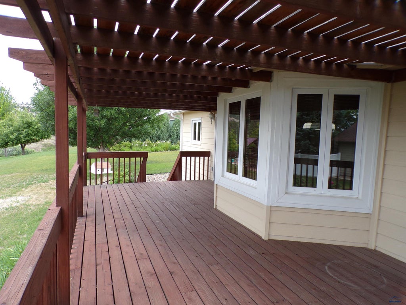
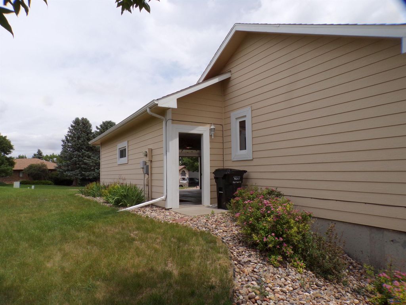
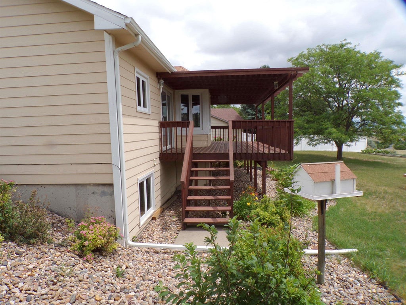
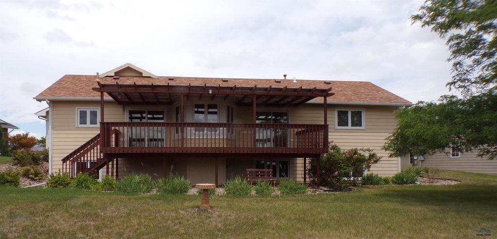
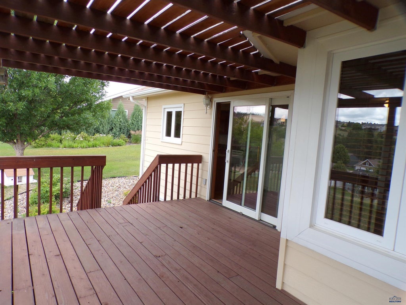
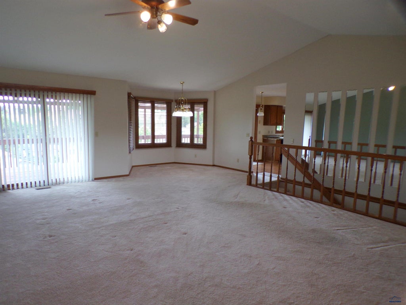
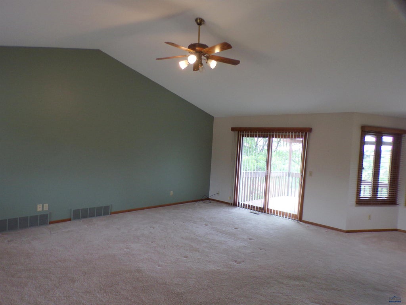
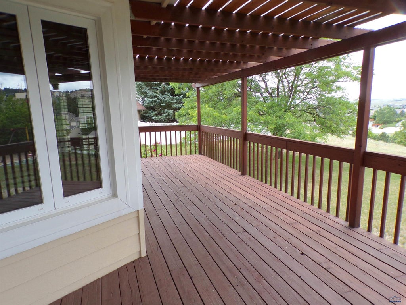
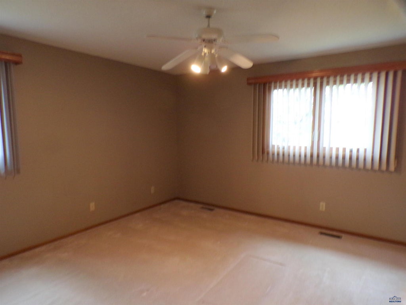
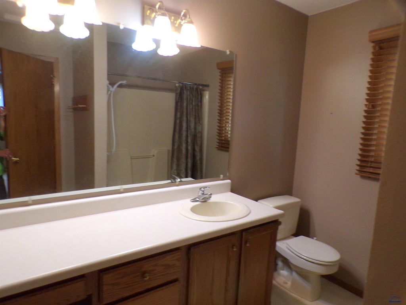
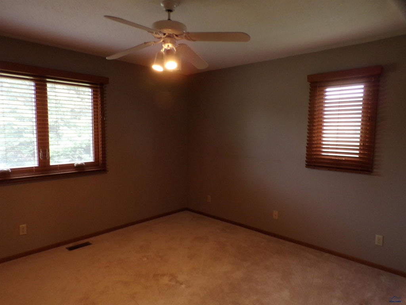
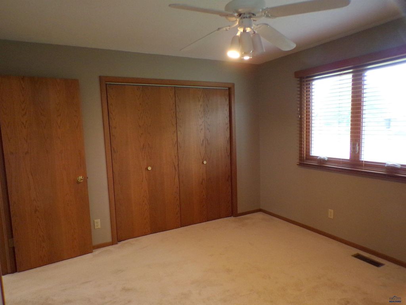
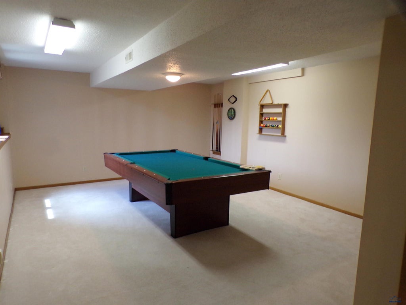
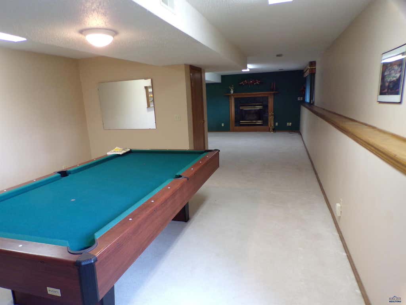
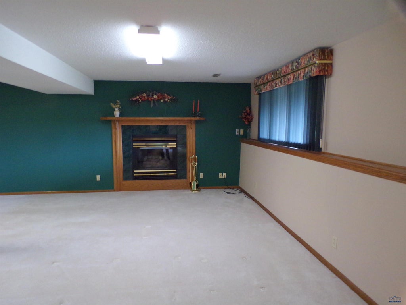
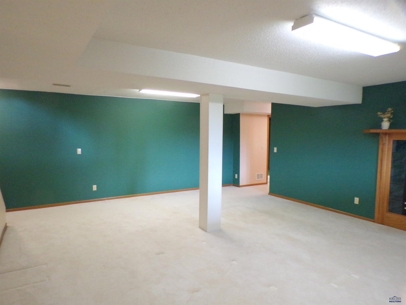
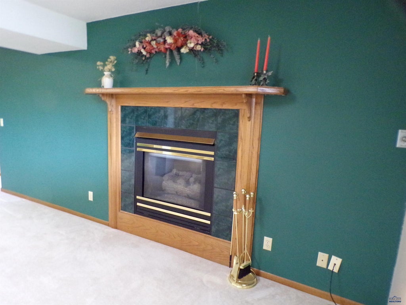
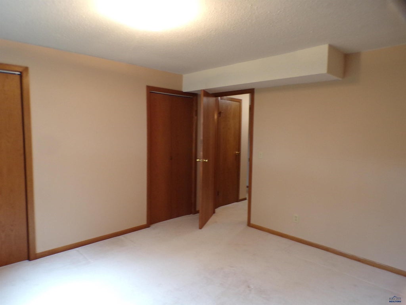
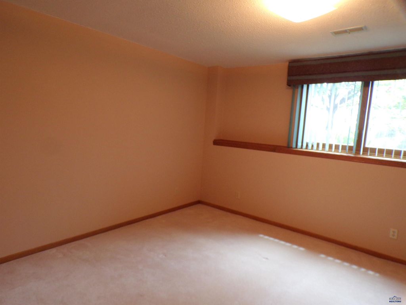
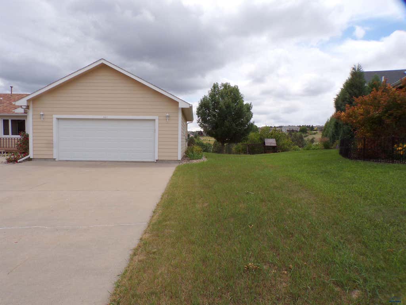
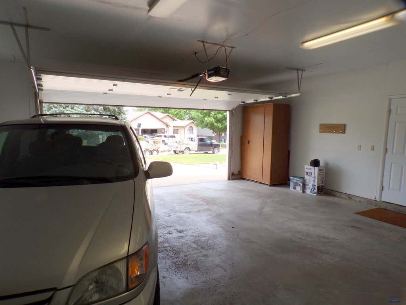
This is a nice one-owner home located in a great neighborhood close to all of the medical facilities with ease of access in all directions. The kitchen has all appliances including a garbage disposal with a breakfast nook with patio doors leading to the rear covered deck making for ease of grilling or dining outside. The formal dining has a bay window and leads directly into the spacious living room that also has a patio door leading to the covered deck! Main floor laundry, guest bathroom with both leading directly into the attached garage which has two additional walk-thru doors. The main floor bedrooms are both spacious and feature easy access to the master bath. The basement has another bedroom, full bath, a spacious family room with a gas fireplace, large utility room with lots of storage, and lastly, a game room
Property Features of 441 ALTA VISTA DR, Rapid City, SD 57701
Rapid City
Ranch
Single Family Residence
1991
ROBBINSDALE 10
Southeast
1
.41
1
Features
| School district: Rapid City |
| Oven |
| Electric oven |
| Microwave oven |
| Refrigerator |
| Water softener |
| Central air |
| Garage |
| Two car garage |
| Attached parking |
| Attached garage |
| Automatic garage door opener |
| Garage spaces: 2 |
| Frame exterior |
| Lot acreage is: 0.41 |
| Golf course view |
| Lot has city view |
| Subdivision: ROBBINSDALE 10 |
| Vaulted ceilings |
| Carpet |
| Laminate flooring |
| Window coverings |
| Composition roof |
| Electric Type: 220 Volts |
| Total square feet: 2619 |
| Living square feet: 2619 |
| Property style: ranch |
| For sale |