

4421 W GLEN PL, Rapid City, SD 57702 CONTINGENT
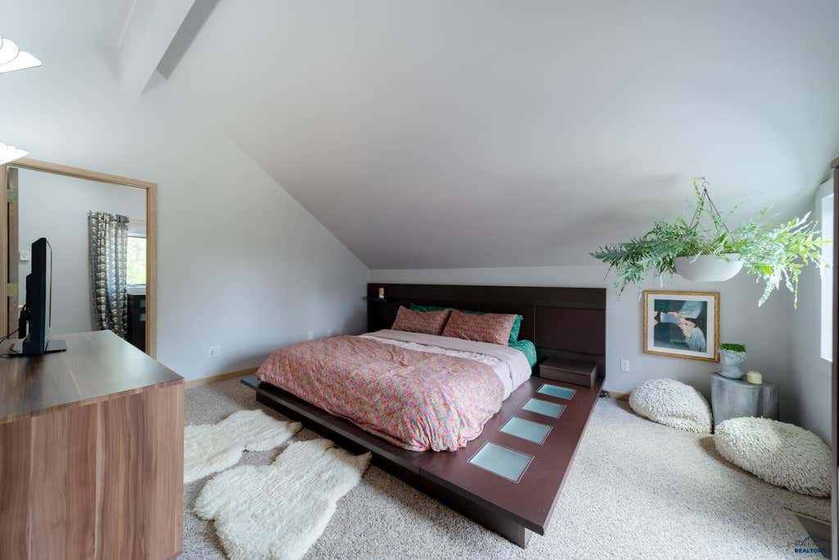
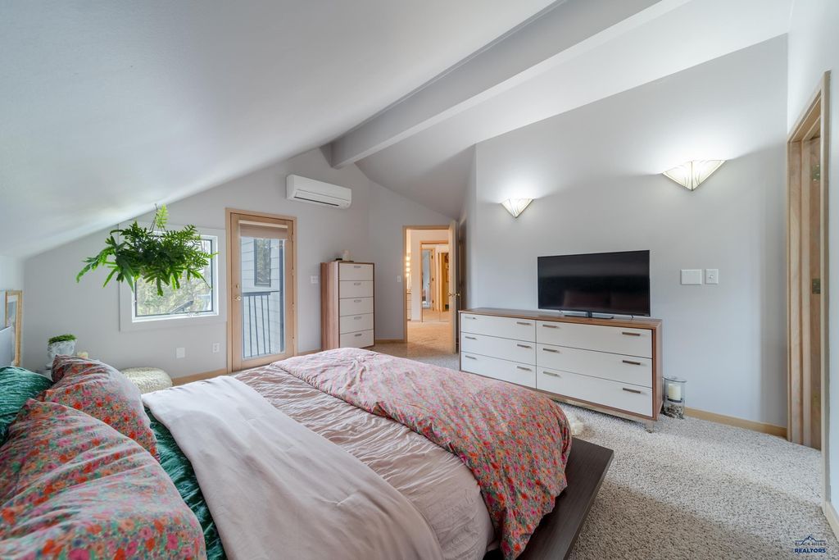
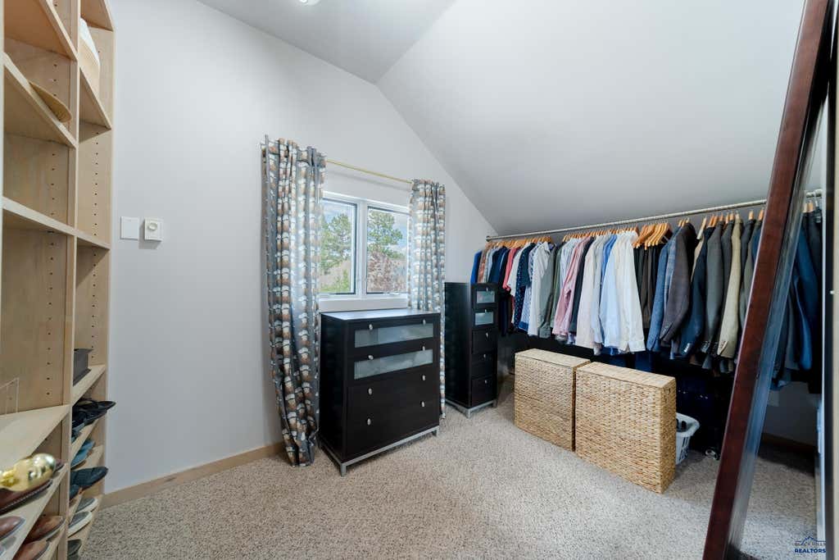
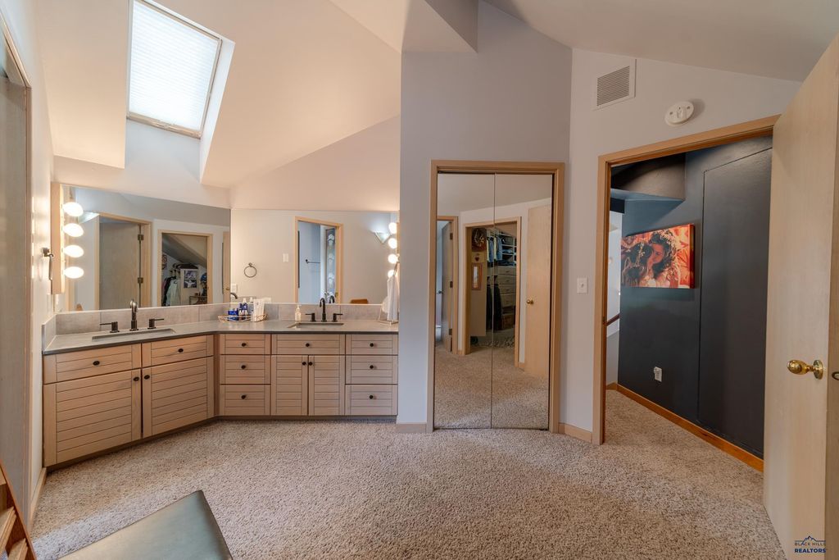
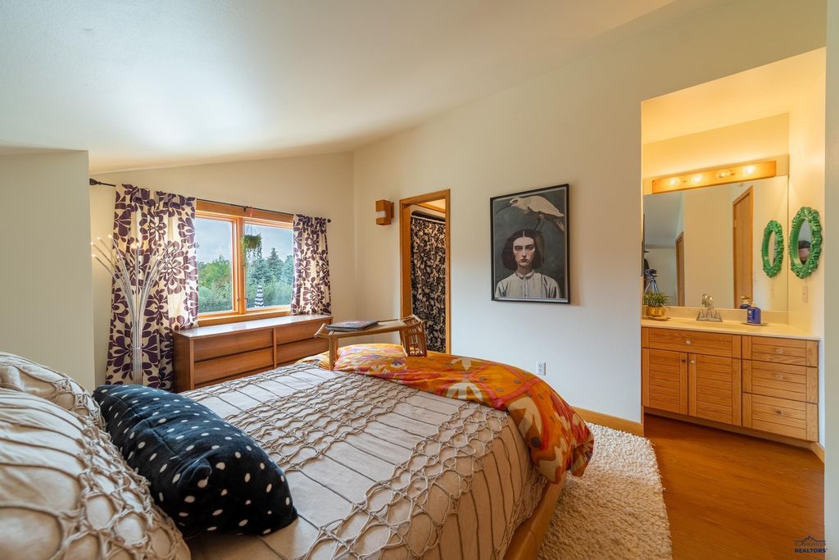
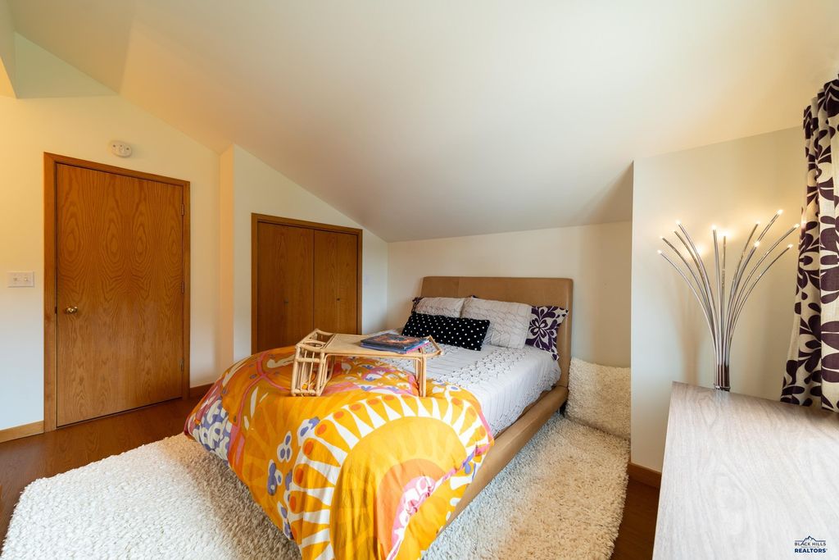
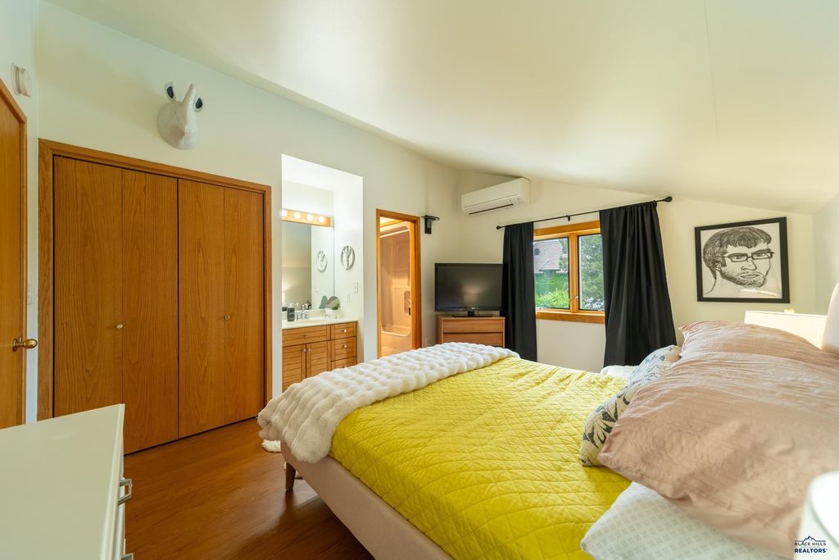
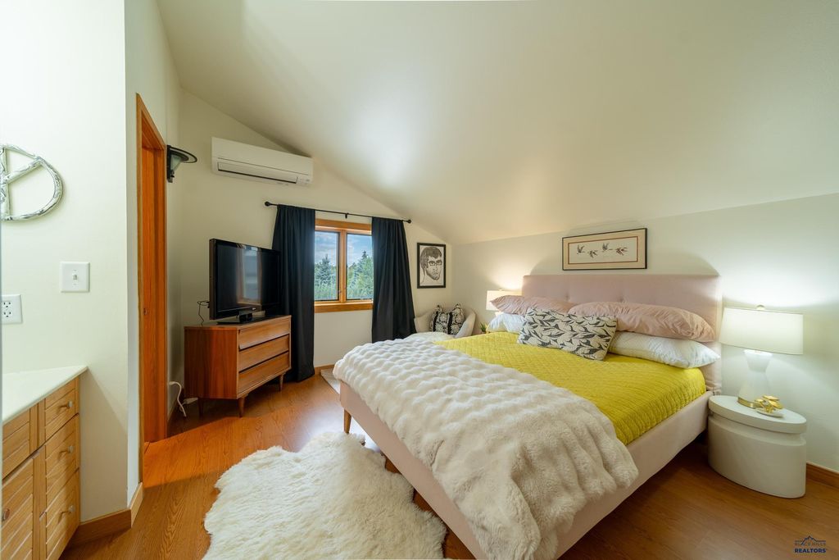
| 3 Beds | 2.5 Baths | 4 Car Garage | 2,844 Sq Ft |
Description of 4421 W GLEN PL, Rapid City, SD 57702
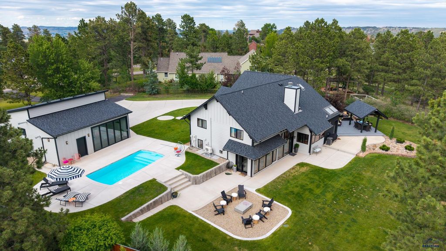
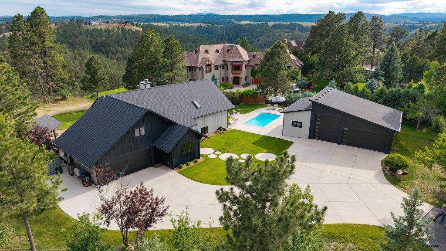
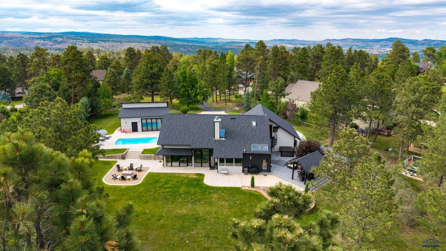
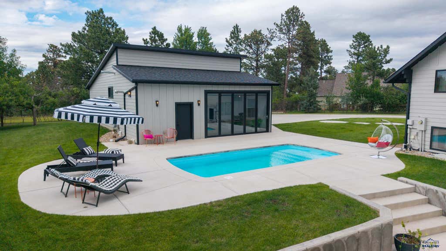
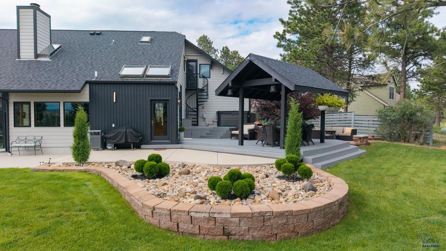
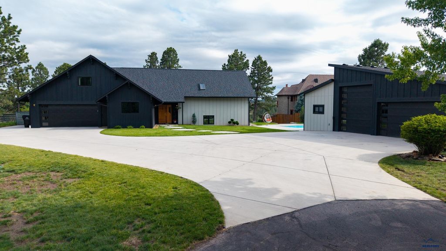
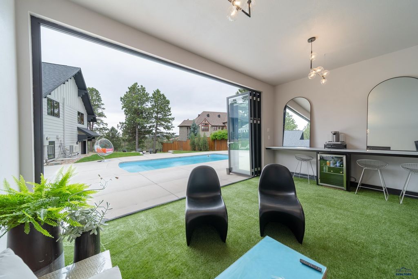
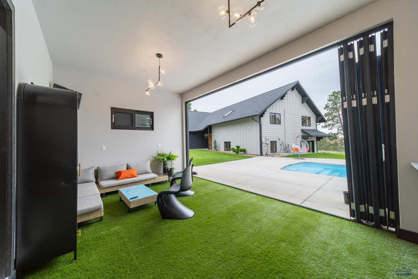
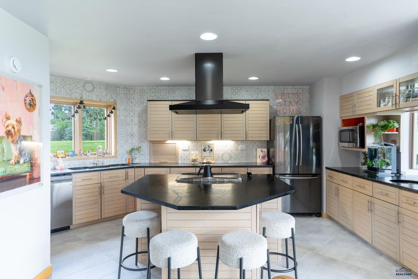
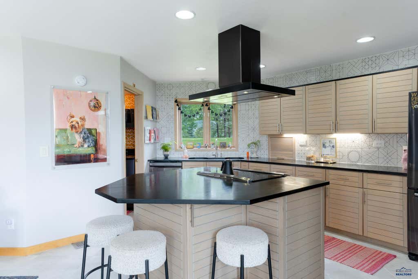
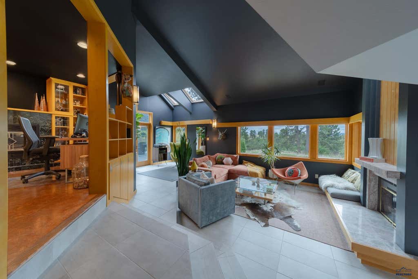
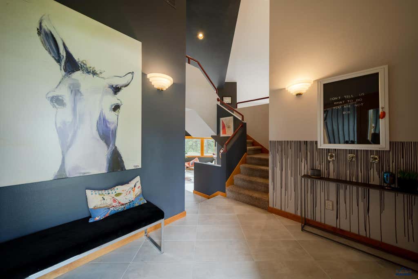
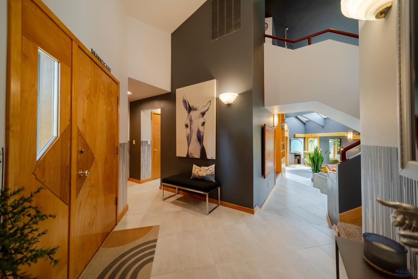
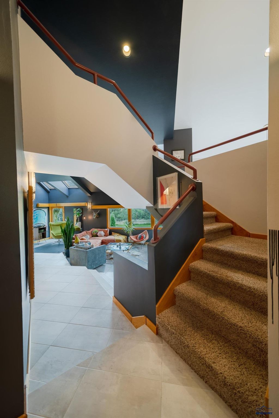
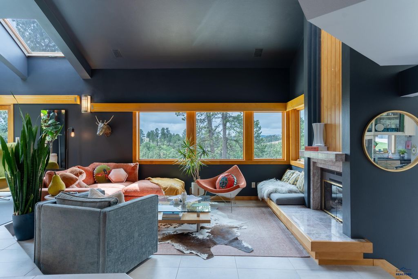
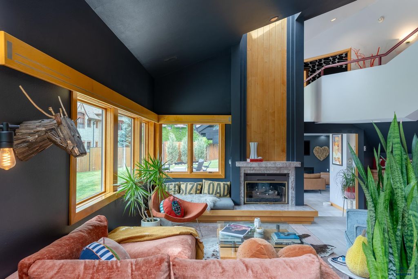
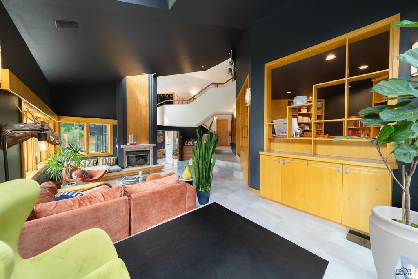
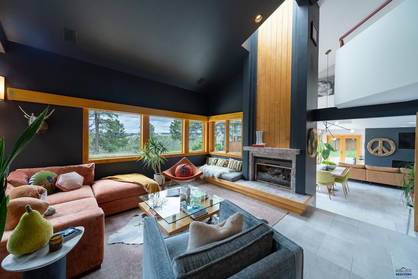
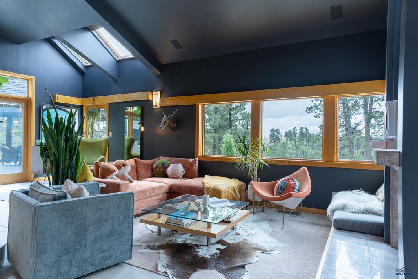
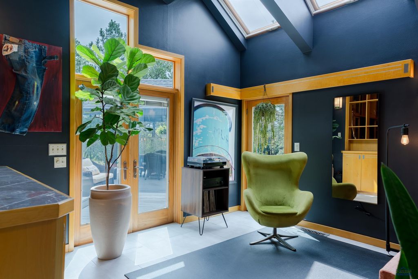
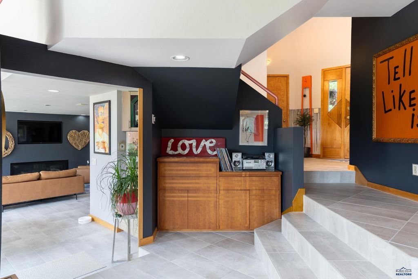
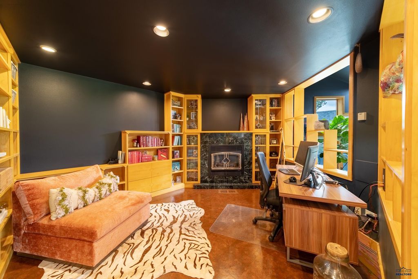
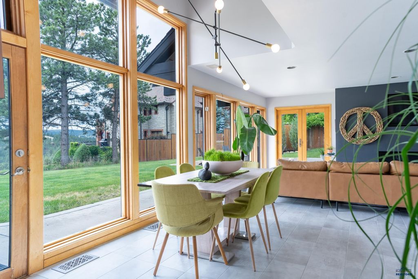
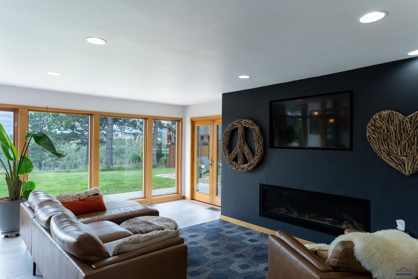
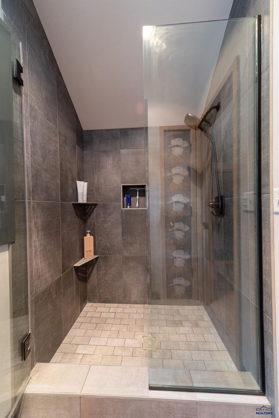
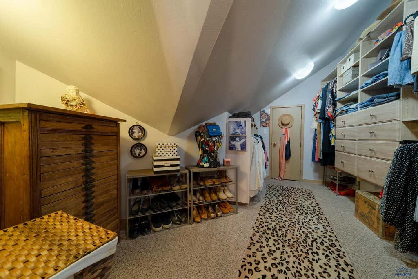
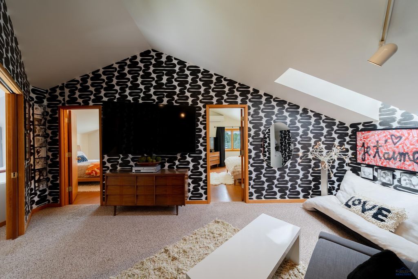
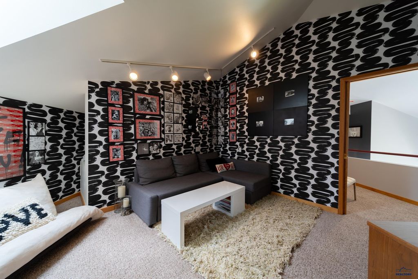
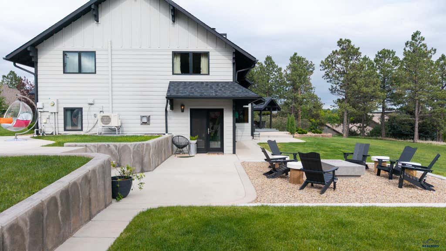
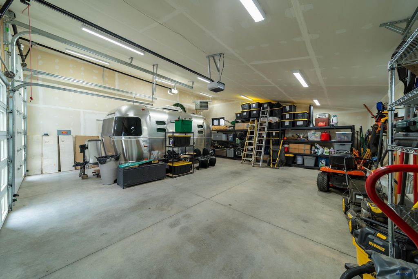
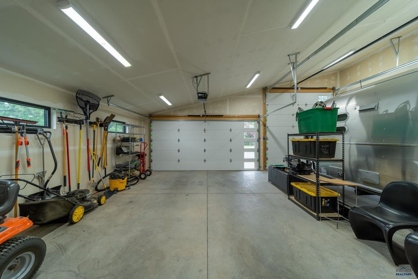
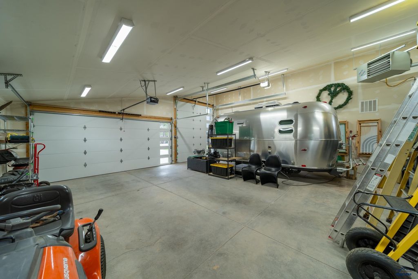
Set in one of Rapid City’s most sought-after neighborhoods, this exceptional 3-bedroom, 2.5-bath residence offers 2,844 square feet of thoughtfully curated living space, where timeless design, upscale amenities, and resort-style outdoor living come together in remarkable fashion. From the moment you arrive, the home makes a lasting impression with its distinctive character, elevated finishes, and seamless blend of luxury and comfort. Inside, every detail has been designed with both everyday living and sophisticated entertaining in mind. The chef-inspired gourmet kitchen serves as the heart of the home, complemented by warm gathering spaces, three gas fireplaces, a custom wet bar, and beautiful built-in bookcases that add richness and architectural charm. A well-designed two-story layout offers both functionality and style, creating an atmosphere that feels refined yet inviting. Step outside and discover a private outdoor retreat unlike anything else on the market. Designed to rival a boutique resort, the grounds feature a sparkling swimming pool, relaxing hot tub, charming pool house, and an inviting seating area anchored by an outdoor gas fireplace—perfect for entertaining under the stars or enjoying peaceful evenings at home. The 11-zone sprinkler system, manicured setting, and stunning views further elevate the experience, creating a property that feels both luxurious and effortless. Additional highlights include a massive 5+ car garage, offering exceptional space for vehicles and RV's, storage, hobbies, or recreational needs. Whether hosting unforgettable gatherings or enjoying a quiet evening by the fire, this one-of-a-kind property delivers a lifestyle that is truly second to none. This is more than a home—it’s a statement. A rare opportunity to own one of Rapid City’s most memorable luxury properties.
Property Features of 4421 W GLEN PL, Rapid City, SD 57702
Rapid City
Two Story
Single Family Residence
1988
CARRIAGE HILLS
Southwest
2
1.46
3
Features
| School district: Rapid City |
| Oven |
| Gas oven |
| Microwave oven |
| Dishwasher |
| Central air |
| Electric heat |
| Heat pump |
| Garage |
| Attached parking |
| Attached garage |
| Detached parking |
| Detached garage |
| Automatic garage door opener |
| Garage spaces: 4 |
| Frame exterior |
| Lot acreage is: 1.46 |
| Golf course view |
| Lot has rolling hills |
| Subdivision: CARRIAGE HILLS |
| Vaulted ceilings |
| Carpet |
| Tile flooring |
| Walk-in closet(s) |
| Tile roof |
| Slab basement |
| Electric Type: Circuit Breakers |
| New construction |
| Total square feet: 2844 |
| Living square feet: 2844 |
| For sale |