

4102 PARKRIDGE PL, Rapid City, SD 57702
Was $600,000



| 3 Beds | 4 Baths | 2 Car Garage | 2,404 Sq Ft |
Description of 4102 PARKRIDGE PL, Rapid City, SD 57702
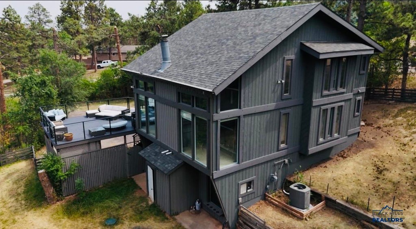
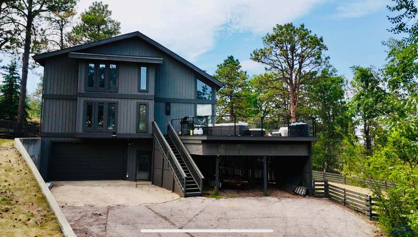
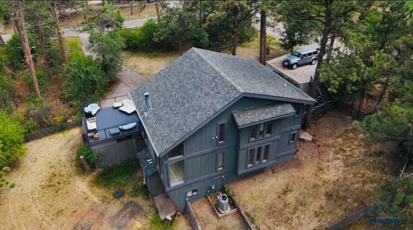
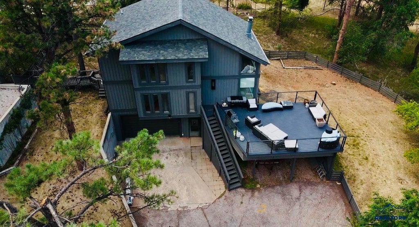
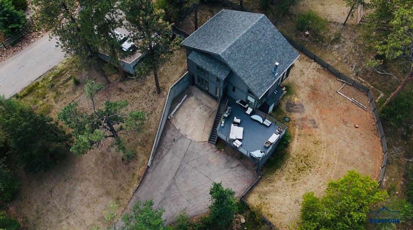
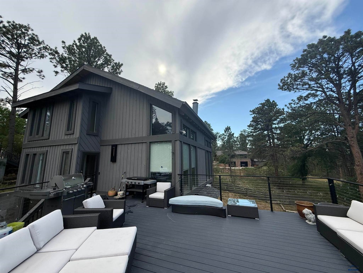
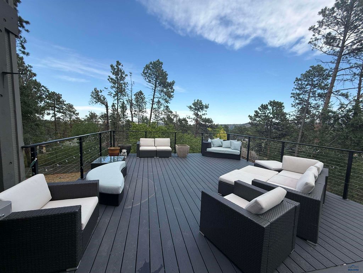
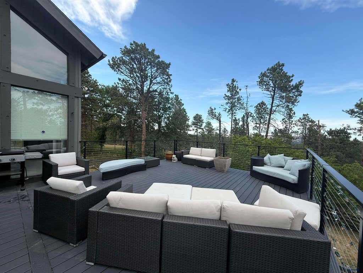
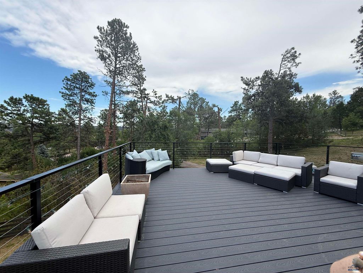
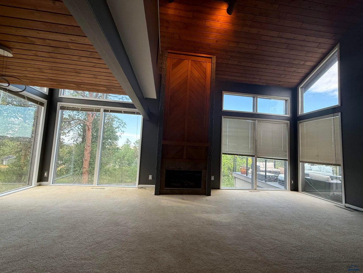
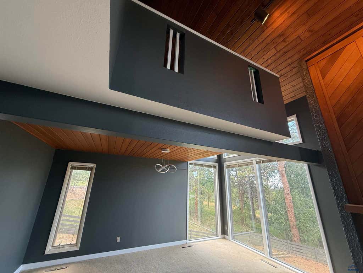
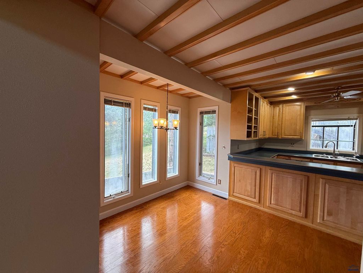
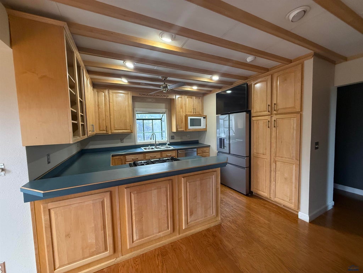
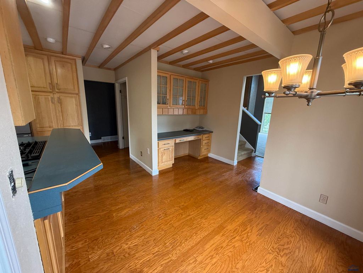
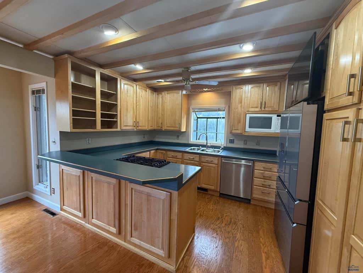
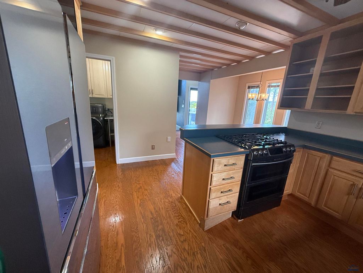
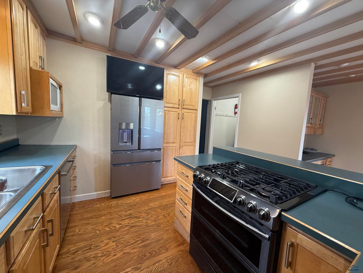
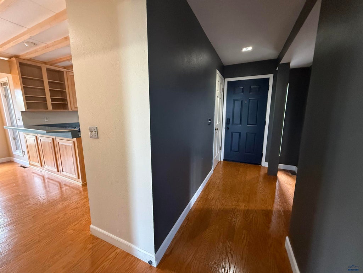
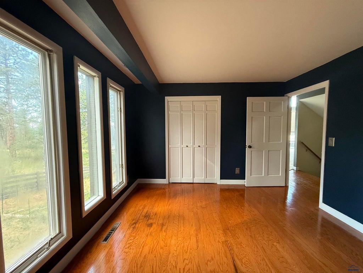
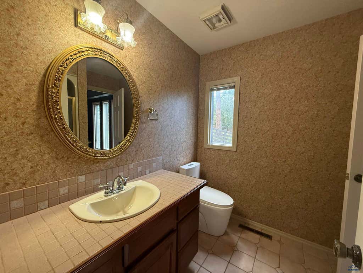
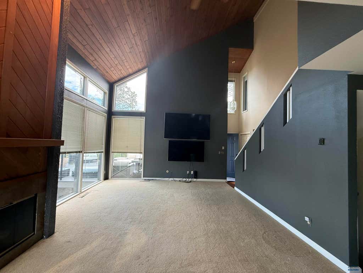
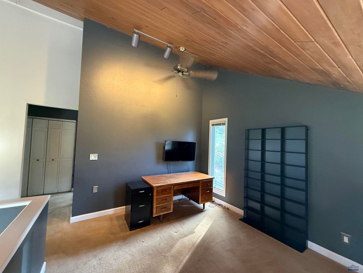
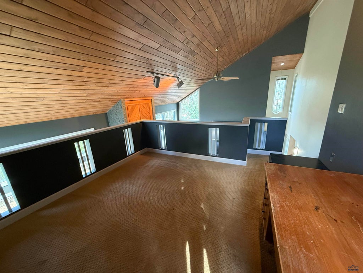
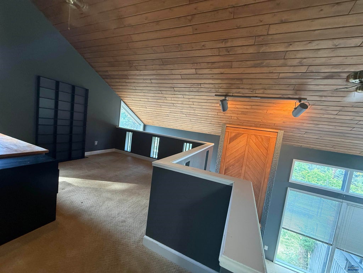
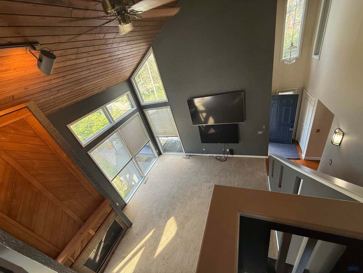
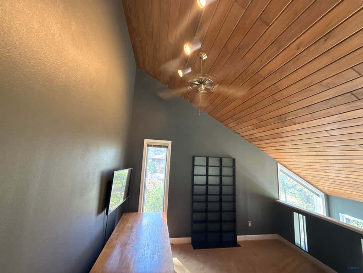

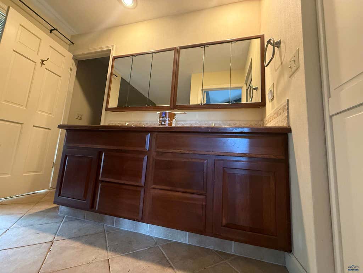
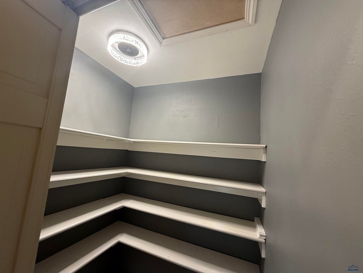
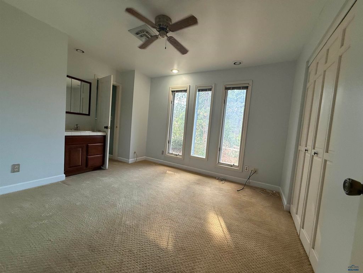
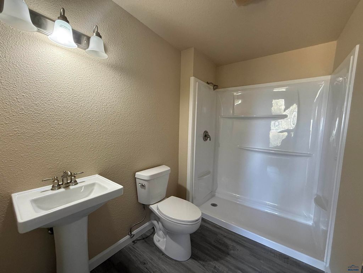
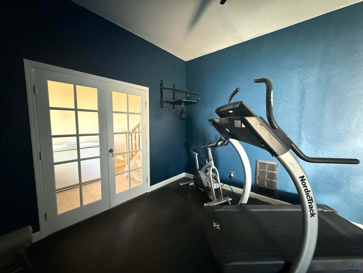
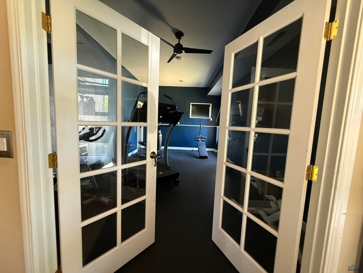
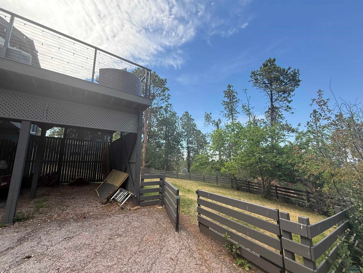
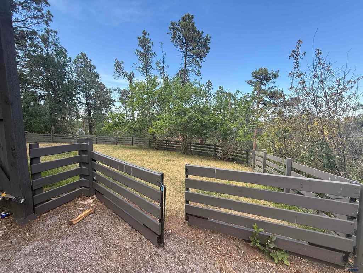
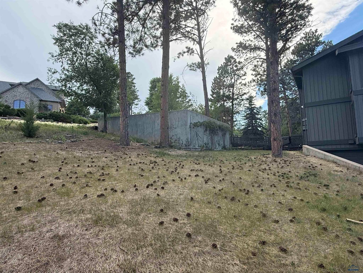
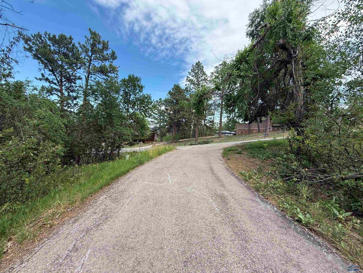
Listed by, Elli Thurston, SUN REAL ESTATE, 605-484-5226. Nestled on a prime 0.63-acre corner lot in Carriage Hills, this striking two-story home offers space, light, and effortless indoor-outdoor living. A spacious deck captures sweeping views—perfect for Summer evenings with friends and family. Inside, the home features three bedrooms and four baths, highlighted by beautiful 20-foot ceilings and dramatic floor-to-ceiling windows that flood the living room with natural light throughout the day. The gas fireplace is a cozy addition in the colder seasons and mantle/hearth a design focal point. The layout of the combination kitchen and dining area make it easy cook and to entertain. The stainless steel kitchen appliances were upgraded approx. three years ago. Thoughtful updates for comfort and peace of mind, recent improvements include a new roof Quality Roofing (March 2026), new siding on north side of home (July 2026), maintenance-free decking (2025), a brand-new A/C unit (April 2026), and updated south entrance exterior staircase and new fencing (2026). The tankless water heater is just a few years old (2021). Designed for entertaining, the deck furniture and Weber grills are all included, creating a seamless, modern outdoor gathering space with view of the city. Interior updates include fresh paint and texture throughout living room, dining, kitchen, hallway (May 2026), a completely remodeled lower-level bathroom (June 2026) and a new fully equipped in-home gym (2026). Seller has made a considerable amount of updates and has moved, for that reason, home is being sold "AS IS" condition.
Property Features of 4102 PARKRIDGE PL, Rapid City, SD 57702
Rapid City
Two Story
Single Family Residence
1978
CARRIAGE HILLS SUBD
Southwest
.63
1
Features
| School district: Rapid City |
| Washer |
| Dryer |
| Oven |
| Electric oven |
| Refrigerator |
| Central air |
| Fireplace insert |
| Forced air heat |
| Garage |
| Two car garage |
| Attached parking |
| Attached garage |
| Automatic garage door opener |
| Garage spaces: 2 |
| Frame exterior |
| Lot acreage is: 0.63 |
| Corner lot |
| Lot has wood fencing |
| Golf course view |
| Lot has city view |
| Subdivision: CARRIAGE HILLS SUBD |
| Breakfast bar |
| Vaulted ceilings |
| Wood floors |
| Hardwood floors |
| Carpet |
| Tile flooring |
| Window coverings |
| Walk-in closet(s) |
| Composition roof |
| Basement has outside entrance |
| Walkout basement |
| Electric Type: 220 Volts |
| Total square feet: 2404 |
| Living square feet: 2404 |
| For sale |