

4825 PARKVIEW DR, Rapid City, SD 57701 CONTINGENT
| 4 Beds | 3 Baths | 2 Car Garage | 2,044 Sq Ft |
Description of 4825 PARKVIEW DR, Rapid City, SD 57701
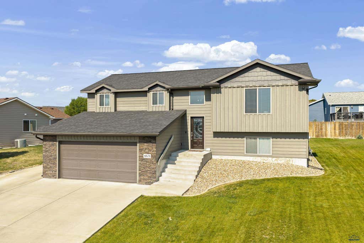
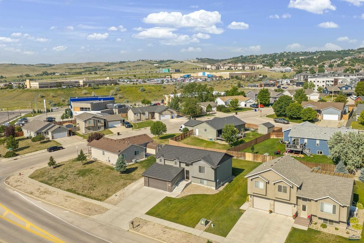
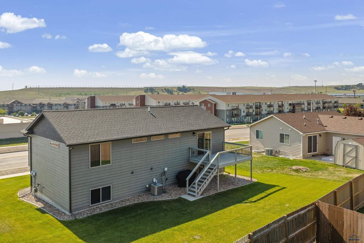
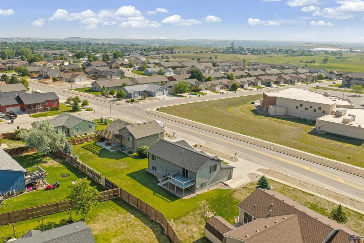
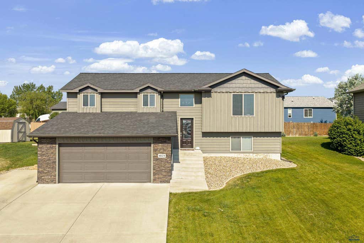
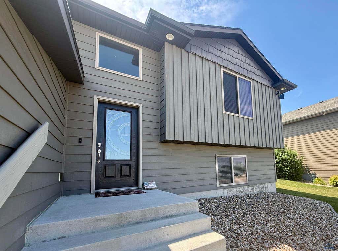
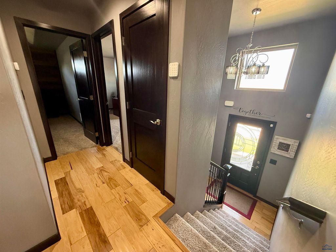
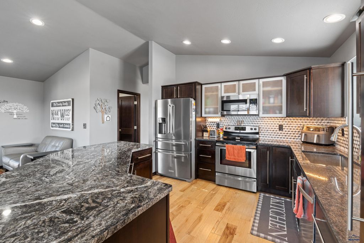
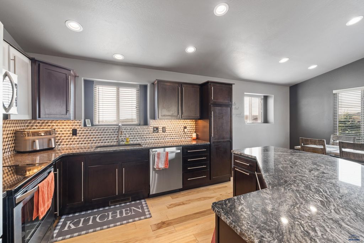
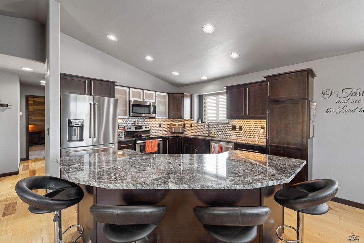
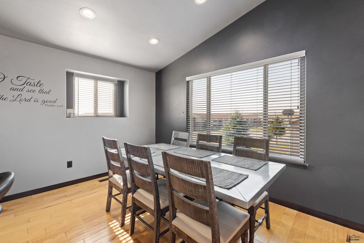
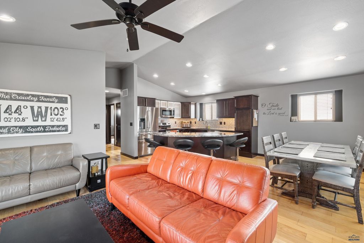
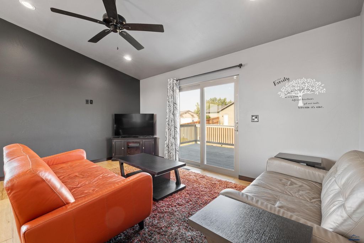
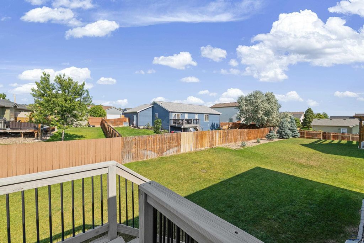
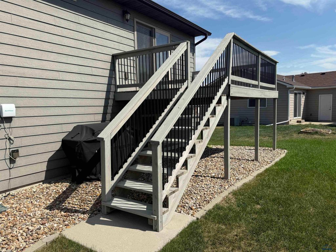
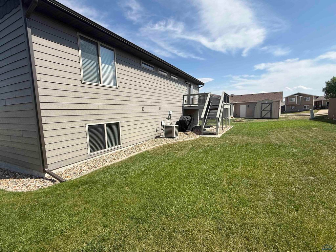
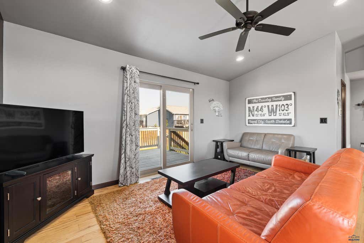
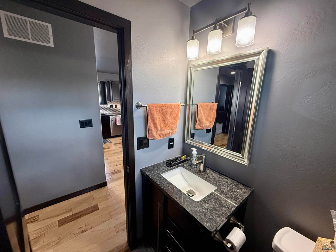
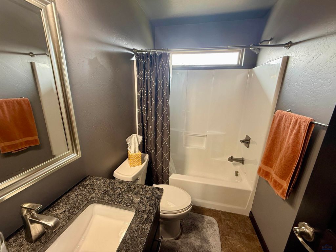
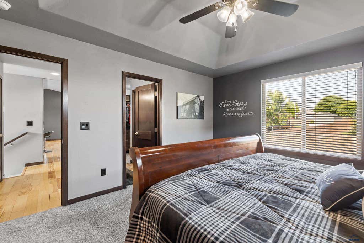
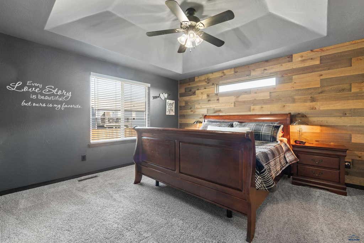
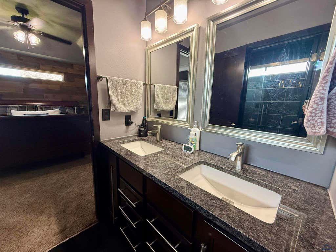
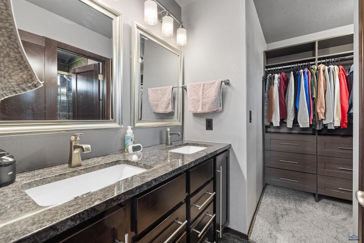
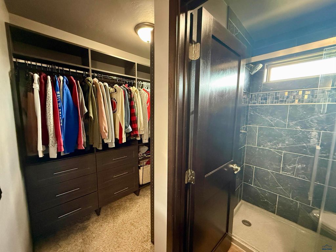
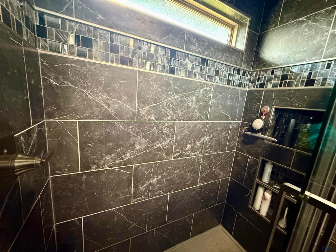
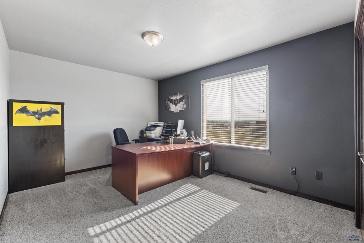
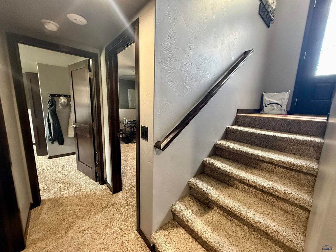
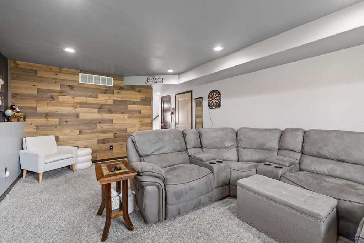
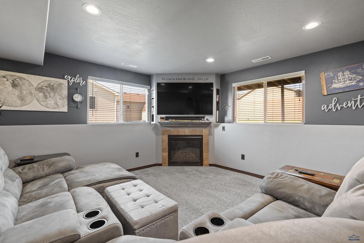
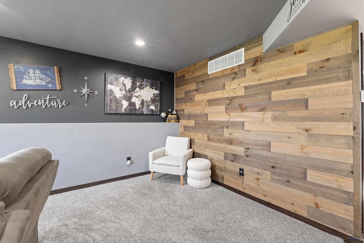
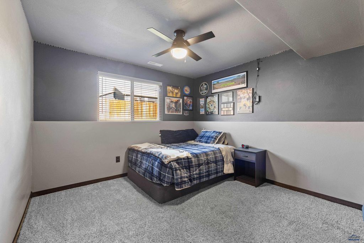
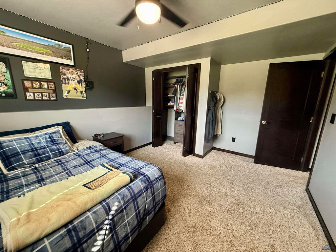
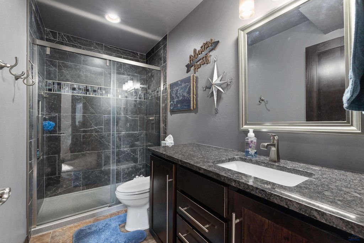
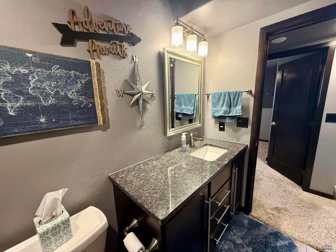
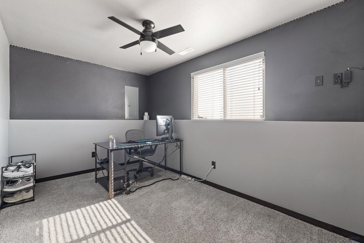
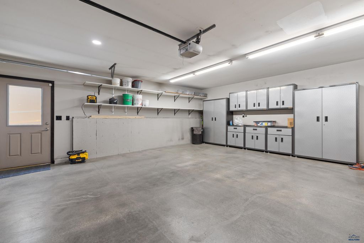
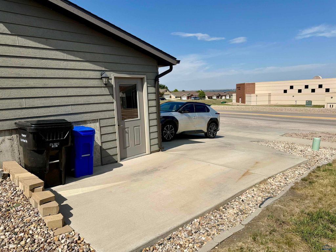
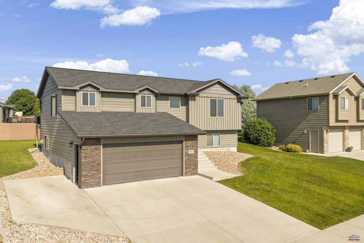
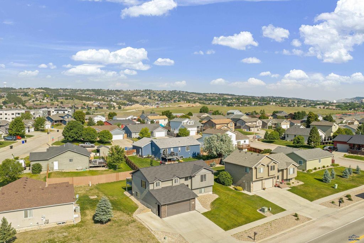
Listed by Randy Olivier, REMAX Advantage, 605-430-6246. Built in 2014, this custom-designed home has been lovingly maintained and thoughtfully upgraded to create a space that's both elegant and incredibly functional. Every room reflects pride of ownership, from the spotless finishes to the carefully selected updates that make this home stand out from the rest. Natural light fills the open main living area where hardwood floors flow throughout the spacious living room, dining area, and beautiful kitchen. At the heart of the home is a stunning custom boomerang-shaped granite island—perfect for gathering with family, entertaining friends, or enjoying your morning coffee. Granite countertops extend throughout the home, creating a cohesive, upscale finish. The private primary suite serves as a relaxing retreat, featuring an updated granite vanity with dual sinks and a custom-t walk-in shower. A second bedroom and bathroom complete the main level. Step outside the living room onto the newly stained deck overlooking the manicured backyard. With underground sprinklers and mature landscaping, the outdoor space is every bit as inviting as the interior. The lower level provides outstanding flexibility with two additional bedrooms, a large, spacious family room, full bathroom with a custom tiled walk-in shower, laundry room, and direct access to the finished two-car garage—ideal for guests, hobbies, or growing families. The kind of home buyers hope to find. Move-in ready! And very clean!
Property Features of 4825 PARKVIEW DR, Rapid City, SD 57701
Rapid City
Split Foyer
Single Family Residence
2014
South Pointe
Southeast
.17
1
Features
| School district: Rapid City |
| Washer |
| Dryer |
| Oven |
| Electric oven |
| Microwave oven |
| Refrigerator |
| Central air |
| Forced air heat |
| Garage |
| Two car garage |
| Attached parking |
| Attached garage |
| Automatic garage door opener |
| Garage spaces: 2 |
| Frame exterior |
| Lot acreage is: 0.17 |
| Subdivision: South Pointe |
| Vaulted ceilings |
| Wood floors |
| Hardwood floors |
| Carpet |
| Tile flooring |
| Window coverings |
| Walk-in closet(s) |
| Composition roof |
| Electric Type: 220 Volts |
| Total square feet: 2044 |
| Living square feet: 2044 |
| For sale |