

422 E ENCHANTED PINES DR, Rapid City, SD 57701 CONTINGENT
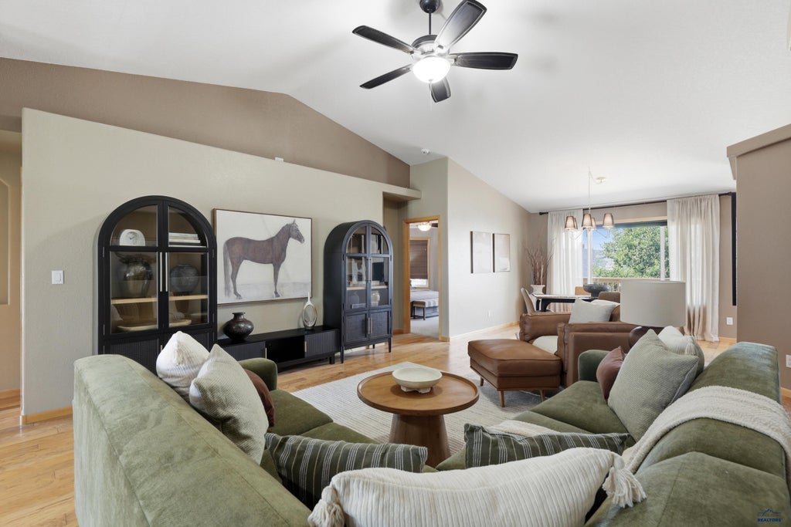
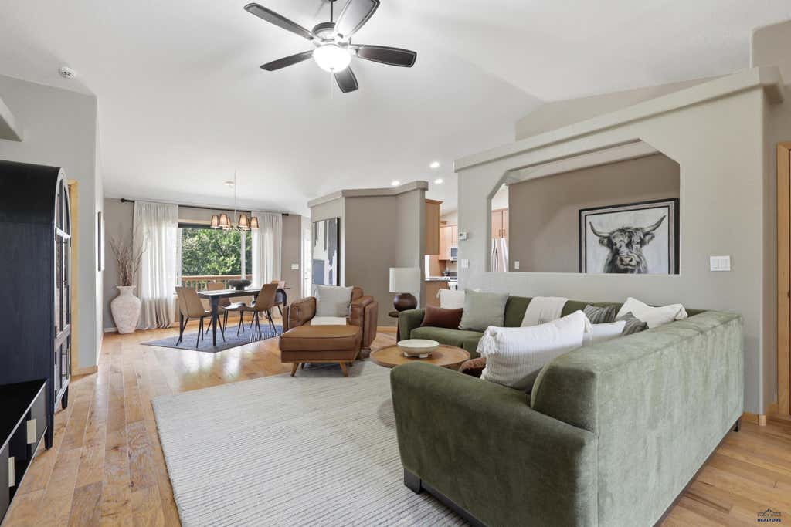
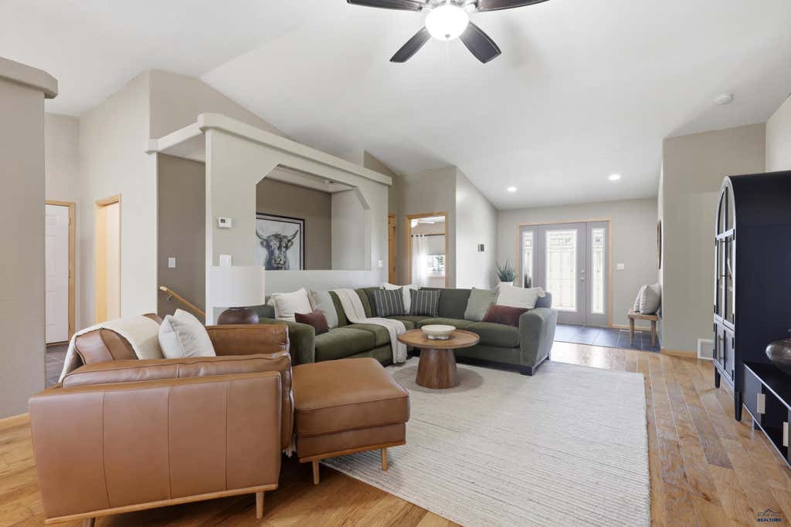
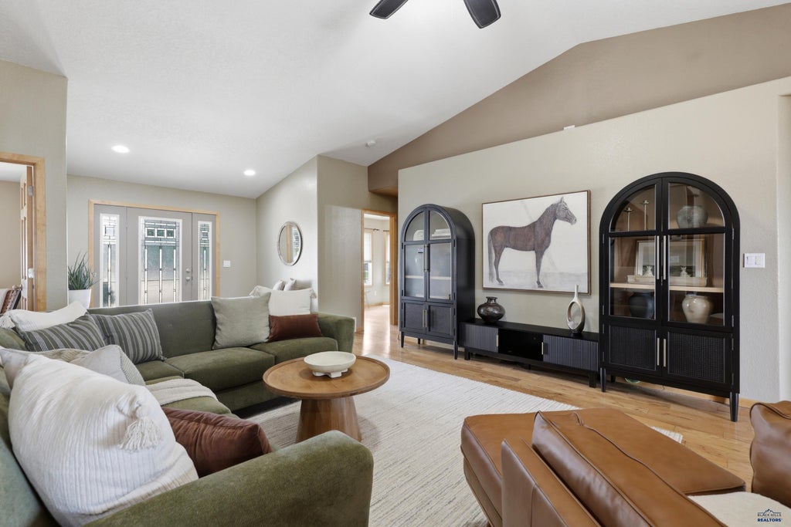

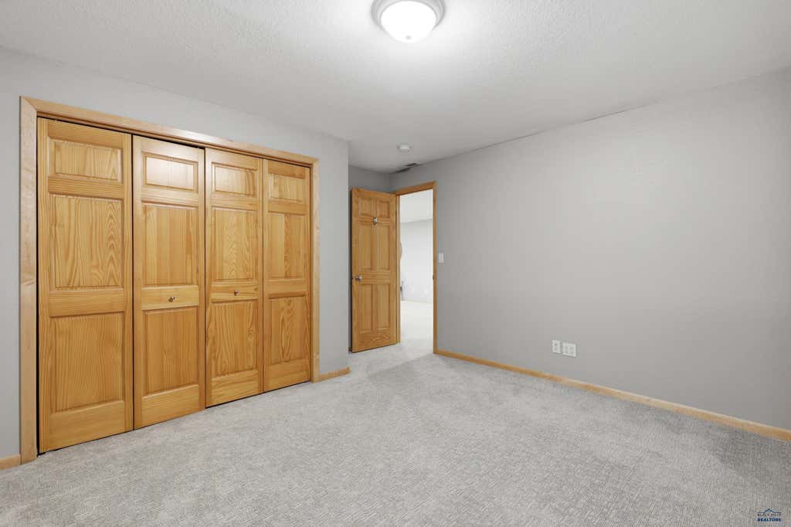
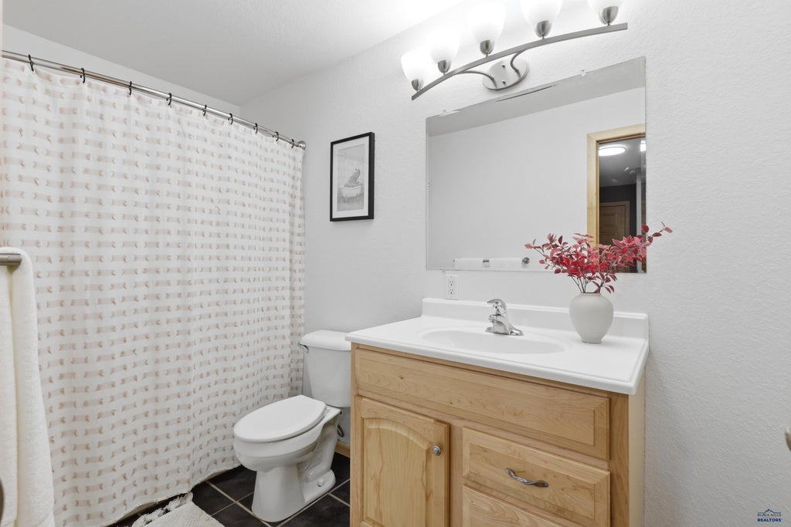
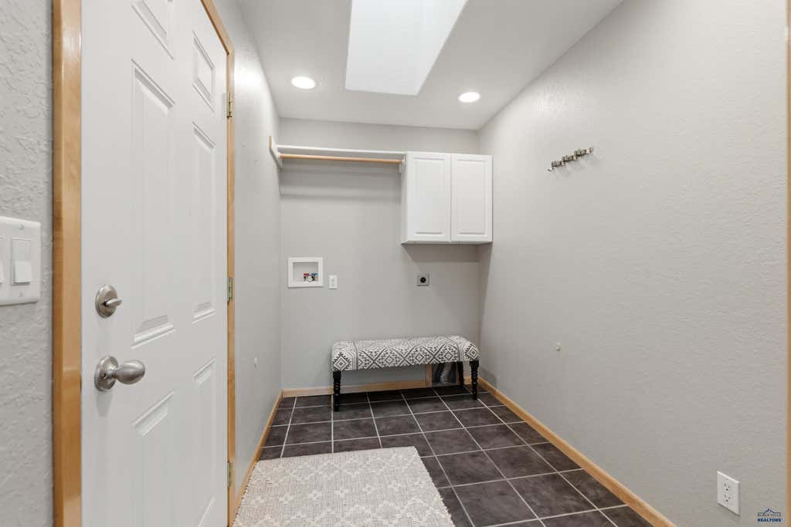
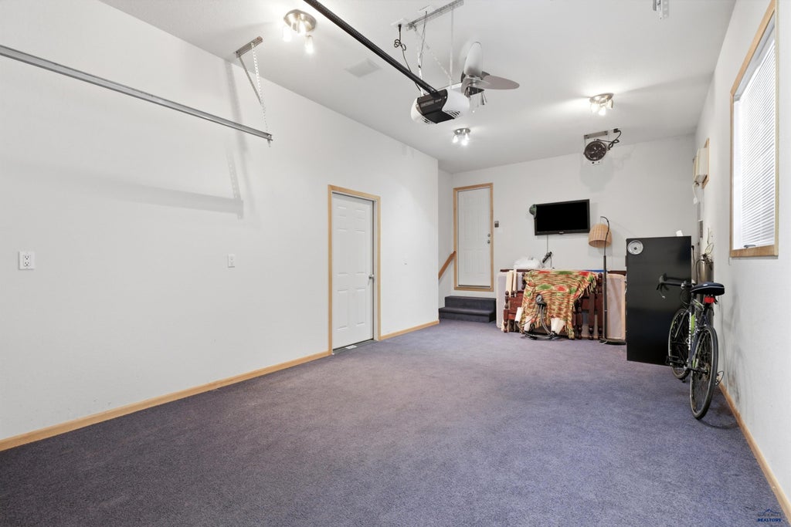
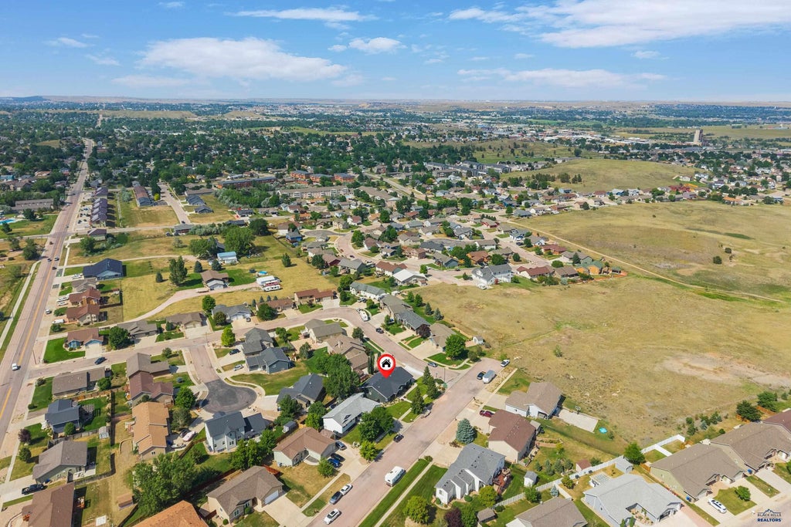
| 5 Beds | 3 Baths | 3 Car Garage | 3,126 Sq Ft |
Description of 422 E ENCHANTED PINES DR, Rapid City, SD 57701
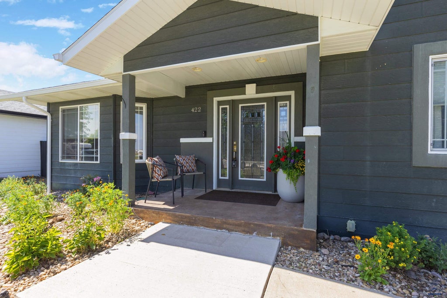
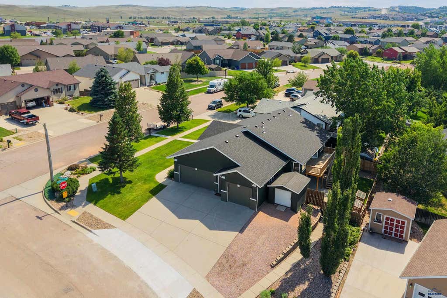
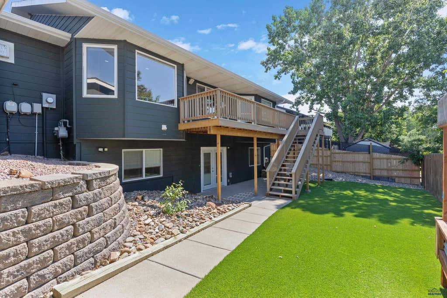
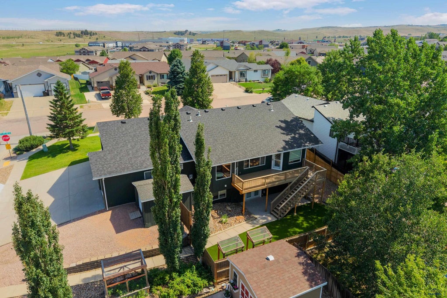
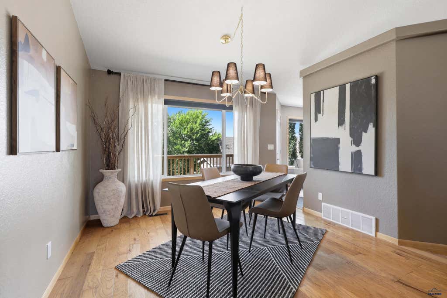
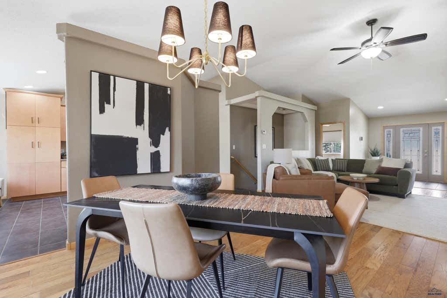
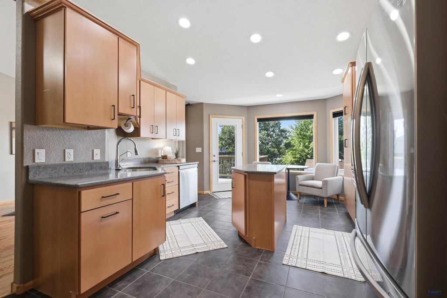
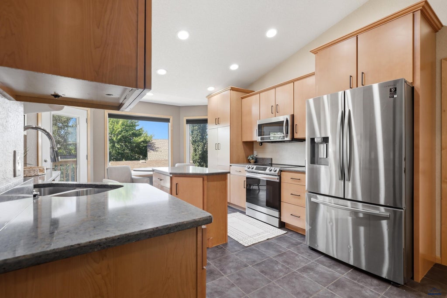
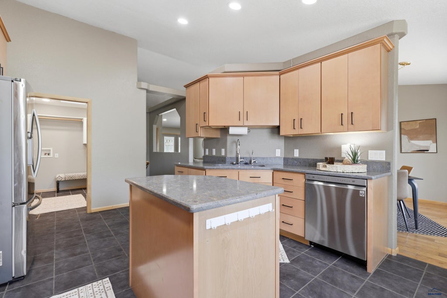
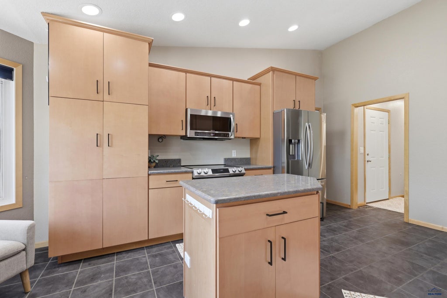
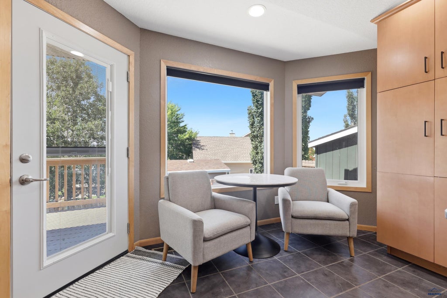
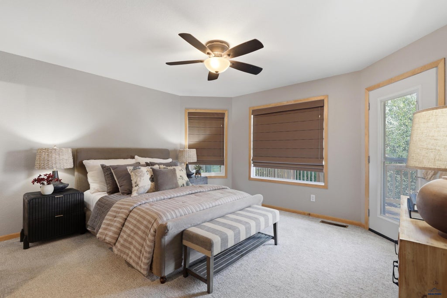
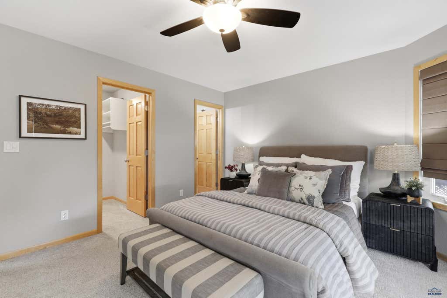
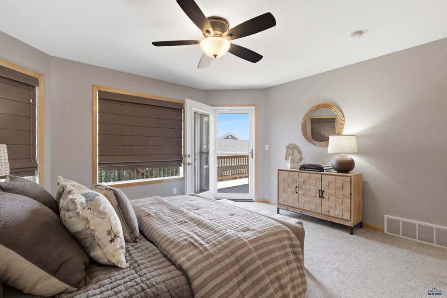
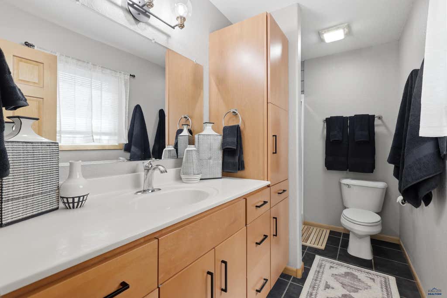
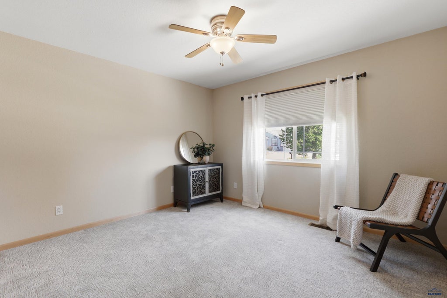
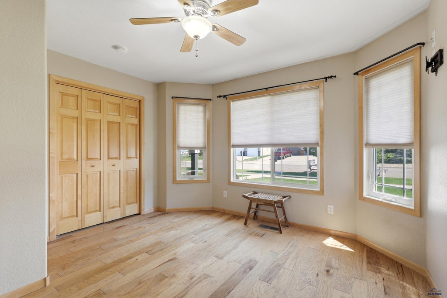
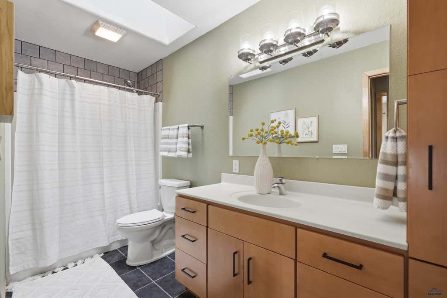
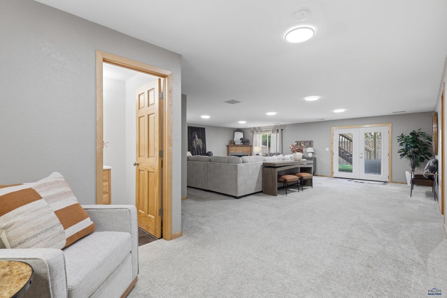
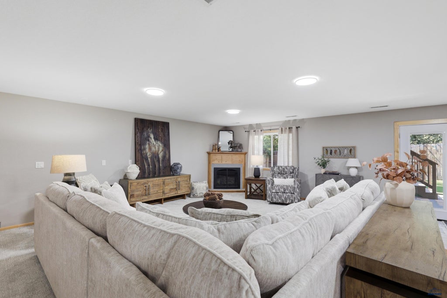
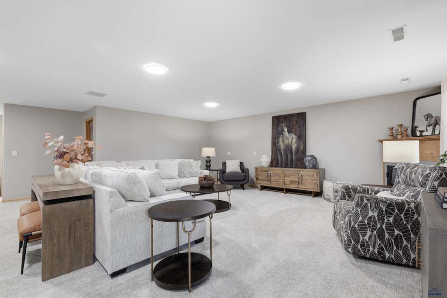
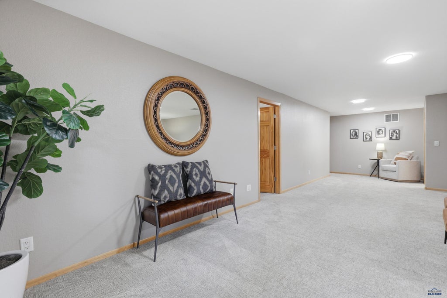
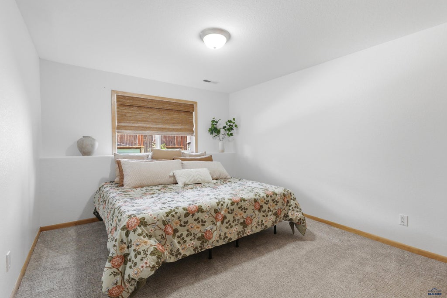
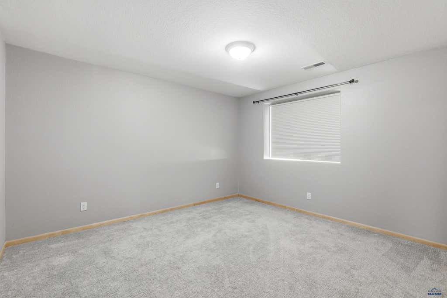
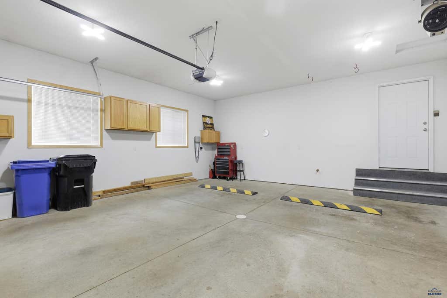
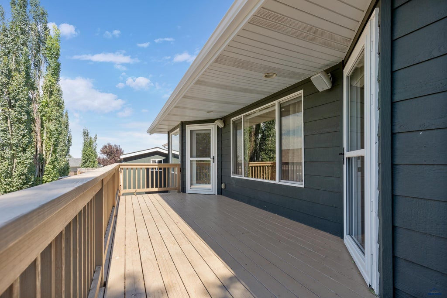
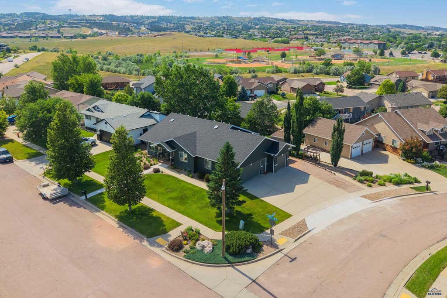
"BACK ON THE MARKET BETTER THAN EVER." The value is undeniable. This exceptional home is offered at $599,900. The wait was worth it! The expensive improvements have been completed. The sellers invested OVER $40,000 in the home, so you don't have to. Brand-new Class 4 high-impact resistant shingles, gutters and downspouts June 2026. Fresh interior paint throughout 2026. Updated lighting throughout the home 2026. Beautiful landscaping improvements 2026. Newly poured and much improved driveway approach is one of the home's most desirable improvements providing outstanding access and parking to all three garage stalls 2026. Sparks concrete lifting 2026. New furnace (2023). New water heater (2022). New water softener/reverse osmosis 2024. MOVE-IN READY home features 5 spacious bedrooms, 3 full bathrooms, main-floor laundry, and an exceptional walkout basement with its own private exterior entrance—ideal for multi-generational living, extended family, or income producing short term rental potential. The spacious primary suite offers a large walk-in closet and direct access to the deck. The walkout lower level features an oversized family room centered around a gas fireplace, creating the perfect gathering space for holidays, movie nights, sporting events, or simply relaxing with family. Oversized heated 3-car garage. Third stall completely separate. Heat in both garage spaces, with water and floor drain in the main garage. Separate third stall also includes air conditioning (portable) and direct access into the kitchen. Whether you're looking for room to grow, MAIN FLOOR LIVING, space for multiple generations, an incredible garage, or simply a home that's ready to enjoy from day one, 422 East Enchanted Pines Drive delivers. Schedule your private showing today, write your strongest offer, and make this exceptional home yours before someone else does.
Property Features of 422 E ENCHANTED PINES DR, Rapid City, SD 57701
Rapid City
Ranch
Single Family Residence
2006
STONERIDGE
Southeast
.22
1
Features
| School district: Rapid City |
| Oven |
| Electric oven |
| Microwave oven |
| Refrigerator |
| Water softener |
| Central air |
| Garage |
| Three car garage |
| Attached parking |
| Attached garage |
| Automatic garage door opener |
| Garage spaces: 3 |
| Frame exterior |
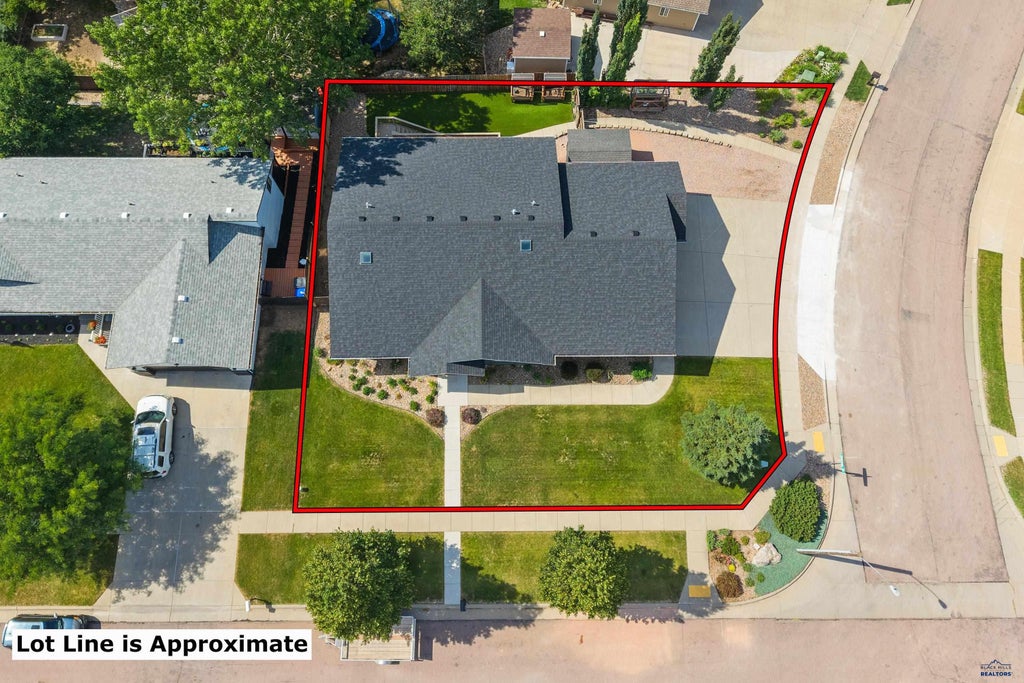
| Lot acreage is: 0.22 |
| Corner lot |
| Lot has wood fencing |
| Level lot |
| Subdivision: STONERIDGE |
| Vaulted ceilings |
| Wood floors |
| Hardwood floors |
| Carpet |
| Tile flooring |
| Window coverings |
| Composition roof |
| Basement has outside entrance |
| Walkout basement |
| Total square feet: 3126 |
| Living square feet: 3126 |
| Property style: ranch |
| For sale |