

8205 RED DEER DR, Rapid City, SD 57702

















| 4 Beds | 3.5 Baths | 4 Car Garage | 3,450 Sq Ft |
Description of 8205 RED DEER DR, Rapid City, SD 57702
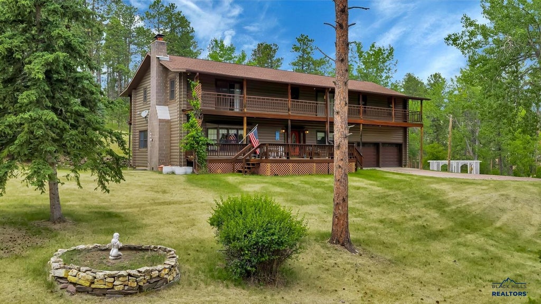
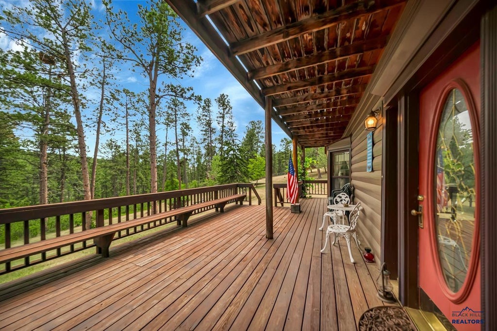
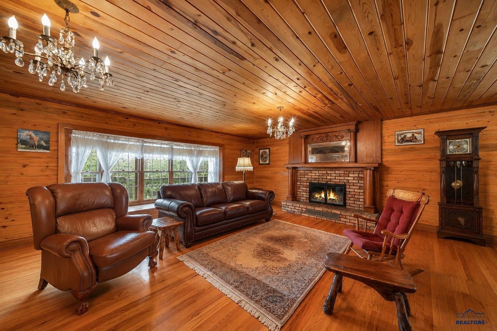
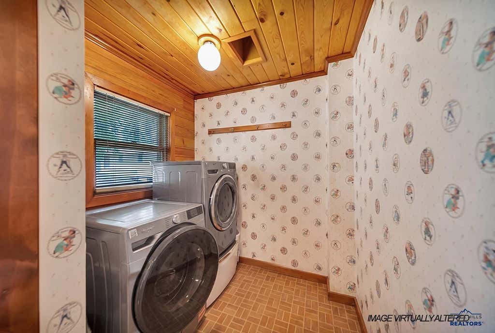
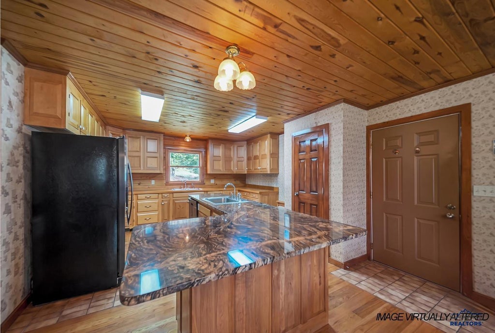
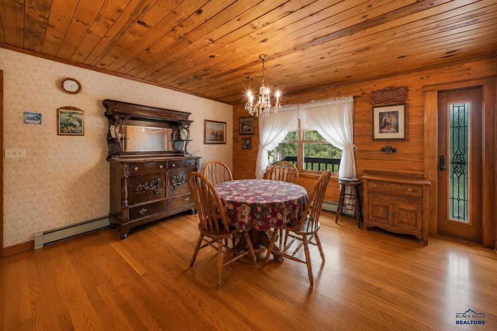
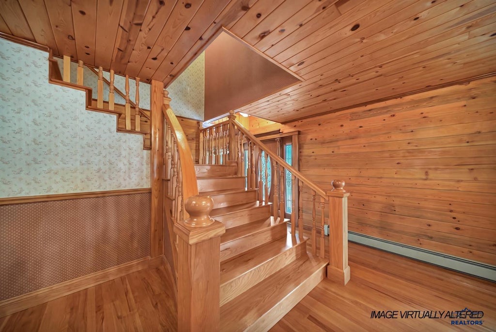
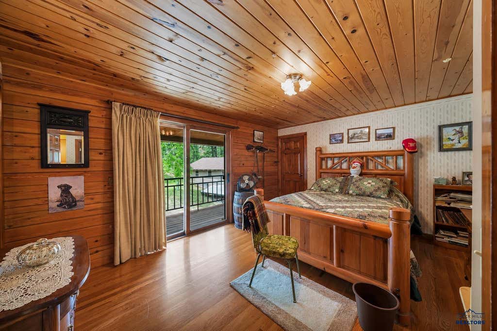
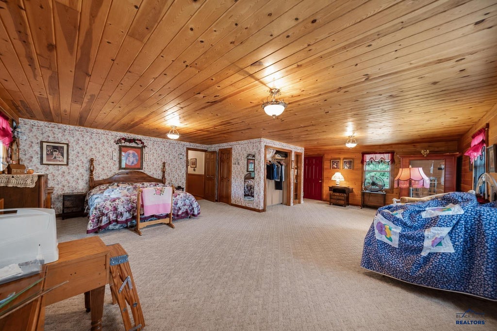
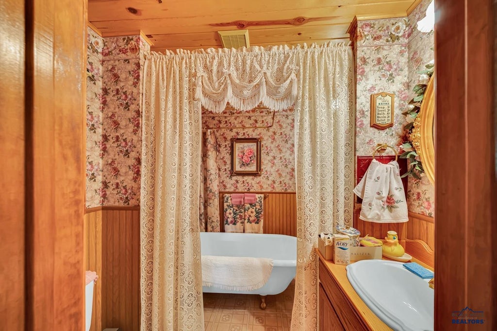
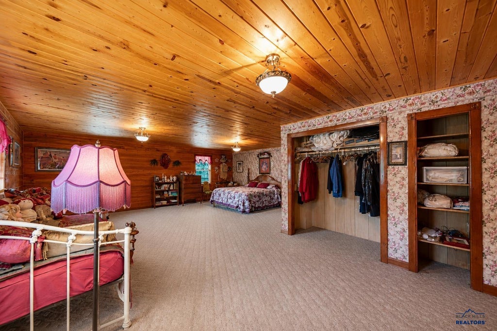
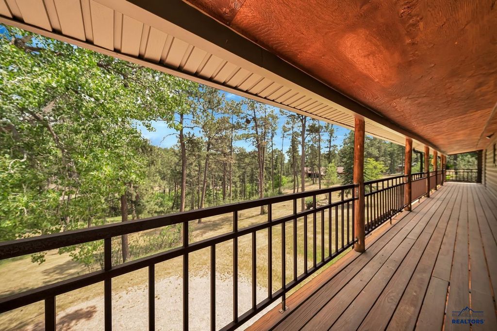
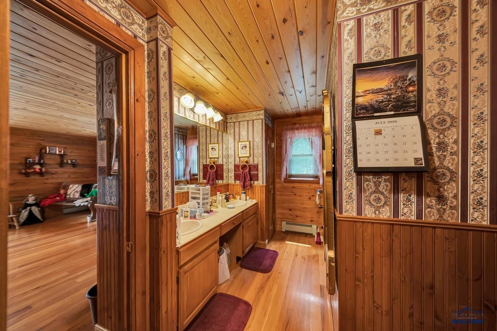
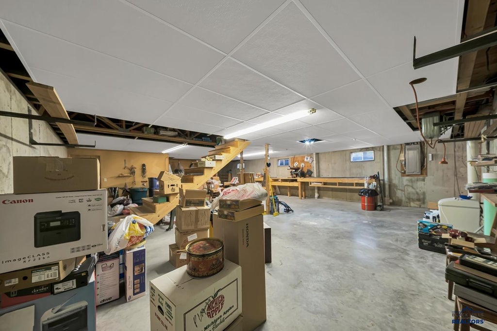
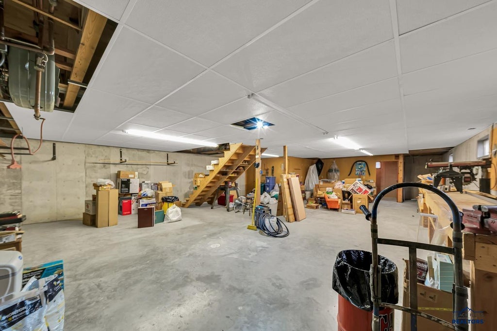
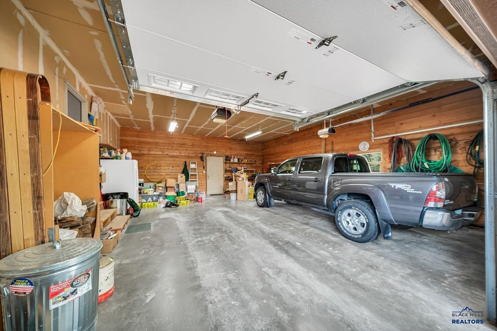
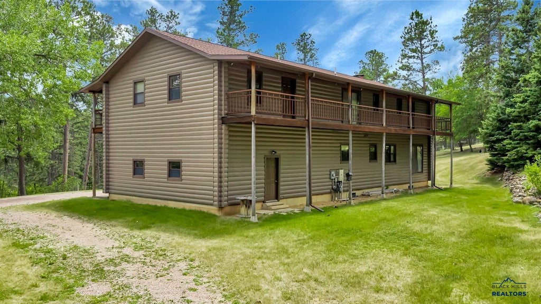
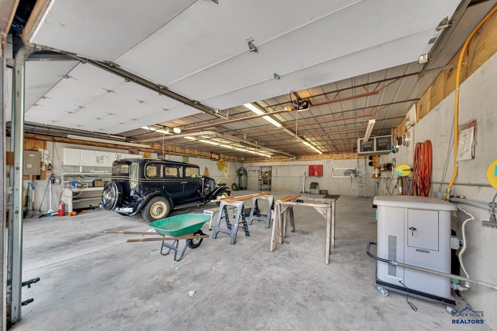
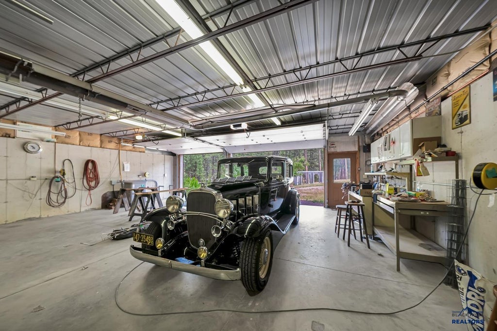
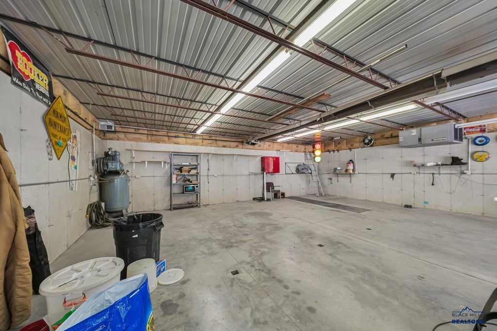
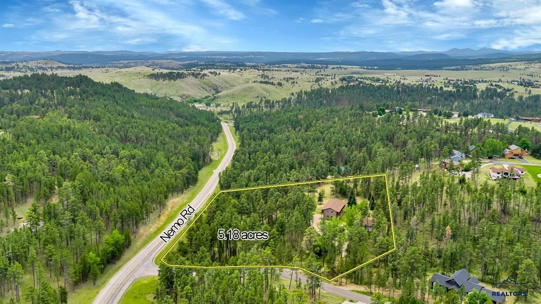
First time ever offered for sale, this handcrafted mountain estate is a rare opportunity to own a true Black Hills legacy property. Construction began in 1984 & has been thoughtfully handcrafted, refined, & updated over four decades, with many improvements completed within the last 5 years. Every detail was meticulously designed with quality, efficiency, & timeless charm. Nestled on 5+ private acres in South Canyon Estates, this custom estate offers nearly 4,000 sq ft, 4 bedrooms, 3½ baths, an oversized attached 2-stall garage, plus a separate 2-story shop built into the hillside with overhead door access on both levels. The lower level is a mechanic's dream with room for 4 vehicles, an oil pit, commercial all-around air compressor, & whole-property generator, while the upper level is a drive-in woodworking shop. Inside you'll find locally milled D-log construction with double tongue-&-groove logs, 6-inch sealed log walls wrapped & protected by steel siding, Missouri Ozarks red oak floors, stairs & countertops, maple cabinetry, restored clawfoot tubs, Marbleworx showers, central vac, laundry chute to the main-level laundry, & an authentic hand-carved fireplace mantel from an 1800s Deadwood home. Every upstairs bedroom opens to its own redwood deck. The primary suite enjoys 2 private deck entrances. Indoor dry sauna, whole-house fan, natural gas hydronic heat, handcrafted steel railings, & exceptional craftsmanship complete this one-of-a-kind custom built home.
Property Features of 8205 RED DEER DR, Rapid City, SD 57702
Rapid City
Two Story
Single Family Residence
1984
South Canyon Estates
Northwest
2
5.18
1
Features
| School district: Rapid City |
| Water softener |
| Woodburning fireplace(s) |
| Hot water heat |
| Garage |
| Attached parking |
| Attached garage |
| Detached parking |
| Detached garage |
| Automatic garage door opener |
| Garage spaces: 4 |
| Lot acreage is: 5.18 |
| Corner lot |
| Golf course view |
| Lot has rolling hills |
| Subdivision: South Canyon Estates |
| Breakfast bar |
| Central vacuum |
| Wood floors |
| Hardwood floors |
| Carpet |
| Tile flooring |
| Walk-in closet(s) |
| Composition roof |
| Electric Type: 220 Volts |
| Total square feet: 3450 |
| Living square feet: 3450 |
| For sale |