

TBD HOMESTEAD ST, Rapid City, SD 57703
| 4 Beds | 3 Baths | 2 Car Garage | 2,060 Sq Ft |
Description of TBD HOMESTEAD ST, Rapid City, SD 57703
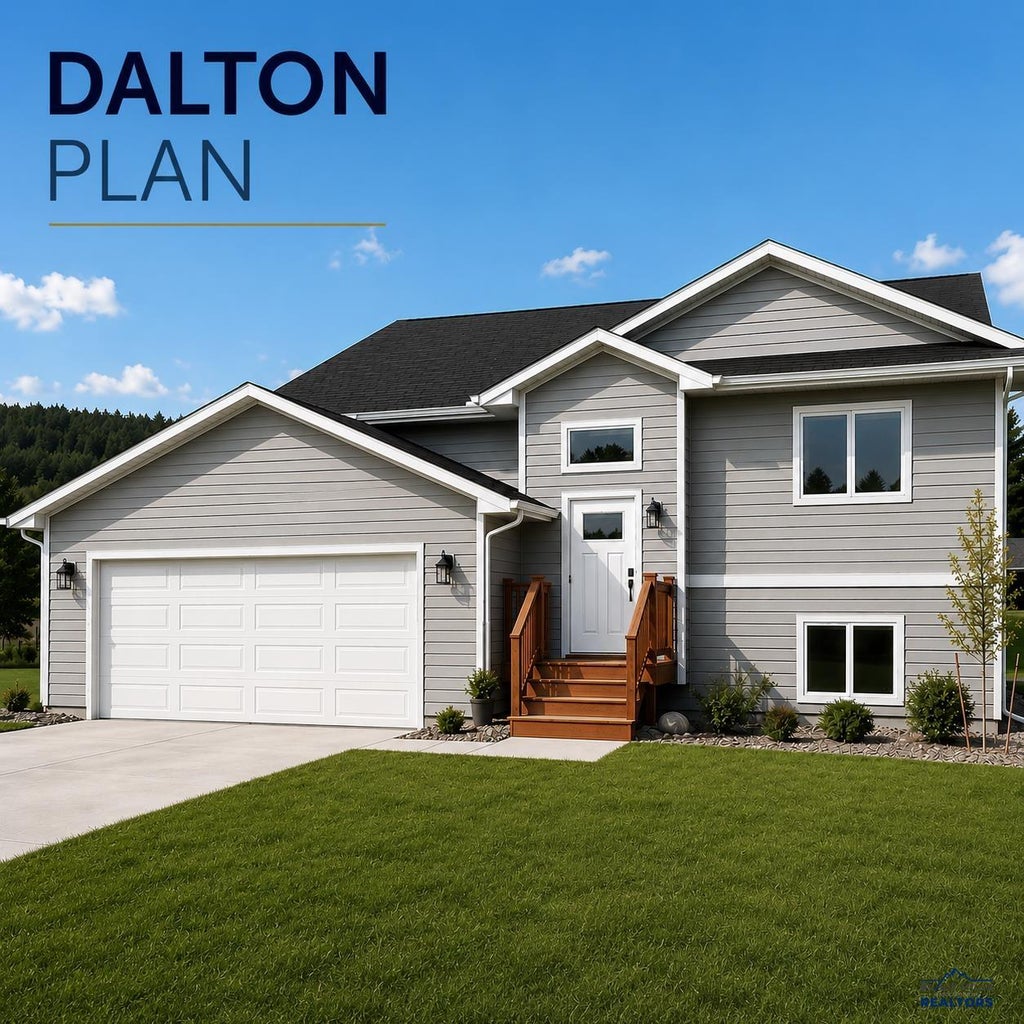
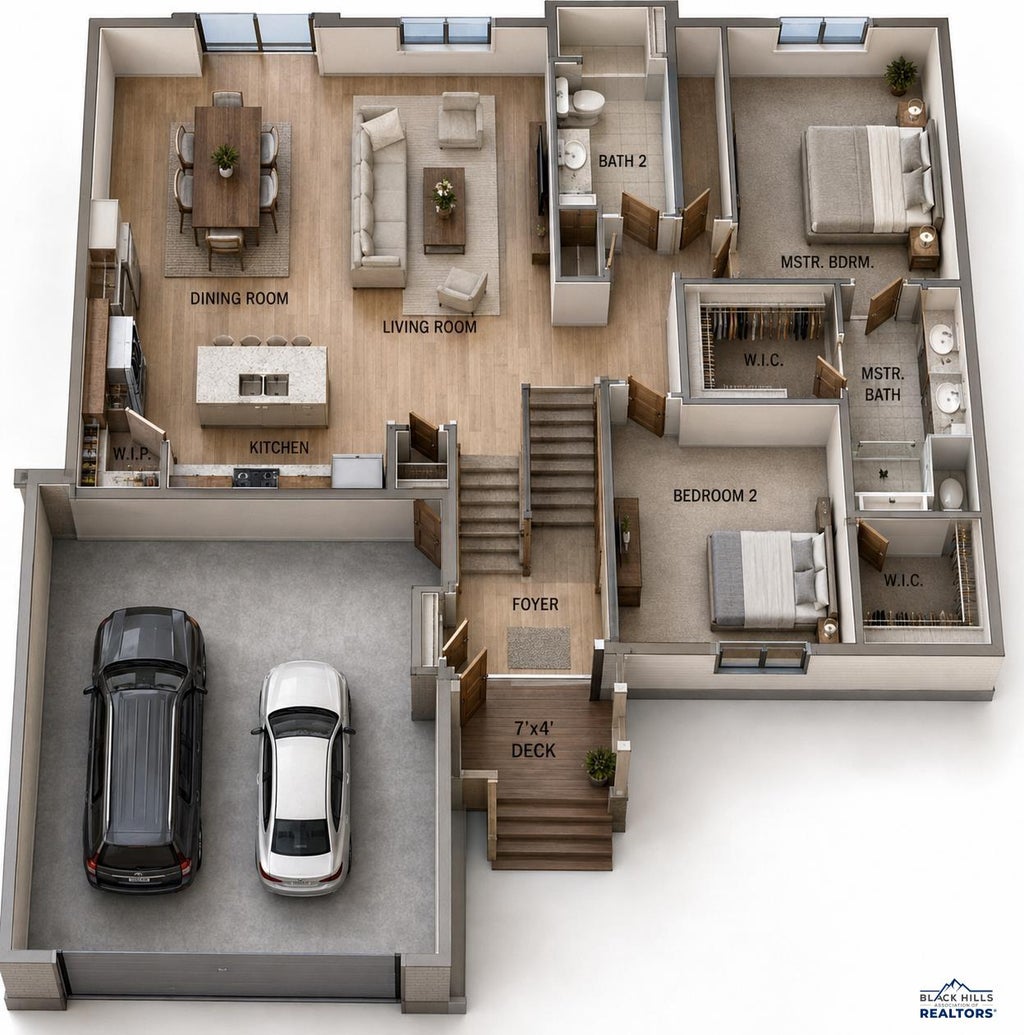

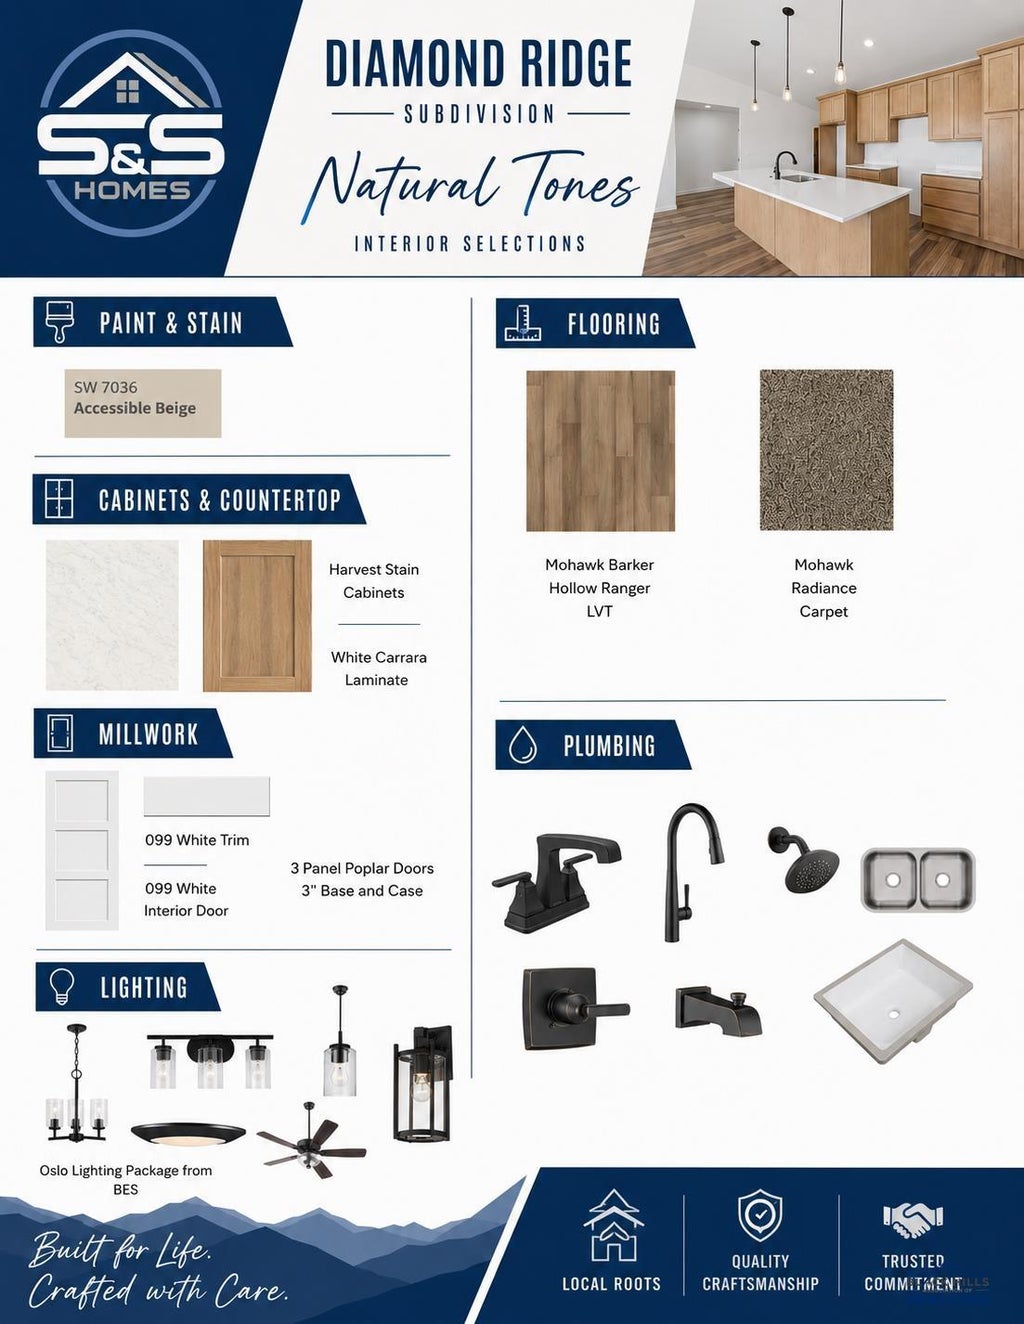
Dalton Lake Plan! Discover new construction living at Diamond Ridge in Rapid City, where beautiful surroundings meet everyday convenience. This 4 bedroom, 3 bathroom home with a 2-car garage offers a functional layout, modern finishes, and plenty of space across two finished levels.Step inside to a bright main living area highlighted by vaulted ceilings and an open floor plan. The kitchen flows naturally into the dining and living spaces, creating a comfortable gathering area for everything from quiet evenings at home to entertaining family and friends. Birch cabinetry, a breakfast bar, and pantry provide a practical combination of storage and workspace.The primary suite offers its own private retreat with a walk-in closet and private bathroom featuring a stand-up shower. Additional living space continues downstairs, where the finished lower level includes two bedrooms, a full bathroom, and a large family room, giving you flexibility for guests, kids, a home office, or recreation space.A coordinated selection of modern finishes and neutral colors will complete the interior while giving the home a fresh, timeless feel.Outside your front door, Diamond Ridge offers panoramic views of Rapid City and the Black Hills along with a location that keeps you close to shopping, restaurants, schools, and other Rapid City amenities.If you've been waiting for the opportunity to own a brand-new home in Rapid City, Diamond Ridge offers the space, setting, and convenience you've been looking for.
Property Features of TBD HOMESTEAD ST, Rapid City, SD 57703
Rapid City
Split Foyer
Single Family Residence
2026
DIAMOND RIDGE SUBD
Rapid Valley
.15
Features
| School district: Rapid City |
| Microwave oven |
| Central air |
| Forced air heat |
| Garage |
| Two car garage |
| Attached parking |
| Attached garage |
| Garage spaces: 2 |
| Frame exterior |
| Lot acreage is: 0.15 |
| Lot has rolling hills |
| Subdivision: DIAMOND RIDGE SUBD |
| Vaulted ceilings |
| Carpet |
| Walk-in closet(s) |
| Composition roof |
| Total square feet: 2060 |
| Living square feet: 2060 |
| For sale |