

545 DENALI DR, Box Elder, SD 57719


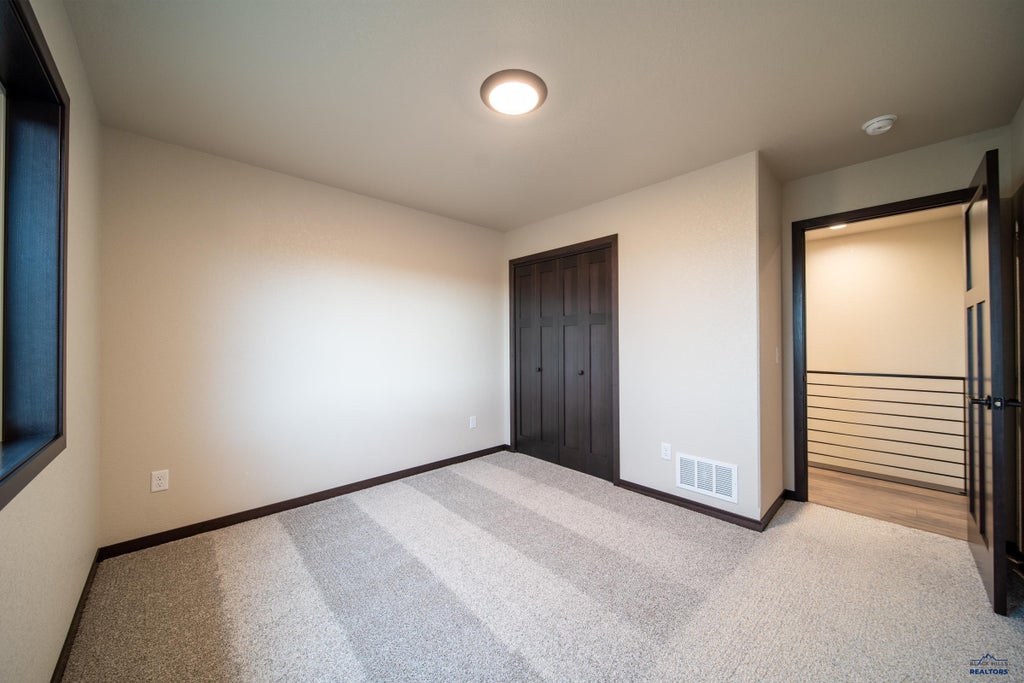




| 3 Beds | 2 Baths | 2 Car Garage | 1,366 Sq Ft |
Description of 545 DENALI DR, Box Elder, SD 57719
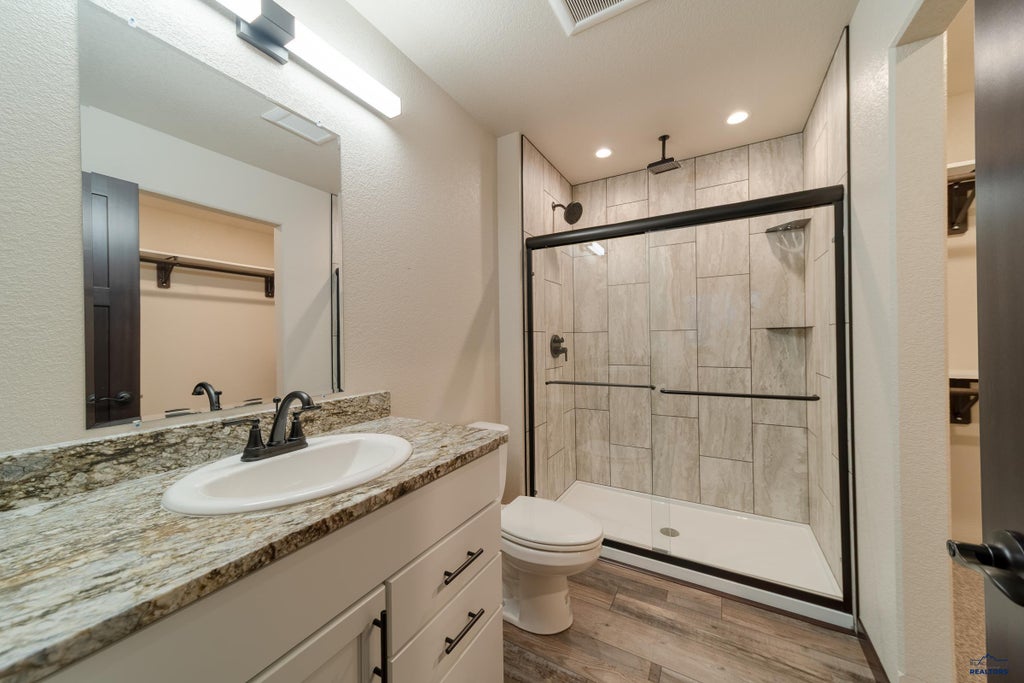
Presented by Mike Jacobs RE/MAX Advantage 605-431-0887. Welcome to this beautiful brand-new build from TNT Homes & Construction, where thoughtful design, quality craftsmanship, and upscale finishes come standard. Offering 3 bedrooms, 2 bathrooms, and a 2-car garage, this home features 1,366 finished square feet and 2,704 total square feet, giving you plenty of room to live, entertain, and grow. Step inside and you’ll immediately feel the difference. The open-concept living area creates a warm, inviting space that seamlessly connects the kitchen, dining, and living areas. The kitchen is designed to be both beautiful and functional, featuring Azul Celeste granite countertops, a tiled backsplash, custom cabinetry with soft-close drawers and doors, under-cabinet lighting, and a full 4-piece stainless steel appliance package. Just off the living room, a large deck extends your living space outdoors — perfect for morning coffee, weekend grilling, or gathering with friends and family. The private primary suite offers a comfortable retreat with an en-suite bathroom featuring a dual-sink vanity and a fully tiled walk-in shower with dual shower heads, including a relaxing rainfall feature. Throughout the home, a full LED lighting package provides bright, energy-efficient lighting while thoughtful details like under-cabinet lighting and soft-close cabinetry add an extra touch of quality. And above it all, you’ll find Class 4 impact-resistant shingles, offering exceptional durability and potentially qualifying homeowners for insurance discounts of up to 35%, depending on the insurance provider and policy. This isn’t just a new house — it’s a home designed to feel good the moment you walk through the door. Call Mike Jacobs today for more information 605-431-0887 or Forrest at 605-391-6163
Property Features of 545 DENALI DR, Box Elder, SD 57719
Rapid City
Ranch
Single Family Residence
2026
NORTHERN LIGHTS
Box Elder
.17
Features
| School district: Rapid City |
| Oven |
| Electric oven |
| Microwave oven |
| Refrigerator |
| Attic fan |
| Central air |
| Electric heat |
| Forced air heat |
| Garage |
| Two car garage |
| Attached parking |
| Attached garage |
| Automatic garage door opener |
| Garage spaces: 2 |
| Frame exterior |
| Lot acreage is: 0.17 |
| Lot has rolling hills |
| Lot has city view |
| Subdivision: NORTHERN LIGHTS |
| Breakfast bar |
| Vaulted ceilings |
| Carpet |
| Laminate flooring |
| Walk-in closet(s) |
| Composition roof |
| Total square feet: 1366 |
| Living square feet: 1366 |
| Property style: ranch |
| For sale |