

1711 CENTRE, Rapid City, SD 57703
| 6,638 Sq Ft |
Description of 1711 CENTRE, Rapid City, SD 57703
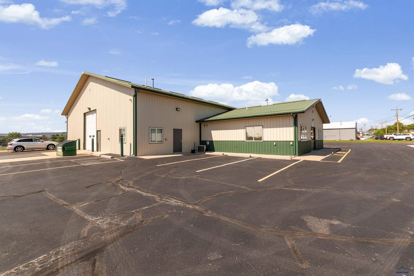
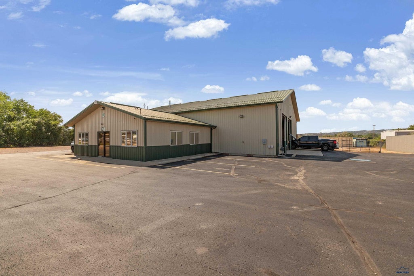
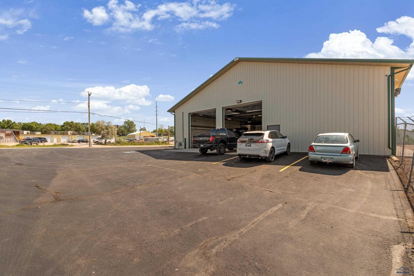
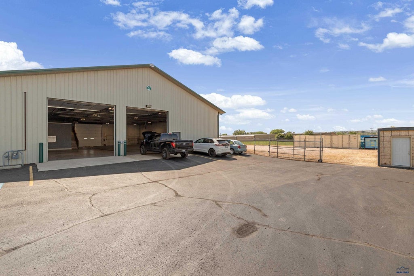
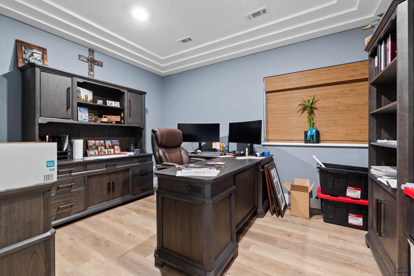
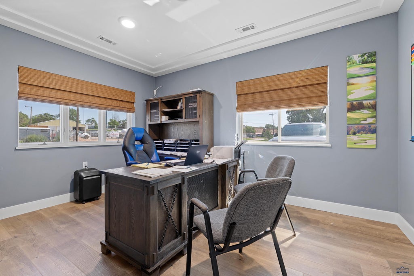
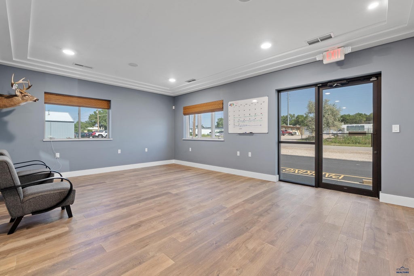
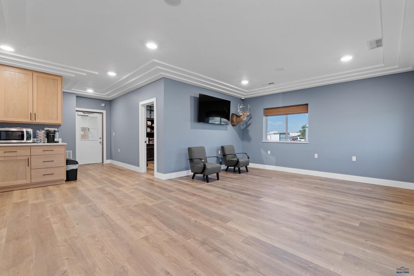
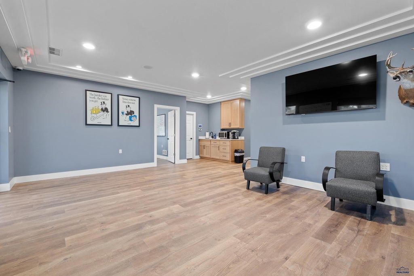
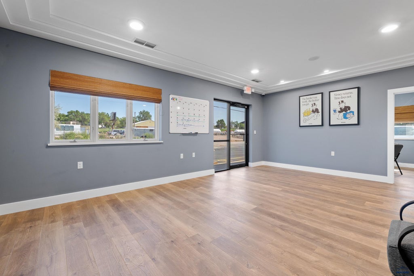
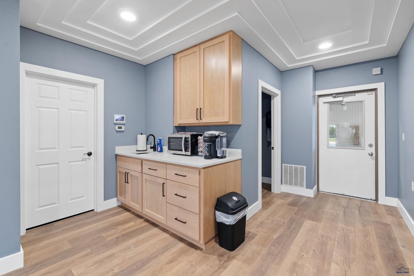
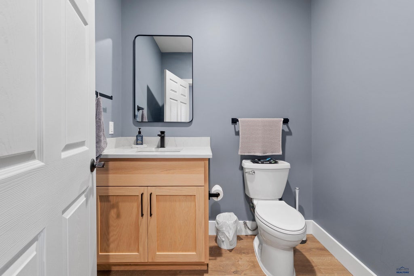
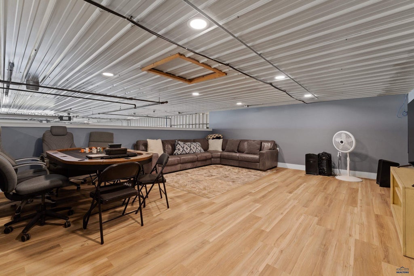
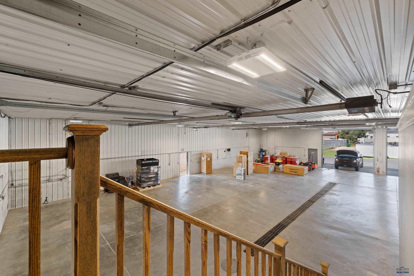
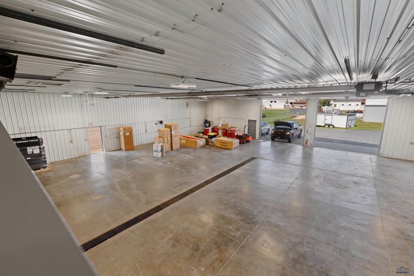
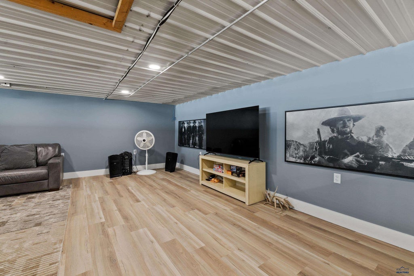
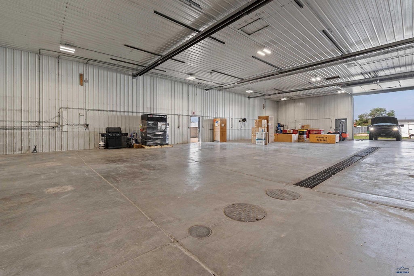
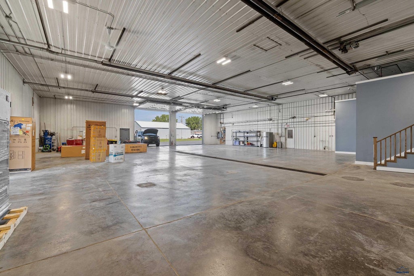
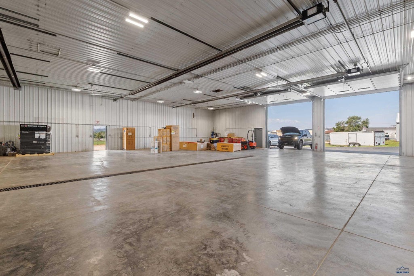
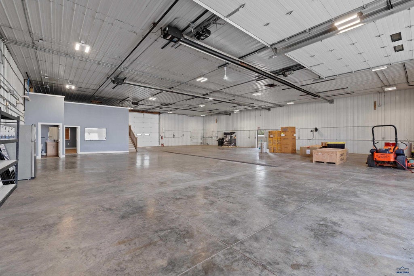
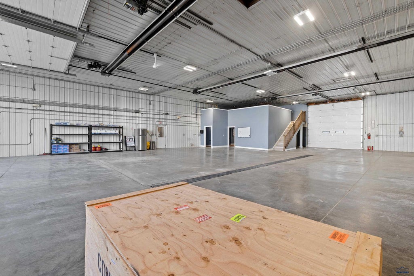
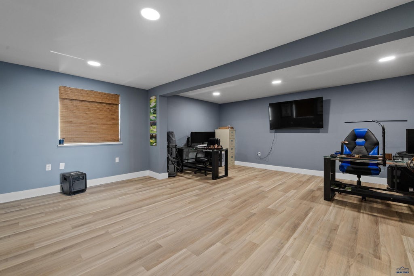
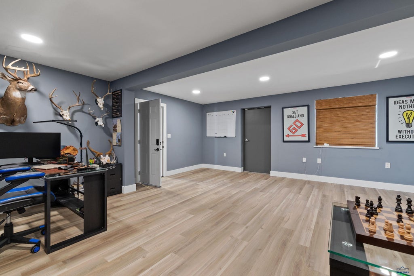
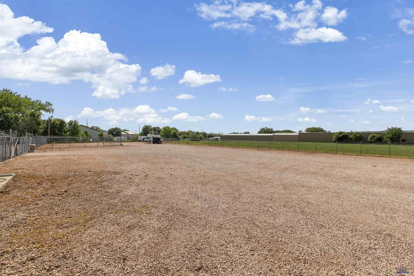
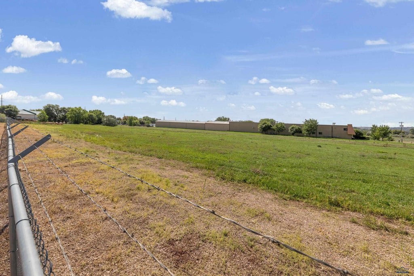
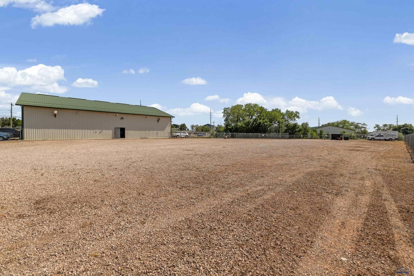
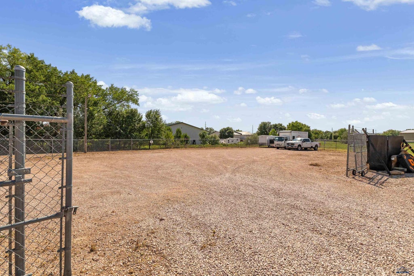
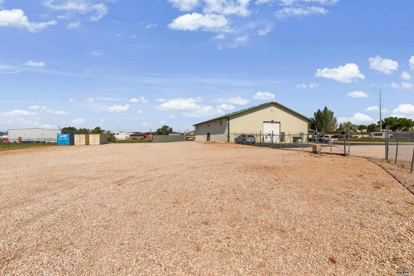
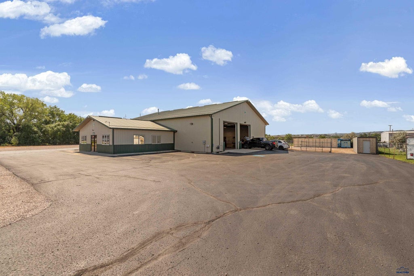
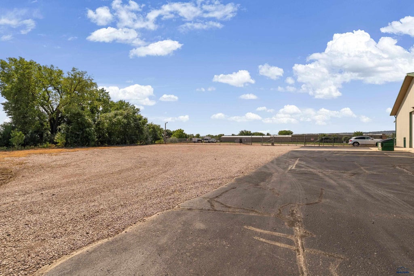
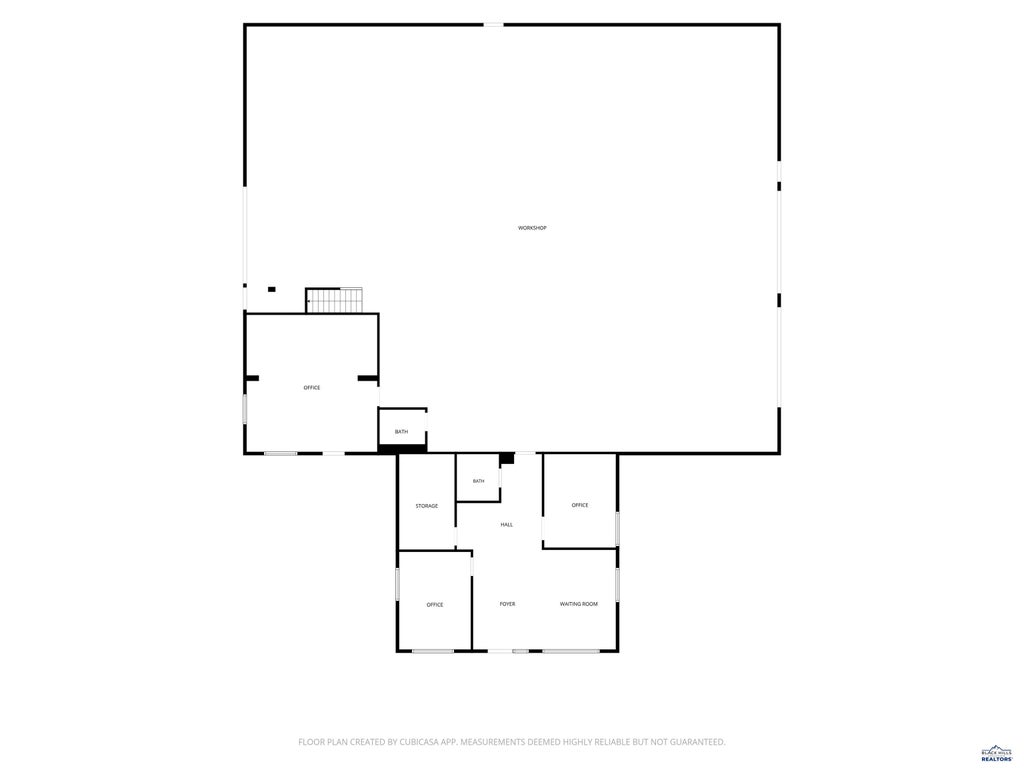
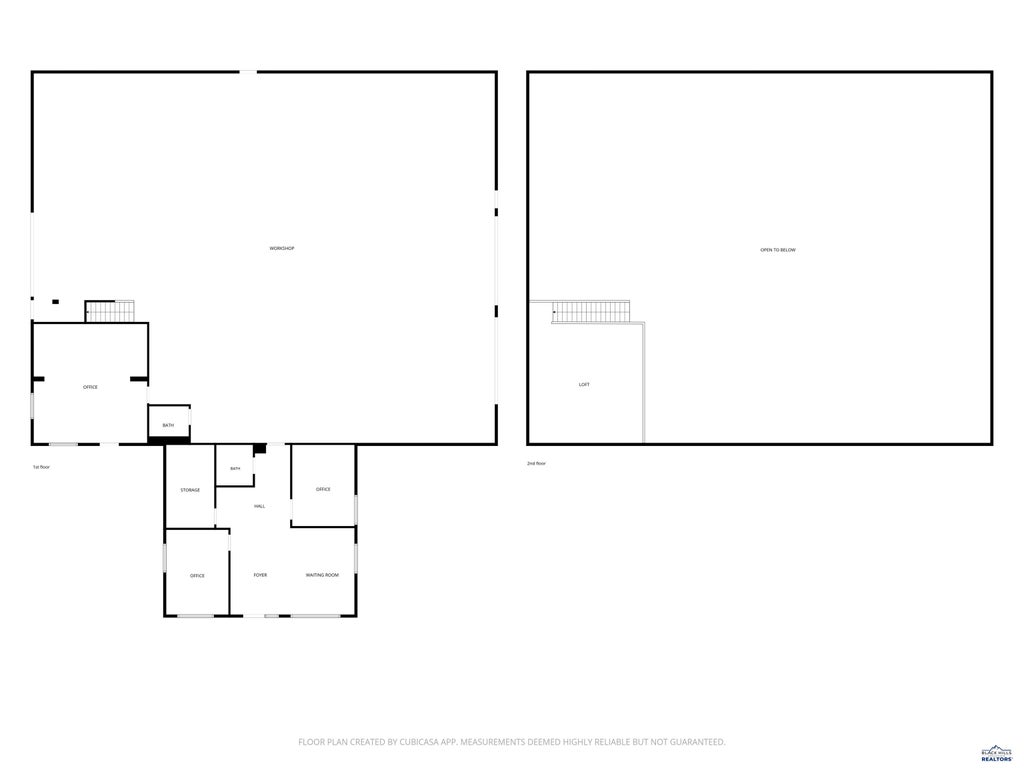
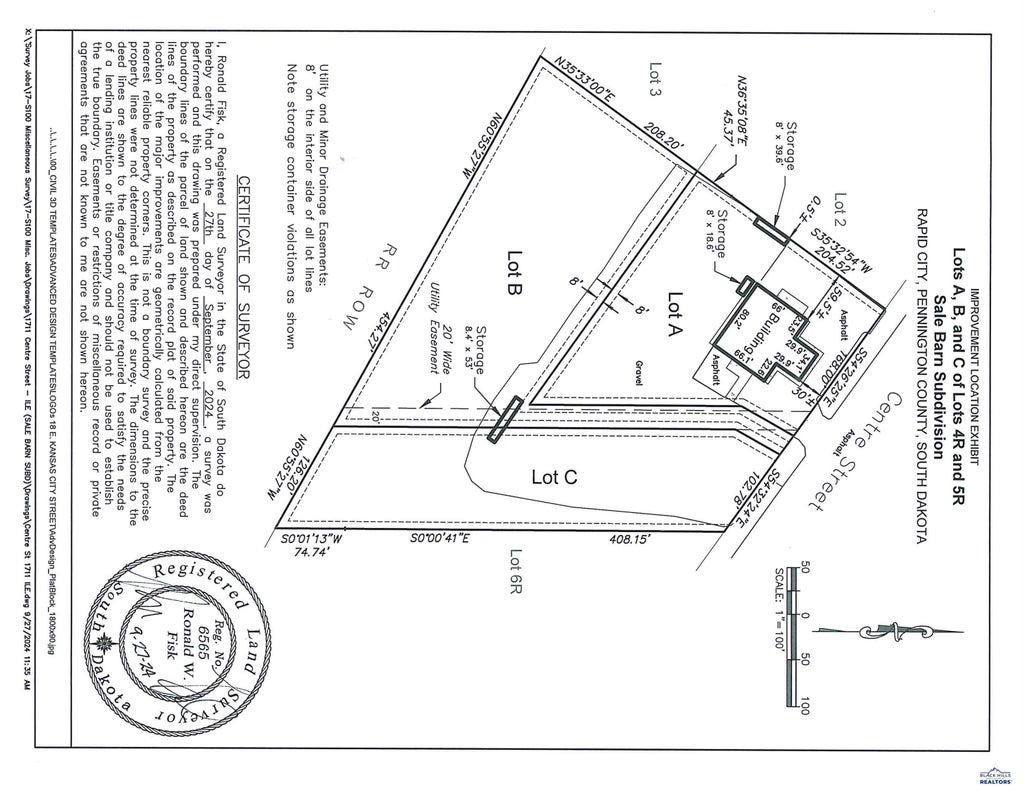
Excellent investment or owner-user opportunity featuring a versatile 6,638 sq. ft. light industrial building on a prime 4.37-acre subdivided lot. This highly functional property is perfectly suited for a wide range of commercial, service, maintenance, or logistics operations. Key Property Highlights • Expansive Acreage: 4.37 total acres plated into three separate, valuable parcels. • Functional Shop Space: 4,708 sq. ft. high-clearance heated warehouse, shop, and garage area. • Turnkey Office Space: 1,428 sq. ft. of freshly finished office space divided into three flexible work zones. • Recent 2026 Upgrades: Full early-2026 renovations across all office areas, the restrooms, and the mezzanine breakroom. • Secure Yard space: Large gravel parking and staging area that is partially fenced for equipment or fleet storage. • Modern Amenities: Front office waiting area and a spacious mezzanine breakroom overlooking the shop floor. Maximize your business footprint with this rare, multi-parcel industrial offering zoned Light Industrial. The property seamlessly blends heavy-duty operational capacity with modern administrative comfort. The centerpiece of the facility is the 4,708 sq. ft. heated warehouse, boasting high clearances and flexible bays ideal for maintenance, manufacturing, or service fleets. On the administrative side, the 1,428 sq. ft. office footprint was completely updated in early 2026, offering a clean, professional environment that includes a welcoming reception waiting area and three distinct workspaces. Employees will enjoy the large, renovated mezzanine breakroom that provides excellent visibility over the entire shop floor. Outside, the massive 4.37-acre lot is already split into three plated parcels, offering immense future expansion capability, outdoor storage, or partial land development potential. Listed by Gary Peot, Coldwell Banker Black Hills Legacy, 605-593-3086.
Property Features of 1711 CENTRE, Rapid City, SD 57703
Warehouse
Rapid City - City Center
Features
| Central air |
| Forced air heat |
| Off street parking |
| Metal exterior |
| Frame exterior |
| Lot has city view |
| Present use: Warehouse,Office,Retail |
| Concrete floors |
| Tile flooring |
| Metal roof |
| Slab basement |
| Asphalt driveway |
| Concrete driveway |
| Gravel driveway |
| Public sewer |
| Public water |
| Natural gas |
| Total square feet: 6638 |
| Living square feet: 6638 |
| For sale |