

5012 WILLIAMS ST, Rapid City, SD 57703






| 4 Beds | 2 Baths | 2 Car Garage | 1,750 Sq Ft |
Description of 5012 WILLIAMS ST, Rapid City, SD 57703
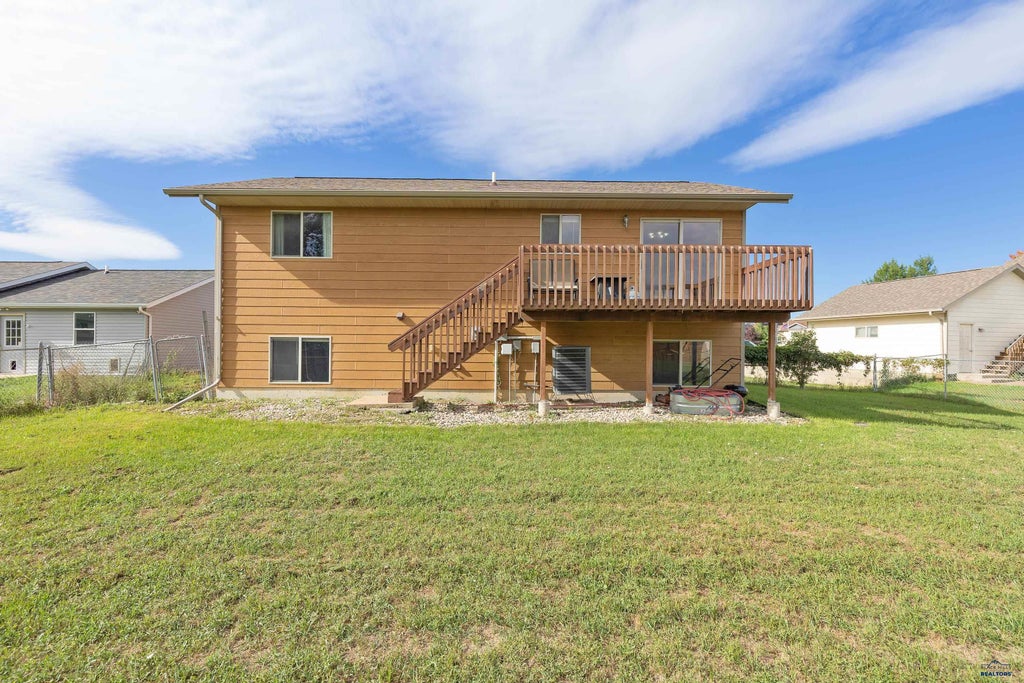
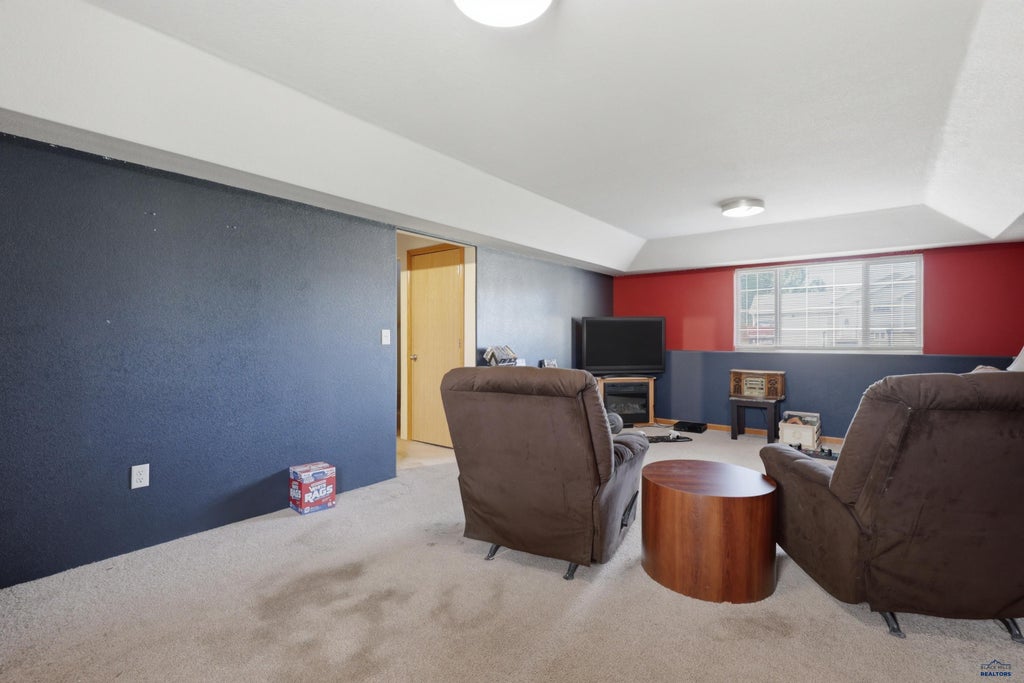
Listed By Teresa Larson The Real Estate Group 605-431-6156 Seller is offering up to $5000 Sellers concession at closing with an acceptable offer. This Property is situated within easy walking distance of Rapid Valley Elementary, this well-maintained split-foyer home offers a functional layout with two bedrooms on the main level and two additional bedrooms on the lower level. The basement features a spacious, light-filled family room—perfect for gatherings or a cozy second living space. Each floor includes its own bathroom, and all bedrooms offer comfortable, generous sizing. Outside, enjoy a fenced backyard ideal for pets or play, plus convenient extra parking along the side of the garage. A great location paired with practical living spaces makes this home an excellent Rapid Valley opportunity.
Property Features of 5012 WILLIAMS ST, Rapid City, SD 57703
Rapid City
Split Foyer
Single Family Residence
2005
TRAILWOOD VLG
Rapid Valley
.2
Features
| School district: Rapid City |
| Washer |
| Dryer |
| Oven |
| Electric oven |
| Microwave oven |
| Refrigerator |
| Central air |
| Forced air heat |
| Garage |
| Two car garage |
| Attached parking |
| Attached garage |
| Garage spaces: 2 |
| Frame exterior |
| Lot acreage is: 0.2 |
| Lot has chain fencing |
| Subdivision: TRAILWOOD VLG |
| Carpet |
| Laminate flooring |
| Composition roof |
| Total square feet: 1750 |
| Living square feet: 1750 |
| For sale |