

4020 PINEHURST CT, Rapid City, SD 57702








| 3 Beds | 3 Baths | 2 Car Garage | 2,480 Sq Ft |
Description of 4020 PINEHURST CT, Rapid City, SD 57702
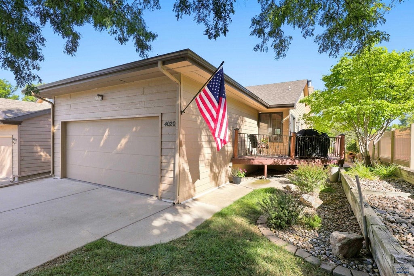
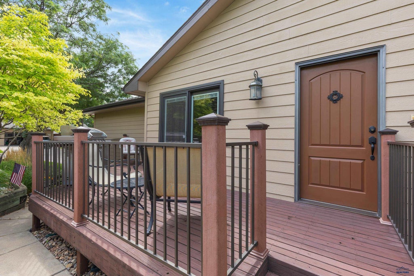
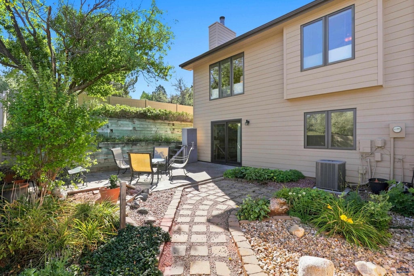
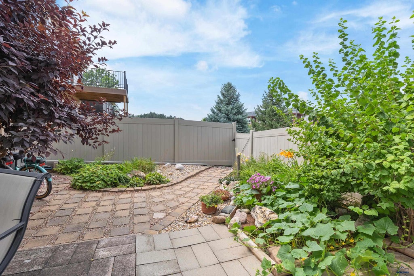
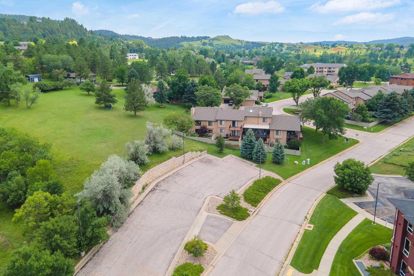
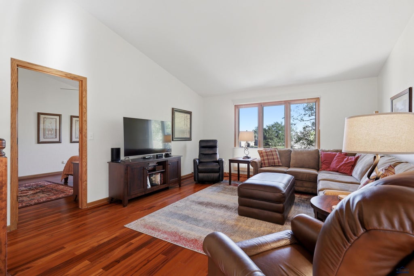
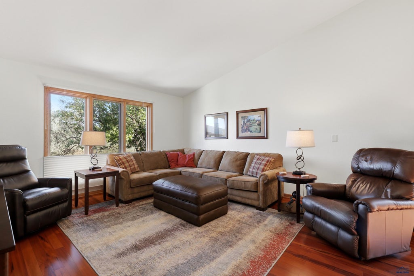
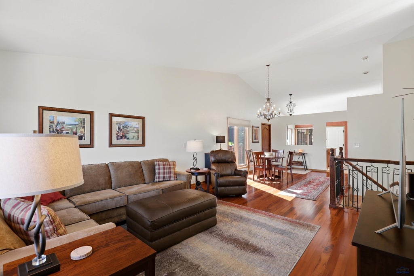
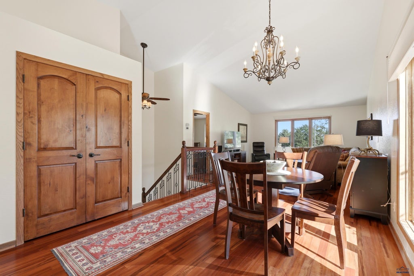
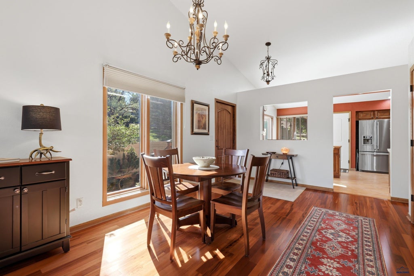
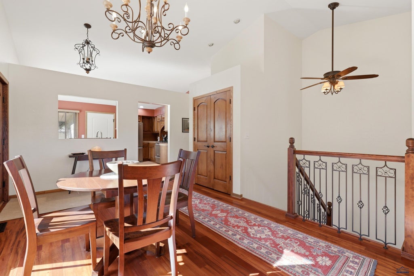
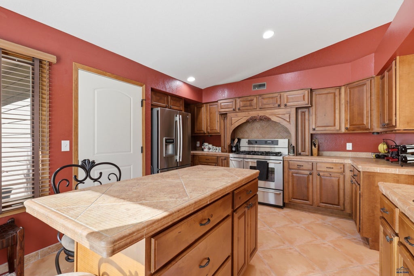
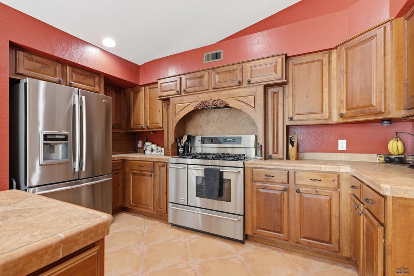
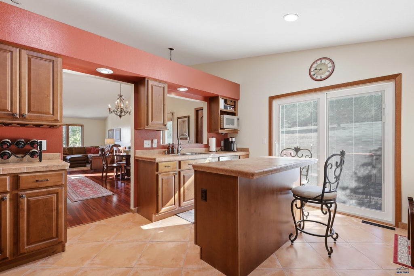
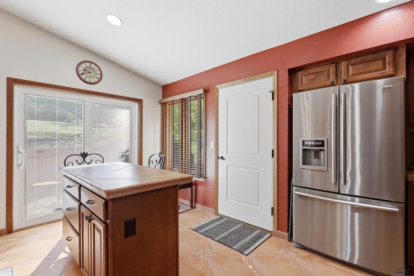
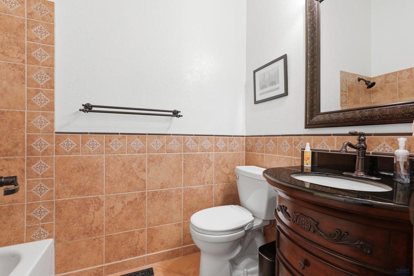
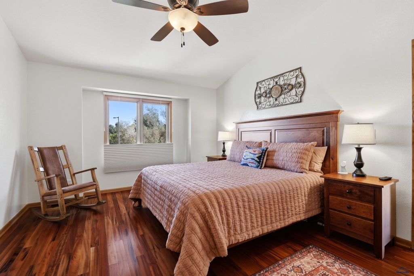
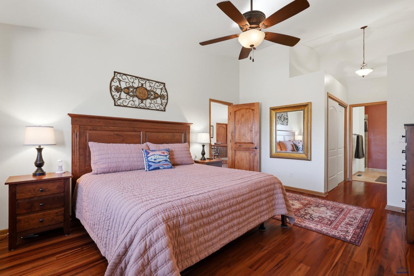
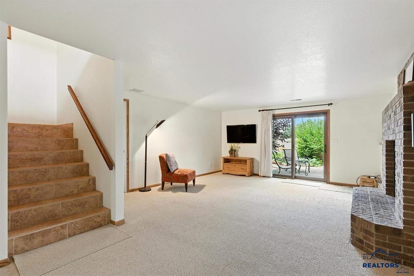
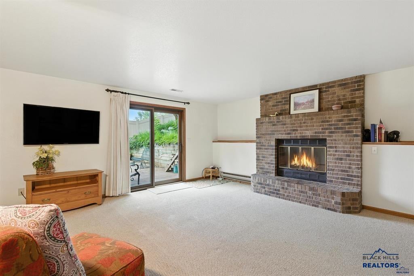
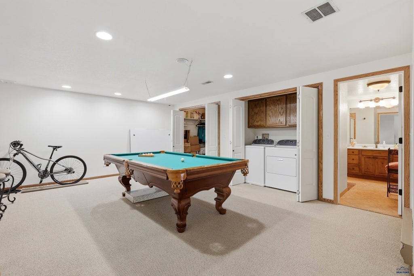
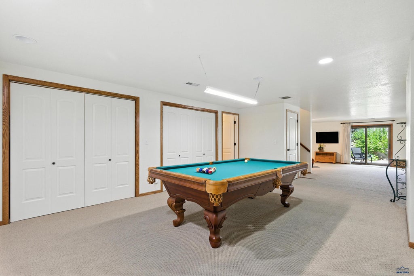
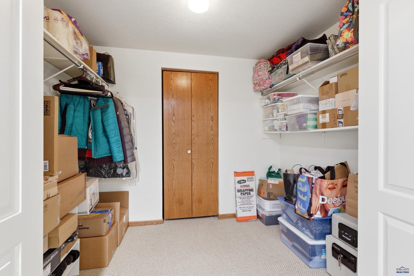
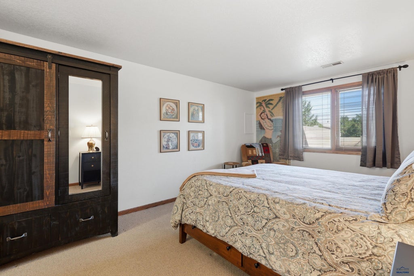
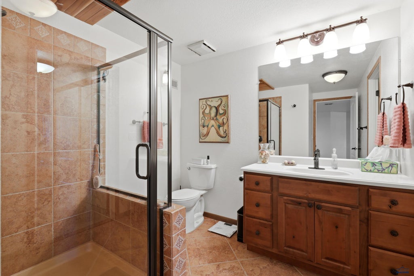
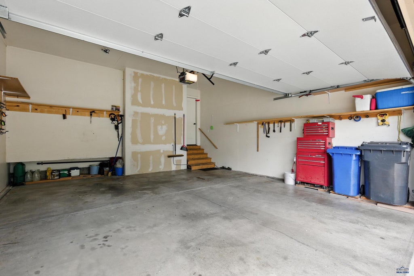
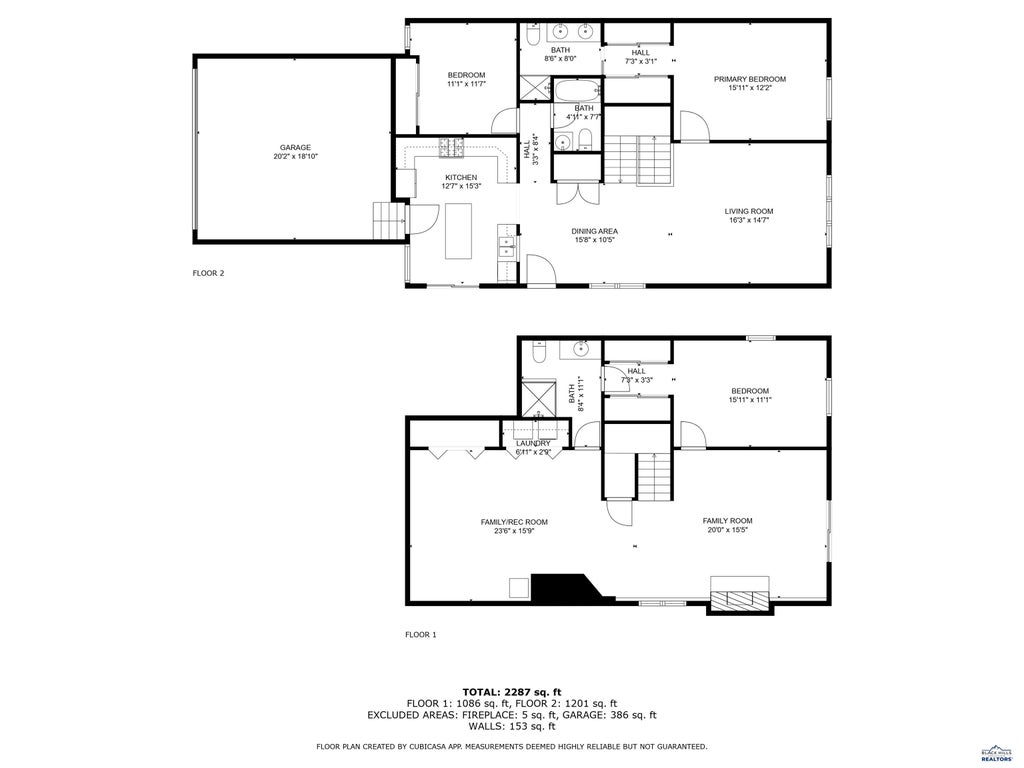
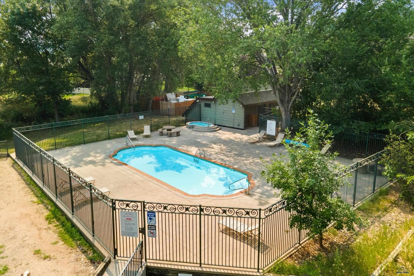
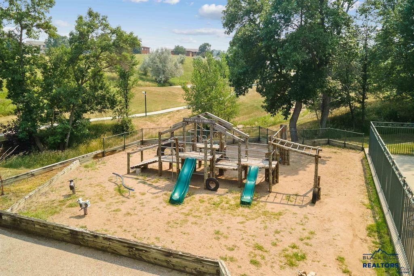
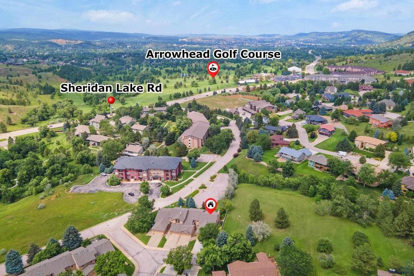
Gorgeous end-unit townhome in a prestigious Southwest Rapid City location! This beautifully maintained 3-bedroom, 3-bath ranch-style home with a walkout basement offers quality finishes, spacious living areas, and an easy, low-maintenance lifestyle. The main level features tigerwood flooring in the dining, living room, and master bedroom, plus solid-core wood doors throughout. The well-appointed kitchen offers tile flooring, stone tile countertops, a large center island, gas range, abundant cabinetry, and bright, open spaces ideal for entertaining. The spacious primary suite includes room for a sitting area, double closets, and a lovely private bath. A second bedroom and full bath complete the main floor. The walkout lower level offers a cozy family room, game area, third bedroom, gas fireplace, and excellent storage. Outside, enjoy a charming patio, garden areas, and a premium no maintenance fenced backyard with a gate. As an end unit, this home benefits from natural light and borders a privately owned open lot, creating added space and privacy. Updates include newer HVAC, an on-demand water heater, newer patio door, fresh paint, and custom blinds. Additional features include a 2-car garage and access to the association swimming pool, clubhouse, and walking path. Enjoy lock-and-leave living while the HOA handles lawn care and snow removal. A beautiful townhome that truly deserves a private showing, this is one of those rare ones that is better in person than the pictures, as the specific location is very special. Listed by: Amanda Kirschenman, Coldwell Banker BHL, 605-390-6070.
Property Features of 4020 PINEHURST CT, Rapid City, SD 57702
Rapid City
Ranch
Townhouse
1987
FAIRWAY HILLS
Southwest
.11
1
Features
| School district: Rapid City |
| Washer |
| Dryer |
| Oven |
| Gas oven |
| Microwave oven |
| Refrigerator |
| Central air |
| Baseboard heat |
| Forced air heat |
| Garage |
| Two car garage |
| Attached parking |
| Attached garage |
| Automatic garage door opener |
| Garage spaces: 2 |
| Frame exterior |
| Lot acreage is: 0.11 |
| Cul-de-sac location |
| Lot has wood fencing |
| Golf course view |
| Lot has city view |
| Subdivision: FAIRWAY HILLS |
| Breakfast bar |
| Vaulted ceilings |
| Wood floors |
| Hardwood floors |
| Carpet |
| Tile flooring |
| Window coverings |
| Composition roof |
| Basement has outside entrance |
| Walkout basement |
| Electric Type: 220 Volts |
| Total square feet: 2480 |
| Living square feet: 2480 |
| Property style: ranch |
| For sale |
| Association clubhouse(s) |
| Association swimming pool(s) |