

6009 WILDWOOD DR, Rapid City, SD 57702 CONTINGENT
| 5 Beds | 3 Baths | 2 Car Garage | 3,142 Sq Ft |
Description of 6009 WILDWOOD DR, Rapid City, SD 57702
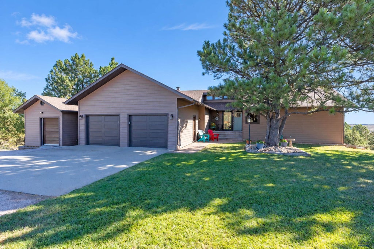
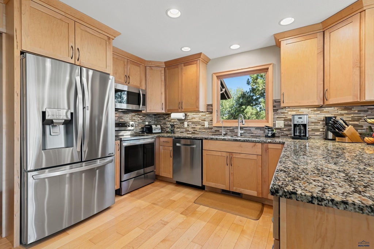
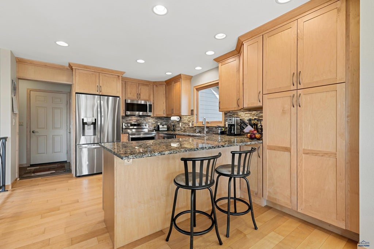
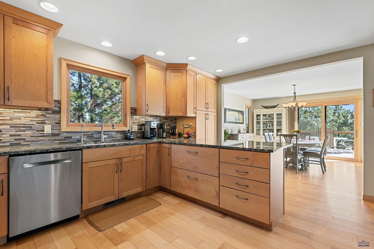
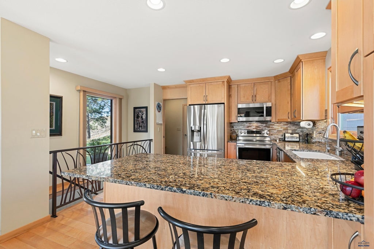
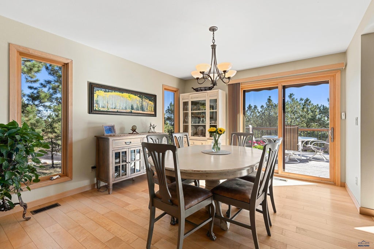
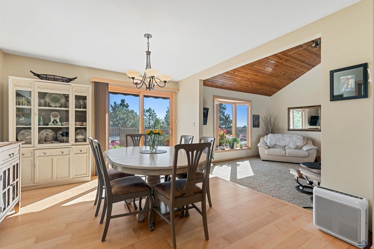
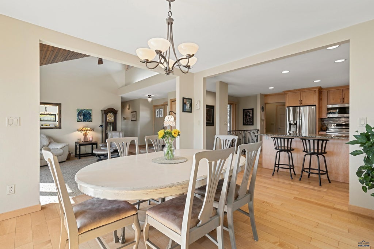
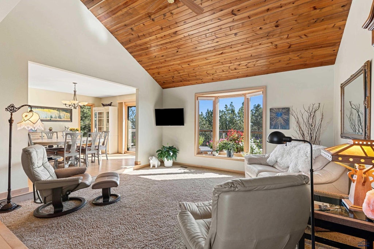
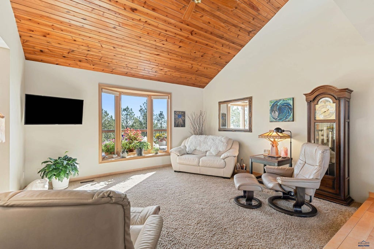
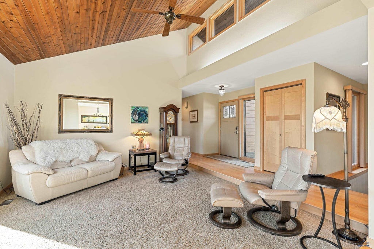
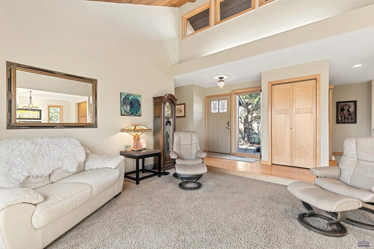
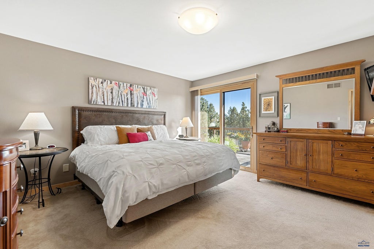
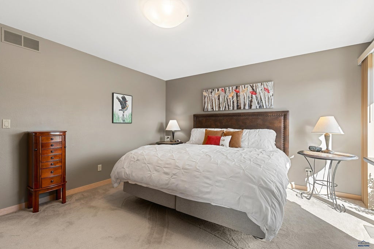
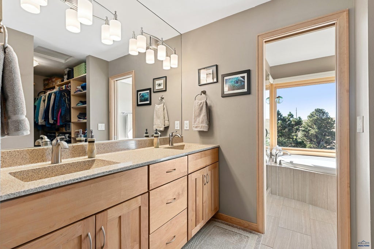
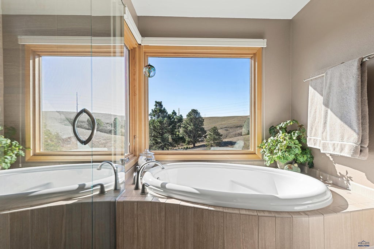
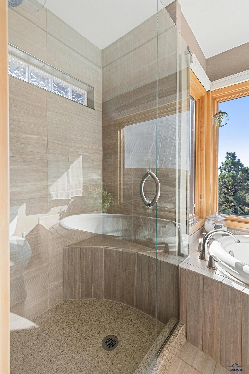
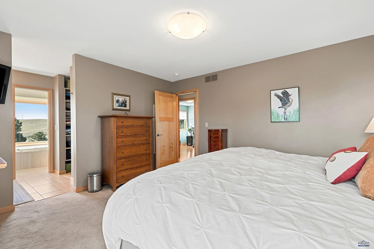
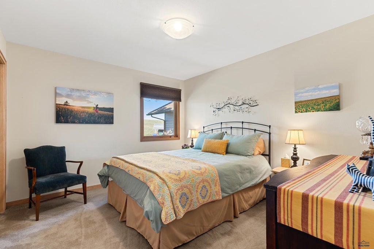
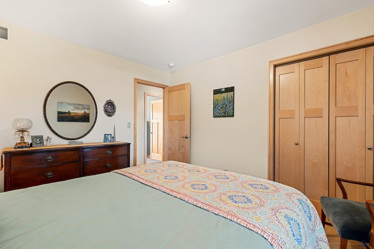
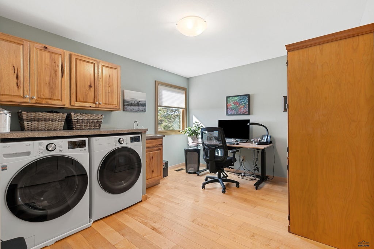
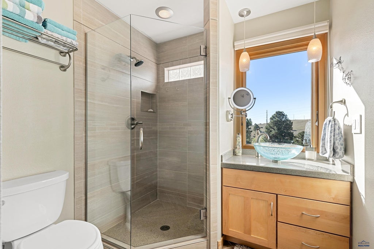
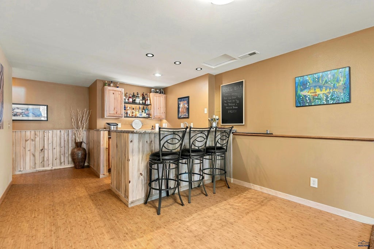
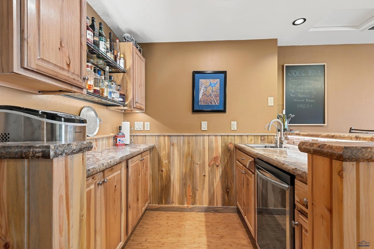
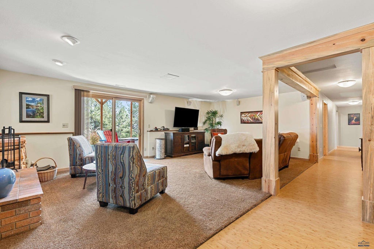
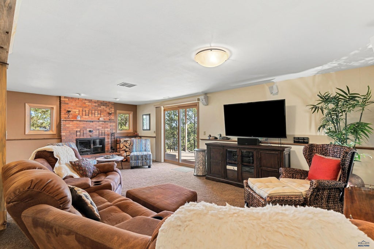
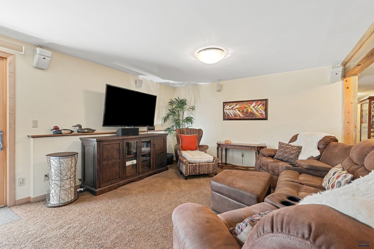
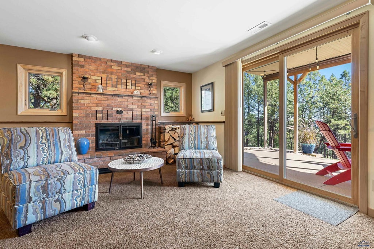
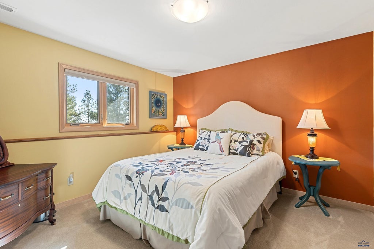
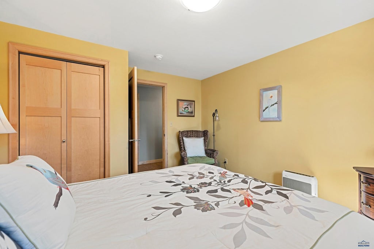
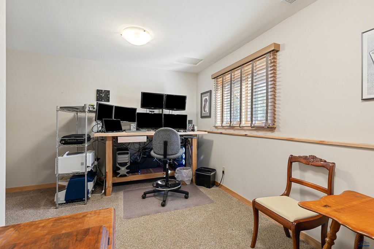
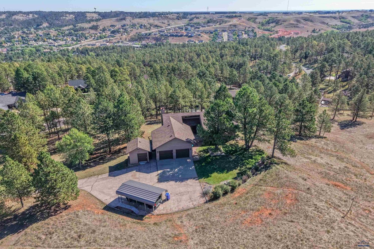
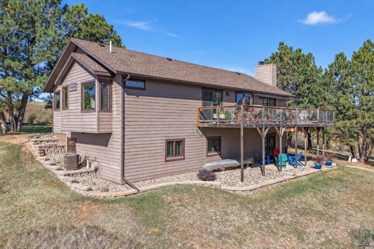
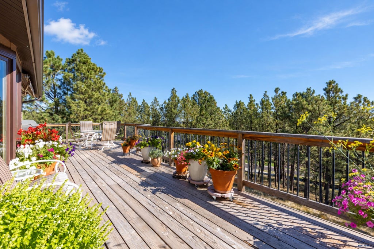
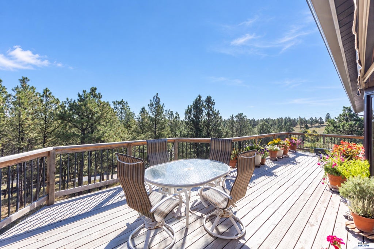
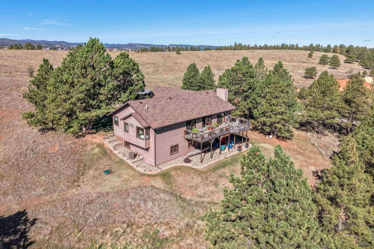
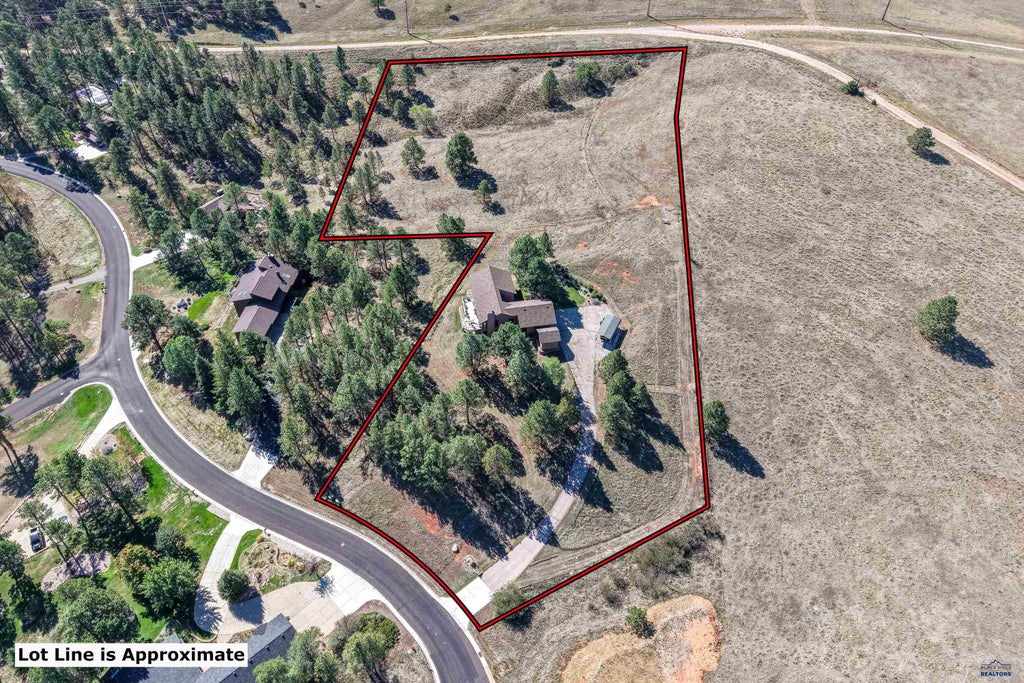
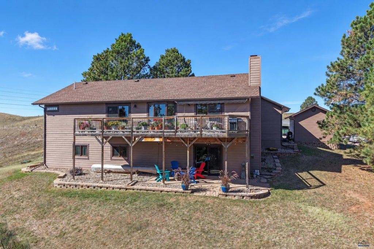
Stunning Private Ranch on 4.3 Acres in Wildwood Welcome home to this beautifully updated 5-bedroom, 3-bathroom ranch-style home perched right at the top of the highly desirable Wildwood Subdivision. Offering exceptional privacy and ample space, the pride of ownership shines from the moment you step through the front door. Updated from top to bottom, this is truly move in READY! Main Level Living: Features an updated kitchen equipped with custom cabinetry, solid surface countertops, and stainless steel appliances. The dining area includes sliding glass doors leading out to an east-facing back deck—perfect for morning coffee or afternoon lounging in the shade. Luxurious Primary Suite boasts a spa-like ensuite bathroom with a walk-in shower, soaking tub positioned to take in amazing surrounding views, and Walk In Closet. The third bedroom on the main level is currently utilized as a convenient main-floor laundry room. The walk-out lower level is ideal for entertaining, the lower level features a cozy family room with a real wood-burning fireplace that can heat the house, an inviting bar area, two additional large bedrooms, an updated full bath, and a utility room complete with a sink and storage. 2 Lots - House sits on 1.54 acres plus a 2.76 lot, plenty of space, Top of Wildwood Subdivision! Call for your private showing! Tony Hensley, REMAX Results, 605-391-2825
Property Features of 6009 WILDWOOD DR, Rapid City, SD 57702
Rapid City
Ranch
Single Family Residence
1984
WILDWOOD
Southwest
4.3
1
Features
| School district: Rapid City |
| Washer |
| Dryer |
| Oven |
| Electric oven |
| Refrigerator |
| Woodburning fireplace(s) |
| Central air |
| Electric heat |
| Heat pump |
| Garage |
| Two car garage |
| Attached parking |
| Attached garage |
| Automatic garage door opener |
| Garage spaces: 2 |
| Frame exterior |
| Lot acreage is: 4.3 |
| Golf course view |
| Lot has rolling hills |
| Subdivision: WILDWOOD |
| Wet bar |
| Wood floors |
| Hardwood floors |
| Carpet |
| Tile flooring |
| Window coverings |
| Composition roof |
| Electric Type: 220 Volts |
| Total square feet: 3142 |
| Living square feet: 3142 |
| Property style: ranch |
| For sale |
Rooms & Dimensions
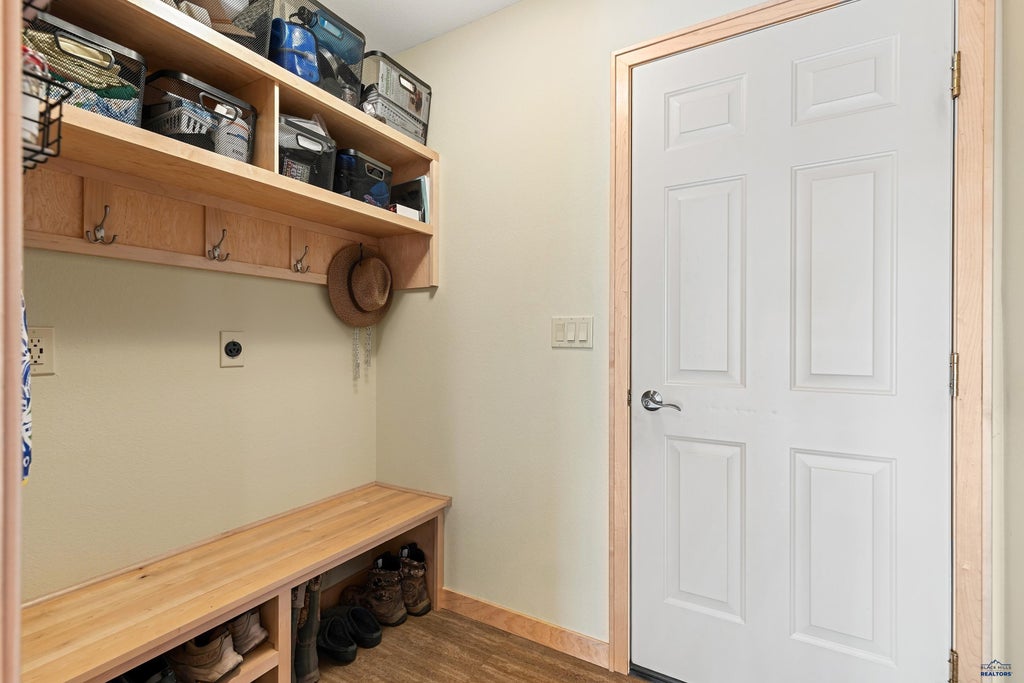
| Laundry room on main floor |