

230 E PHILADELPHIA, Rapid City, SD 57701
Was $179,000



| 2 Beds | 2 Baths | 1 Car Garage | 1,153 Sq Ft |
Description of 230 E PHILADELPHIA, Rapid City, SD 57701
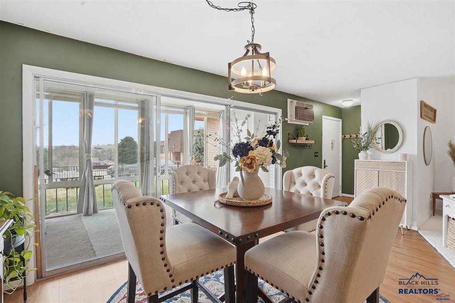
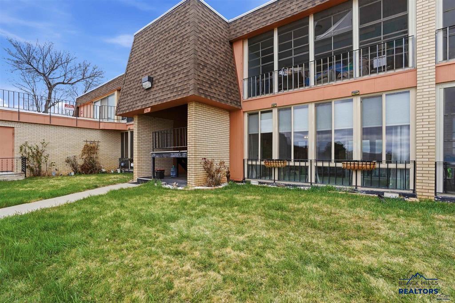
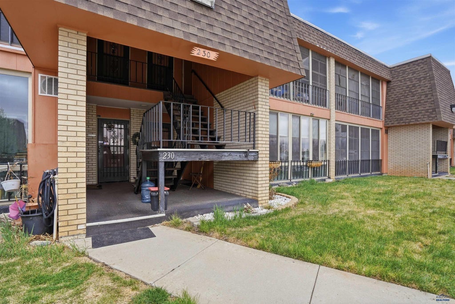
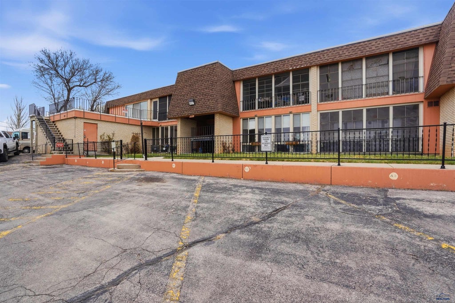
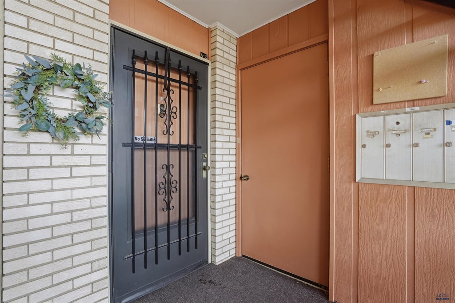
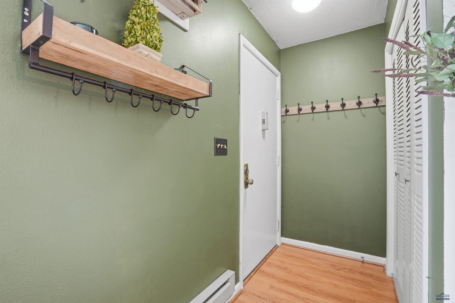
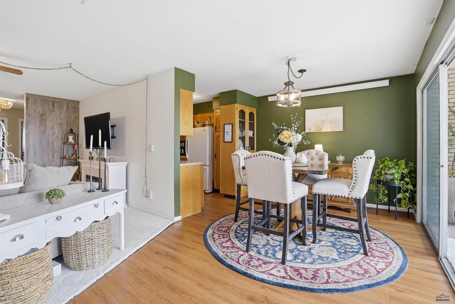
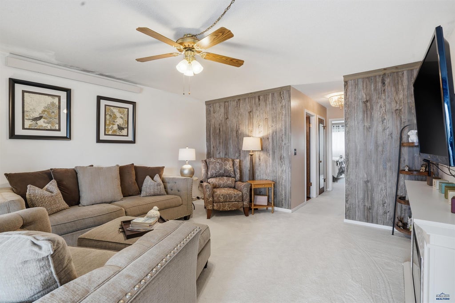
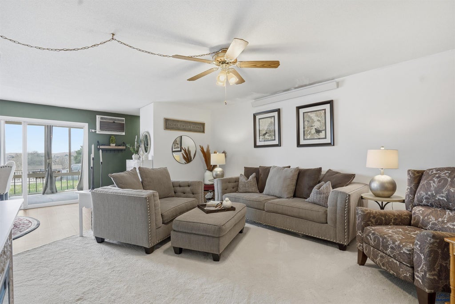
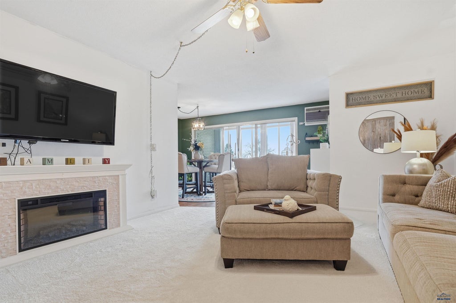
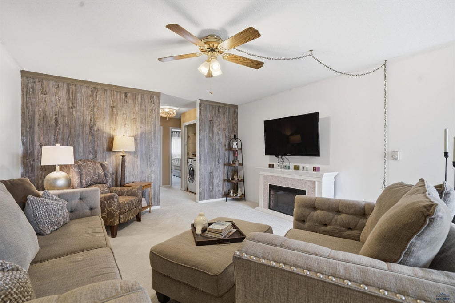
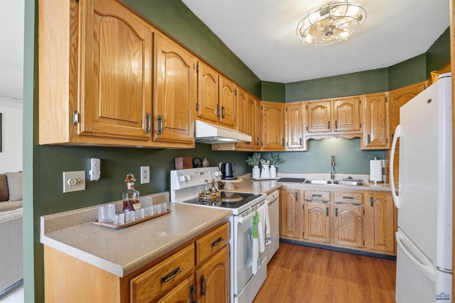
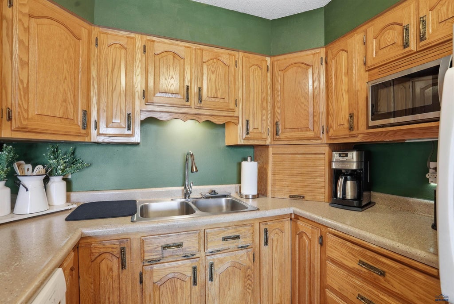
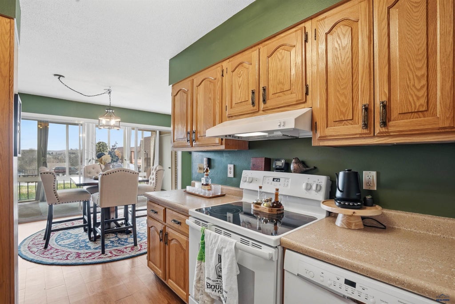
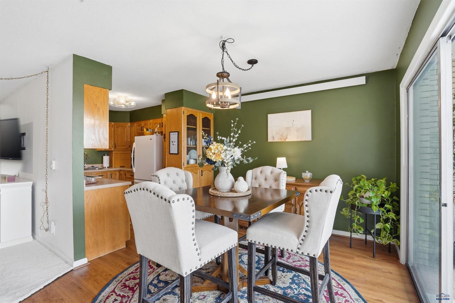
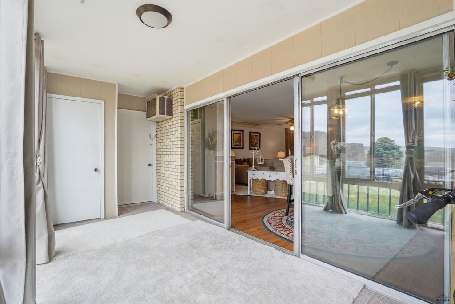
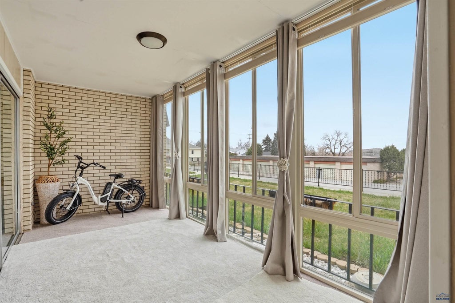
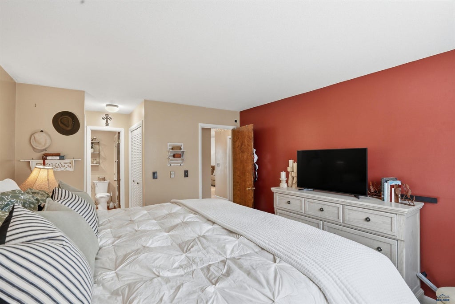
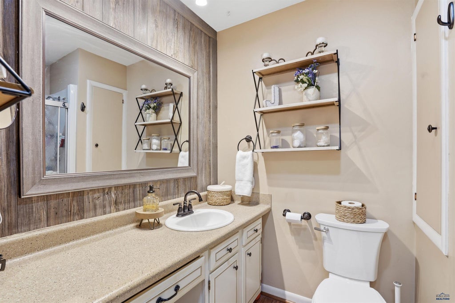
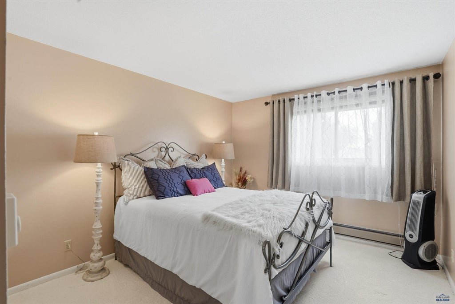
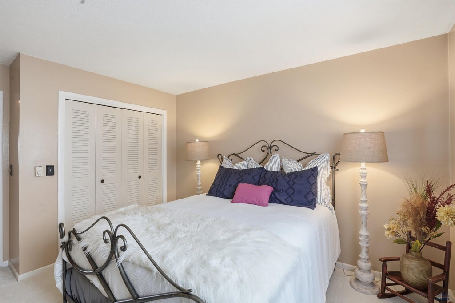
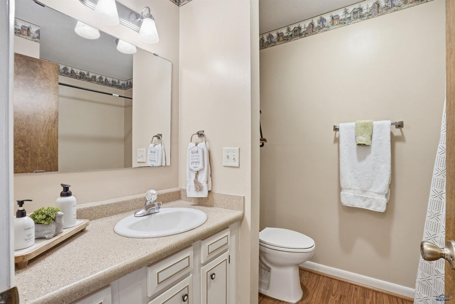
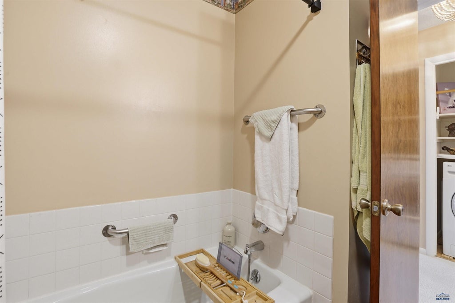
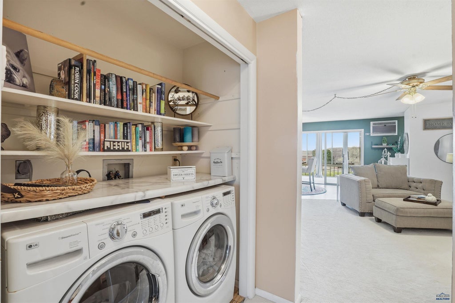
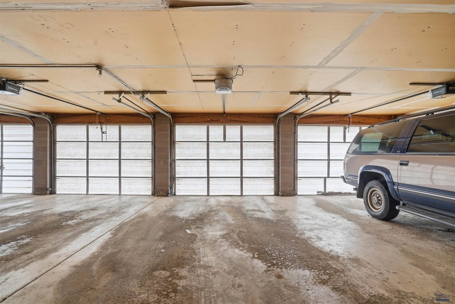
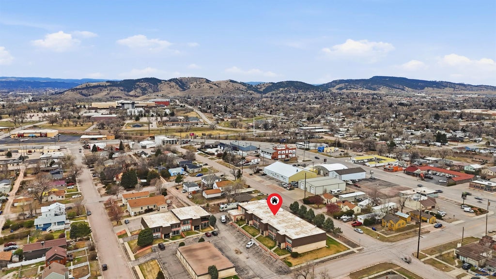
Listed by Courtney Banker, 605.490.7222, eXp Realty. Meticulously maintained and filled with updates, this ground-level condo is truly move-in ready! Offering just under 1,200 sq. ft. with 2 bedrooms and 2 bathrooms, this home is comfortable, inviting, and designed for easy living. The open-concept layout offers a great flow from the dining area into the kitchen and spacious living room, creating a welcoming space for everyday living and entertaining. The kitchen features refurbished countertops, ample cabinet space, and updated appliances. Recent updates throughout include newer windows, updated bathrooms, newer flooring, cove heating, new window blinds, and updated lighting. The spacious primary bedroom is tucked away at the back of the home and features two closets plus an ensuite bathroom with a walk-in shower. The second bedroom and full bathroom offer great flexibility for guests, a home office, or additional living space. Convenient in-unit laundry is located in the hallway. A favorite feature is the south-facing, enclosed four-season sunroom, offering an additional 18' x 8' of space to enjoy year-round. Newer windows and a storage closet add to its functionality. You’ll also appreciate the dedicated parking space, single garage stall with new door opener, and access to a residents-only community gathering space. The association fee includes water, garbage, snow removal, and lawn care, making this an easy, low-maintenance home to enjoy. Located close to The Monument Convention Center, Roosevelt Park, Memorial Park, The Journey Museum, and downtown restaurants and businesses. With thoughtful updates, great spaces, and a convenient central location, this one is ready for its next owner!
Property Features of 230 E PHILADELPHIA, Rapid City, SD 57701
Rapid City
Ranch
Townhouse
1973
HIGHLANDERS
North
Features
| School district: Rapid City |
| Washer |
| Dryer |
| Oven |
| Electric oven |
| Microwave oven |
| Refrigerator |
| Electric heat |
| Baseboard heat |
| Radiant heat |
| Garage |
| One car garage |
| Detached parking |
| Detached garage |
| Automatic garage door opener |
| Garage spaces: 1 |
| Frame exterior |
| Lot has city view |
| Level lot |
| Subdivision: HIGHLANDERS |
| Carpet |
| Laminate flooring |
| Window coverings |
| Composition roof |
| Slab basement |
| Total square feet: 1153 |
| Living square feet: 1153 |
| Property style: ranch |
| For sale |
| Association clubhouse(s) |