

28025 CASCADE RD, Hot Springs, SD 57747















| 3 Beds | 2 Baths | 4 Car Garage | 2,124 Sq Ft |
Description of 28025 CASCADE RD, Hot Springs, SD 57747
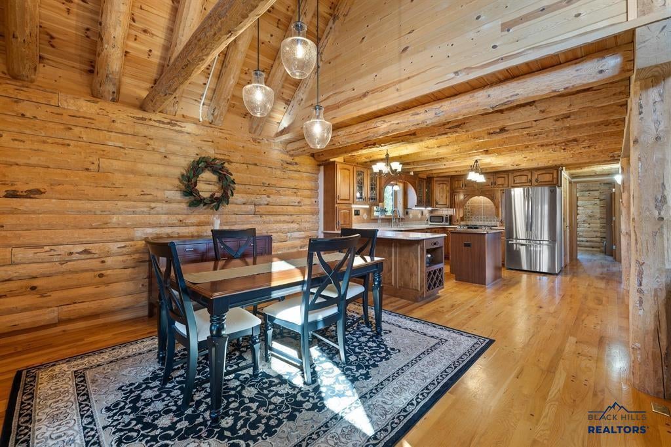
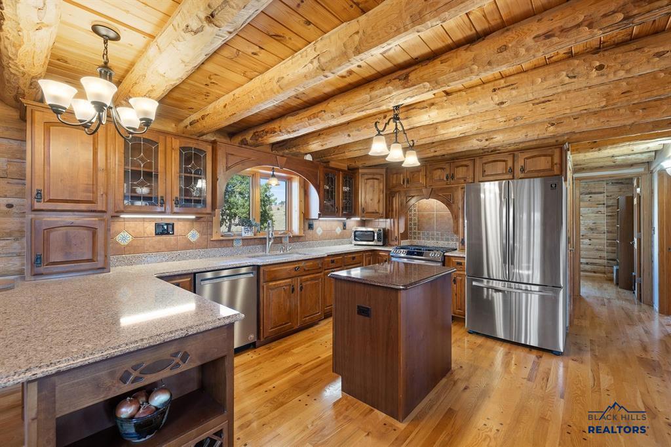
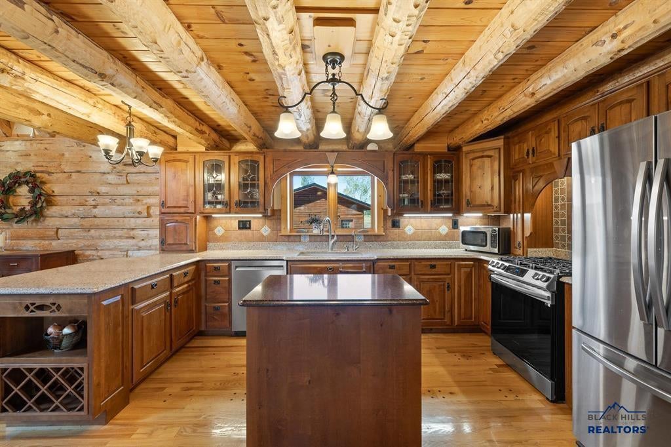
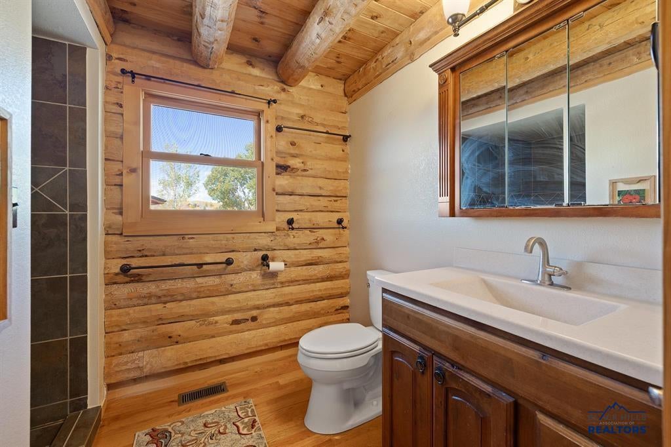
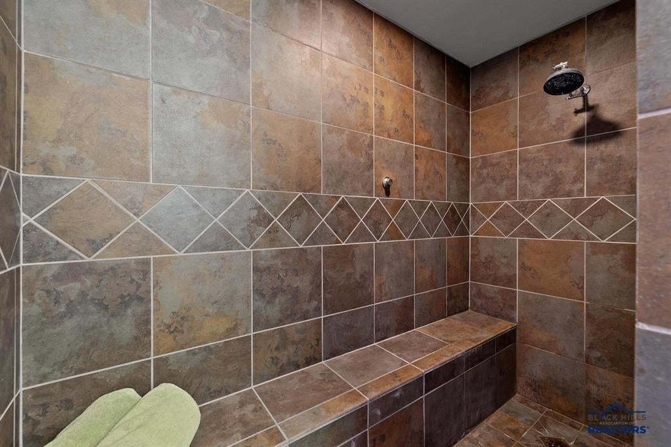
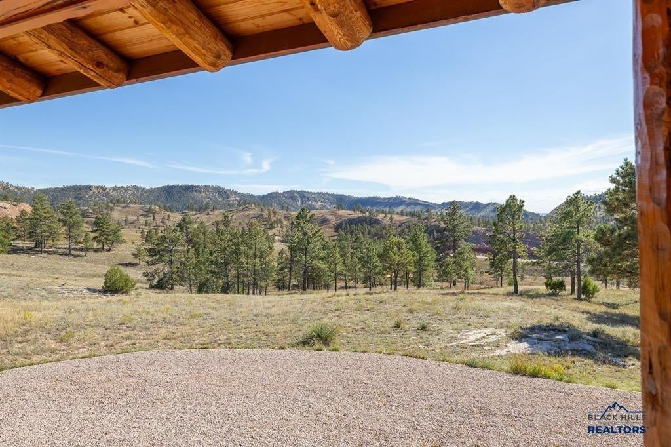
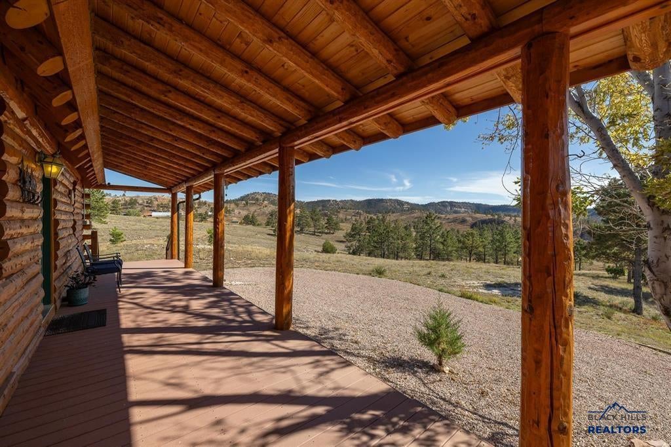
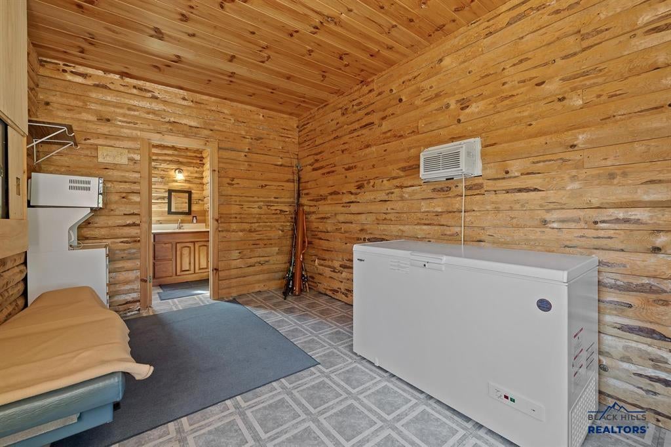
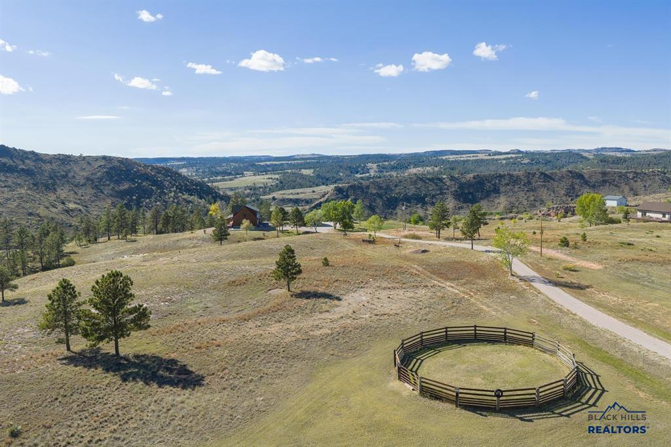
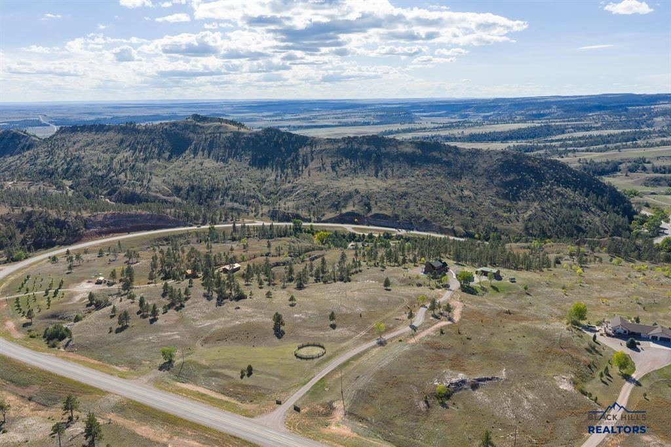
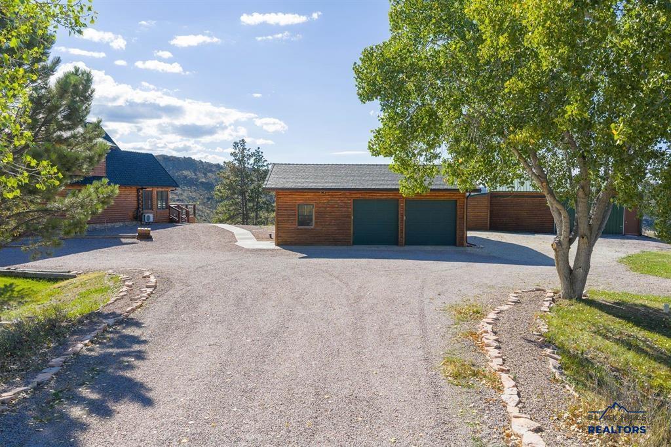
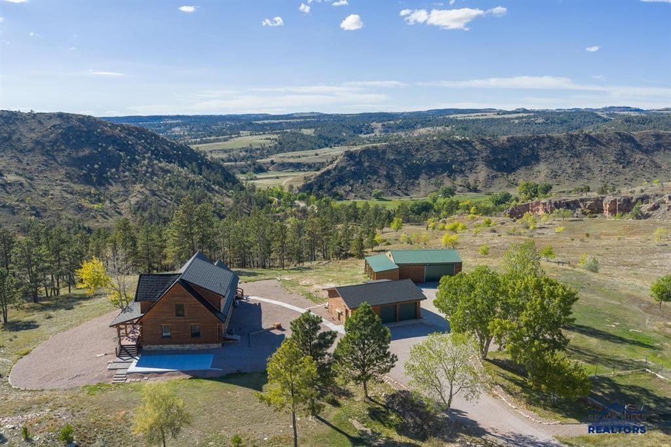
Your Black Hills escape awaits. This custom log cabin on 23.98 acres pairs true Western character with room to roam — and room for your horses. Handcrafted log construction, soaring vaulted ceilings, and an open living area flow out to covered and open decks, a deck cabana, and a light-filled sunroom that brings the outdoors in. The kitchen shines with clear hickory cupboards and quartz counters, with tiled walk-in showers and custom details throughout. A EuroShield roof, installed in 2024, adds Class 4 hail protection — and real long-term peace of mind. This three-bedroom, two-bath log home lives easy, with a main-level bedroom for one-level living, a private upstairs suite, and a third bedroom that also works well as an office or workout room. And there's more room for company — the detached garage's cozy bunkhouse quarters come with their own bath. Horse-ready and waiting: barn with 4 stalls and hay storage, fenced pastures, and a round pen. Bordered by Black Hills National Forest and adjoining Nature Conservancy preserve land — protected open space on multiple sides, with unlimited hiking, the history of nearby Cascade Springs, and Angostura Reservoir just minutes away. A short drive to Hot Springs, Fall River Hospital, and Southern Hills Golf Course. Sunrises, sunsets, star-filled skies, and wide-open room to breathe. Bring your horses and come live the Black Hills dream!
Property Features of 28025 CASCADE RD, Hot Springs, SD 57747
Hot Springs
1.5 Story
Single Family Residence
2008
OTHER
Southern Hills
23.98
1
Features
| School district: Hot Springs |
| Washer |
| Dryer |
| Oven |
| Gas oven |
| Microwave oven |
| Refrigerator |
| Water softener |
| Central air |
| Forced air heat |
| Heat pump |
| Propane heat |
| Garage |
| Detached parking |
| Detached garage |
| Automatic garage door opener |
| Garage spaces: 4 |
| Log exterior |
| Lot acreage is: 23.98 |
| Golf course view |
| Subdivision: OTHER |
| Vaulted ceilings |
| Wood floors |
| Hardwood floors |
| Window coverings |
| Walk-in closet(s) |
| Rubber roof |
| Crawlspace |
| Total square feet: 2124 |
| Living square feet: 2124 |
| For sale |
Rooms & Dimensions
| Laundry room on main floor |