

4802 PAPILLION DR, Rapid City, SD 57703
| 2 Beds | 2 Baths | 3 Car Garage | 1,589 Sq Ft |
Description of 4802 PAPILLION DR, Rapid City, SD 57703
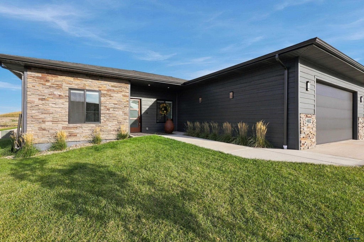
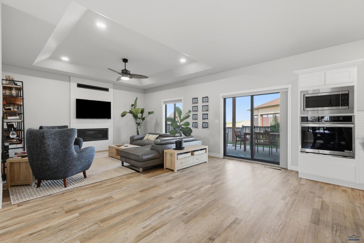
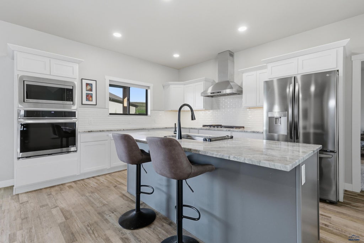
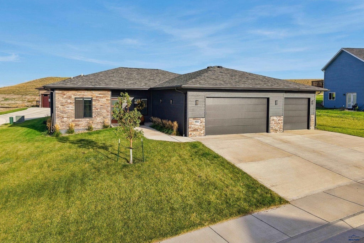
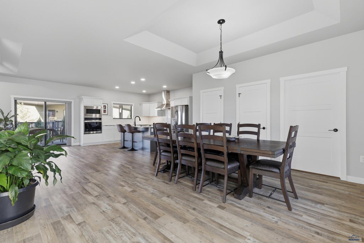
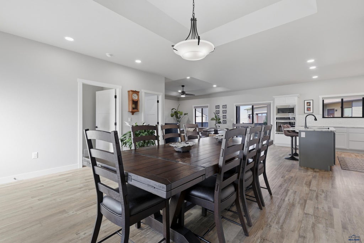
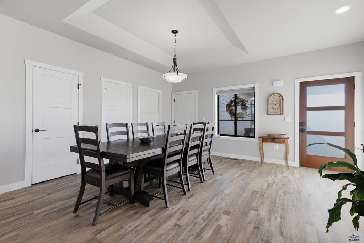
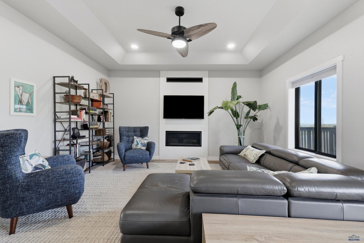
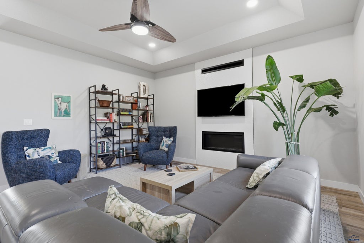
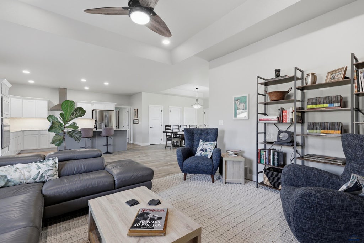
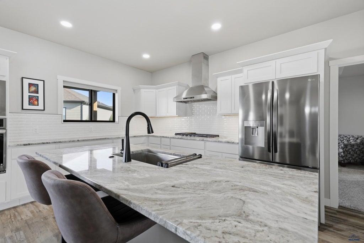
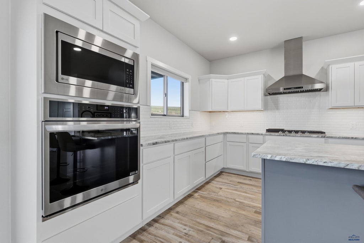
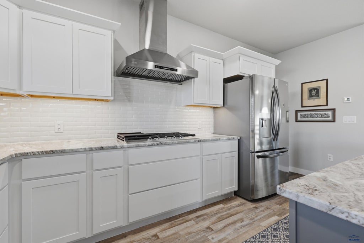
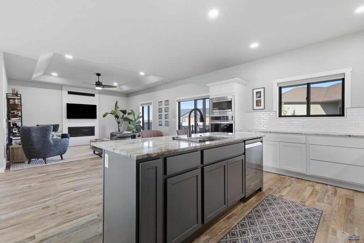
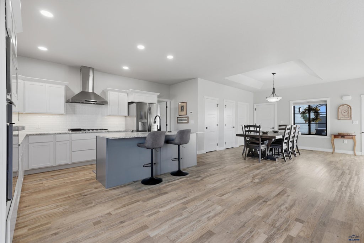
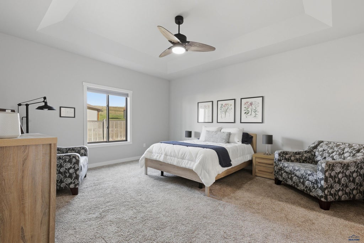
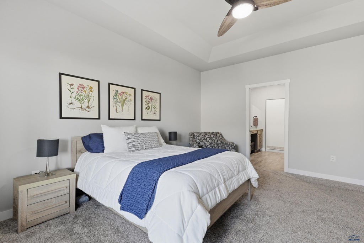
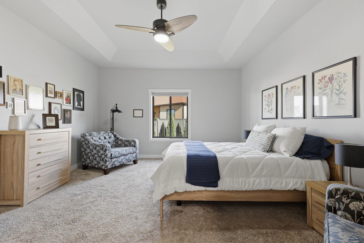
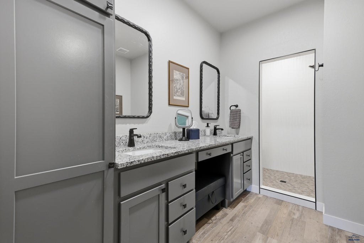
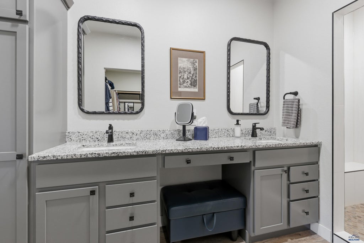
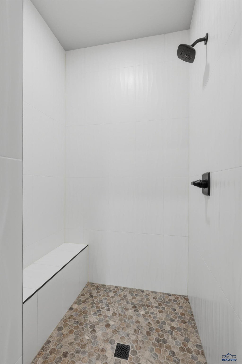
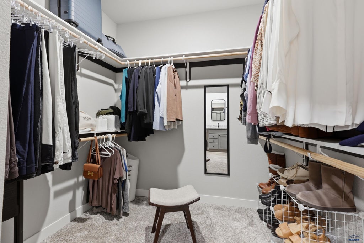
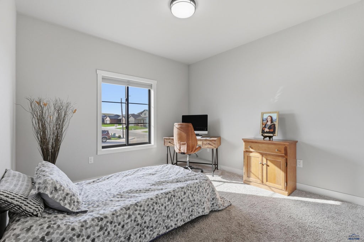
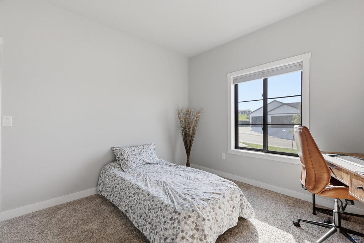
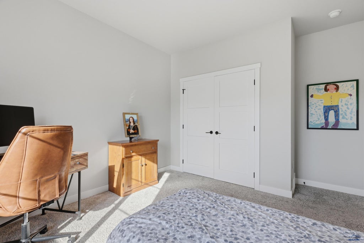
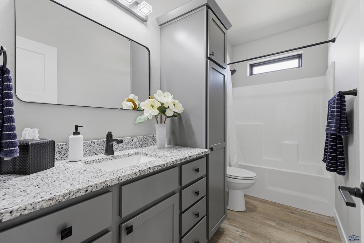
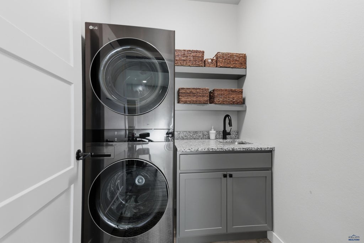
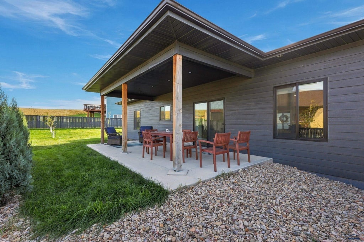
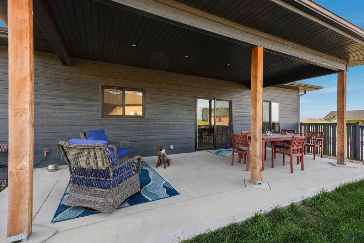
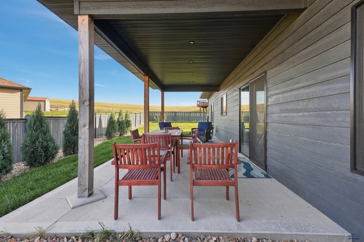
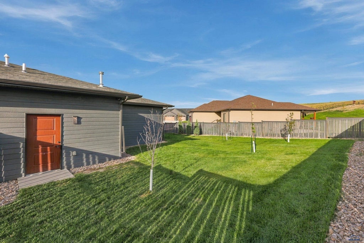
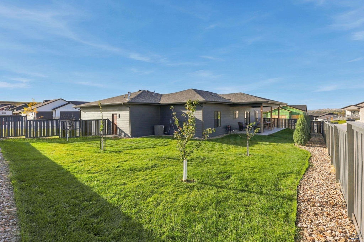
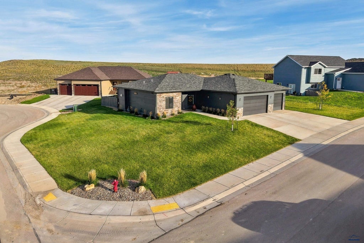
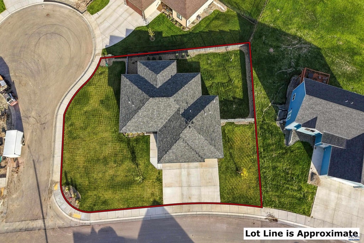
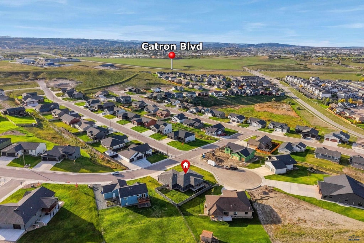
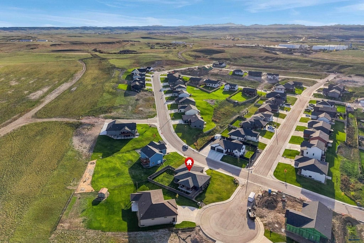
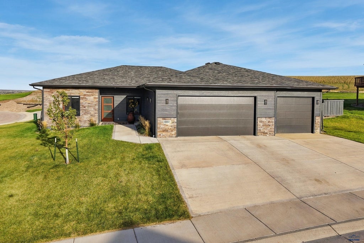
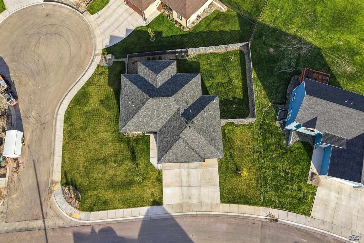
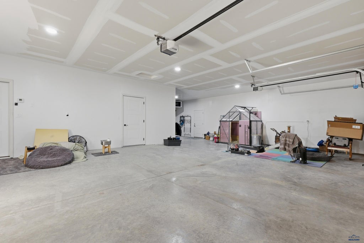
Listed by Renee Sales, RE/MAX Advantage. One level. 2 Bed 2 Bath with oversize 3car; And what’s better than new? A 2024 build where the upgrades are already paid for. The grass is grown in. The backyard is fenced (hey, you don’t have to pay for that either!). The street’s in and most of the neighbors are too . . . on a 0.28-acre corner lot on a cul-de-sac in Elks Crossing. Inside, it’s light and bright. Trayed ceilings open up the living and dining areas, and a gas fireplace with battery backup keeps things cozy. And the KITCHEN? Granite counters, gas cooktop with vented hood, wall oven with air fry, built-in microwave, Bosch dishwasher, LG fridge, pantry, and island seating. Yes, please! The 21x18 primary suite has blackout blinds, a double vanity, a tiled walk-in shower, and a walk-in closet. There’s also a 2nd bedroom, a full bath with a tub/shower (sound insulated, too), and laundry with an LG stackable washer and dryer. Now let’s talk GARAGE, because this one deserves its own song. 1,005 sq ft, 3-car+, heated and sheetrocked, with a floor drain, hot and cold water, 220V, and a workshop area. Wash your car indoors in January? In South Dakota? Now that’s a luxury. Out back, the covered patio looks over the yard with 5-zone sprinklers, low-maintenance landscaping, and cherry and plum trees. The under-eave holiday lights are already up, so that’s one less reason to drag out the ladder every December. Add an on-demand water heater, water conditioner, radon mitigation, a security system already wired in and on-line! Catron Blvd is right there making the medical corridor and the rest of town accessible as all get out. Call today!
Property Features of 4802 PAPILLION DR, Rapid City, SD 57703
Rapid City
Ranch
Single Family Residence
2024
ELKS CROSSING
Southeast
.28
1
Features
| School district: Rapid City |
| Washer |
| Dryer |
| Oven |
| Gas oven |
| Microwave oven |
| Refrigerator |
| Central air |
| Fireplace insert |
| Forced air heat |
| Garage |
| Three car garage |
| Attached parking |
| Attached garage |
| Automatic garage door opener |
| Garage spaces: 3 |
| Frame exterior |
| Lot acreage is: 0.28 |
| Corner lot |
| Cul-de-sac location |
| Lot has wood fencing |
| Golf course view |
| Lot has city view |
| Subdivision: ELKS CROSSING |
| Vaulted ceilings |
| Carpet |
| Window coverings |
| Walk-in closet(s) |
| Composition roof |
| Crawlspace |
| Electric Type: 220 Volts |
| Total square feet: 1589 |
| Living square feet: 1589 |
| Property style: ranch |
| For sale |