

1972 GALAXY DR, Rapid City, SD 57701



| 4 Beds | 2 Baths | 2 Car Garage | 1,724 Sq Ft |
Description of 1972 GALAXY DR, Rapid City, SD 57701
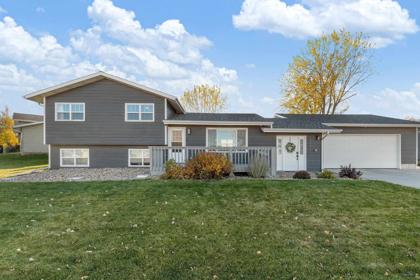
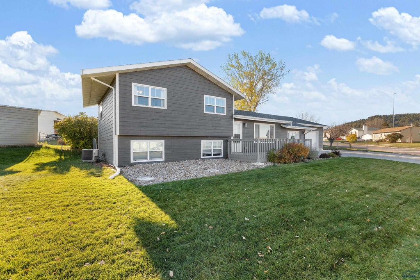
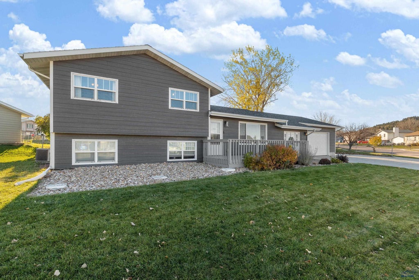
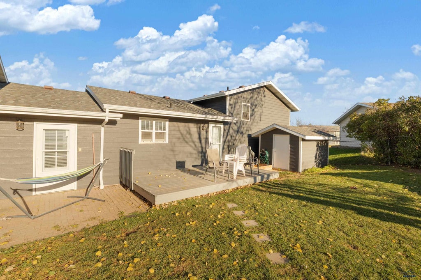
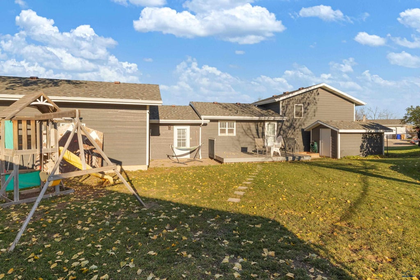
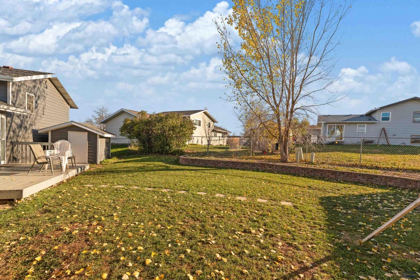
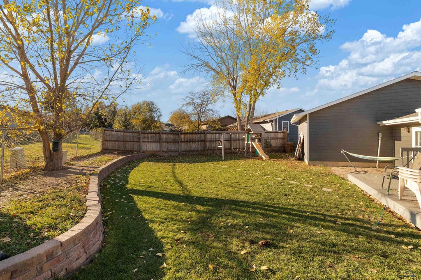
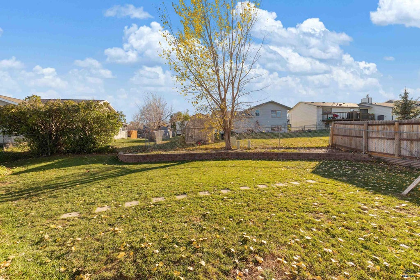
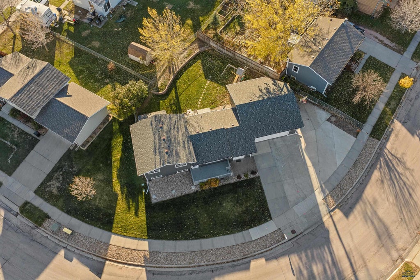
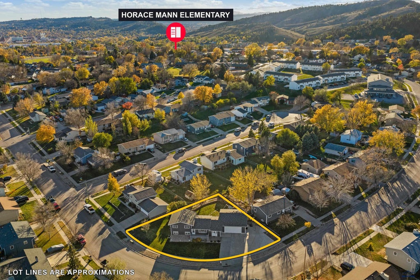
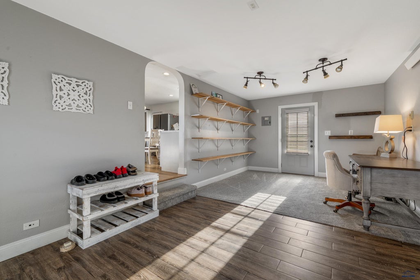
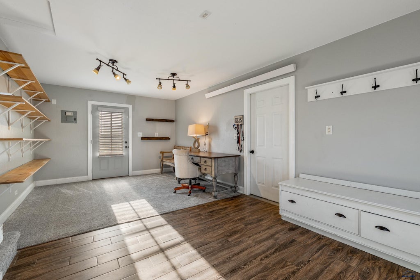
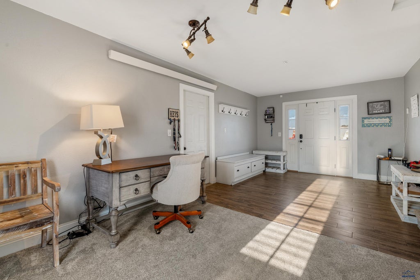
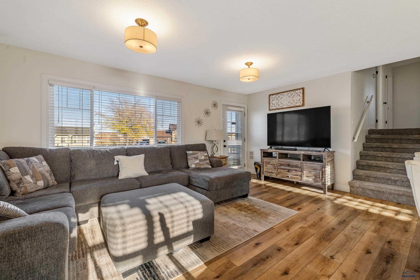
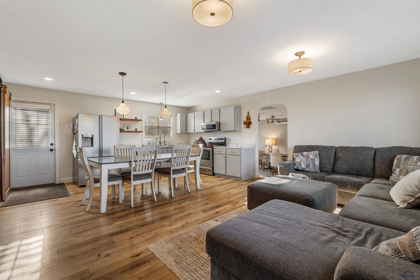
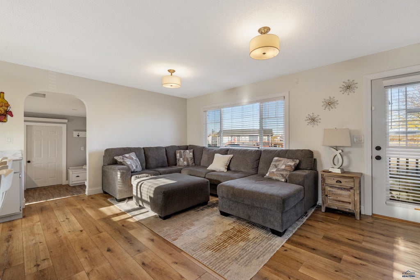
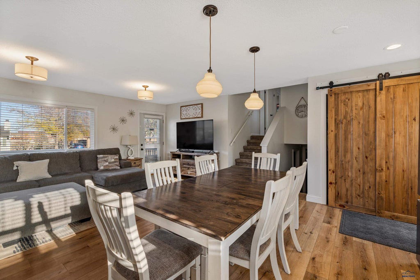
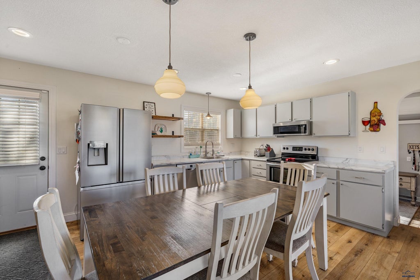
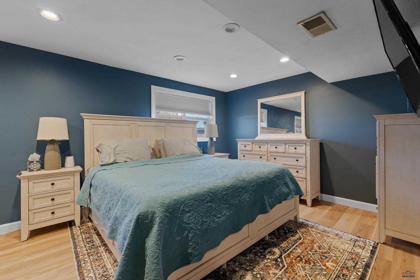
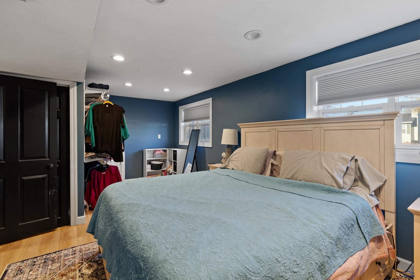
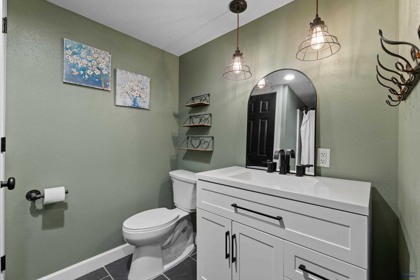
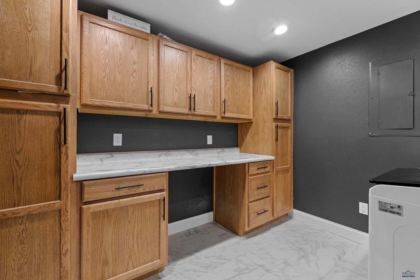
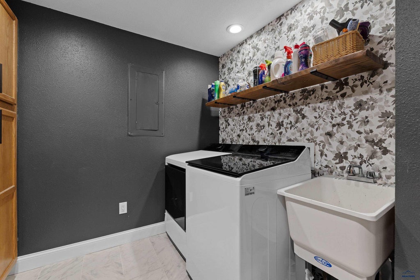
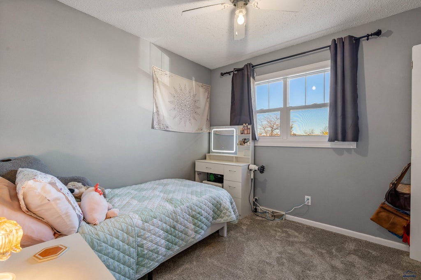
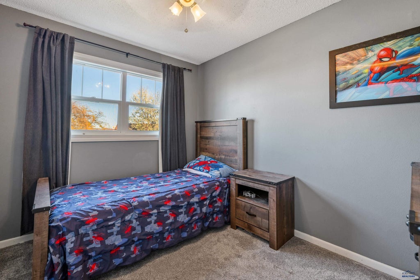
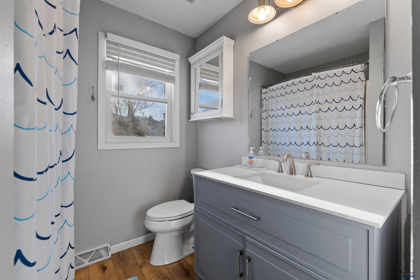
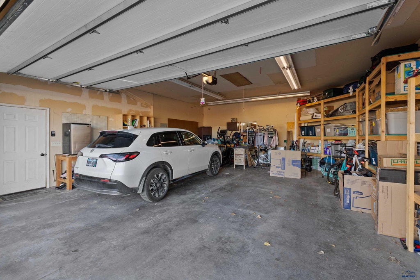
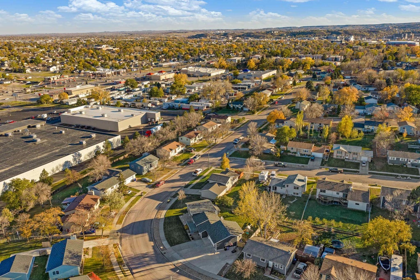
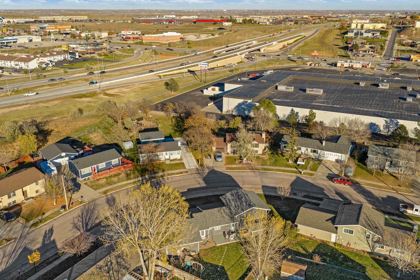
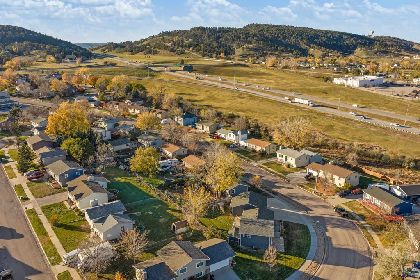
Welcome to 1972 Galaxy Drive! This inviting 4-bedroom, 2-bath tri-level home offers 1,724 square feet of comfortable living space with a functional layout and plenty of features to love. The open-concept kitchen, dining, and living areas create a welcoming atmosphere that makes everyday living and entertaining easy. The kitchen features a custom barn-door pantry that adds a touch of character and charm. Just off the living room, you'll find a versatile bonus room that can easily adapt to your needs—whether it's a home office, playroom, mudroom, workout space, or whatever fits your lifestyle! Upstairs, you'll find three bedrooms and a full bathroom, while the lower level offers a spacious primary bedroom, providing a little extra privacy and separation. The oversized laundry room is another great bonus, complete with tile flooring, a utility sink, countertops, and ample cabinetry for storage and organization. And for those who need extra space for vehicles, hobbies, or projects, the 26' x 30' oversized garage is a standout feature! With 10-foot ceilings, a workbench, and perimeter shelving, there's plenty of room to spread out and stay organized. The extended driveway provides additional parking or space for an RV. Outside, enjoy a cozy, fenced backyard and back deck with room for kids, pets, and relaxing evenings. A sprinkler system makes lawn maintenance a breeze. Major exterior updates completed approximately six years ago include windows, siding, shingles, soffit, fascia, rain gutters, and exterior doors. With a versatile floor plan, flexible bonus space, generous garage, RV parking potential, and a backyard ready to enjoy, this home offers a little something for everyone. Come see all that 1972 Galaxy Drive has to offer!
Property Features of 1972 GALAXY DR, Rapid City, SD 57701
Rapid City
Three Level
Single Family Residence
1977
NORTHERN HGTS
North
.23
Features
| School district: Rapid City |
| Microwave oven |
| Central air |
| Electric heat |
| Forced air heat |
| Heat pump |
| Garage |
| Two car garage |
| Attached parking |
| Attached garage |
| Automatic garage door opener |
| Garage spaces: 2 |
| Frame exterior |
| Lot acreage is: 0.23 |
| Lot has chain fencing |
| Lot has city view |
| Level lot |
| Subdivision: NORTHERN HGTS |
| Vaulted ceilings |
| Carpet |
| Tile flooring |
| Window coverings |
| Composition roof |
| Crawlspace |
| Electric Type: 220 Volts |
| Total square feet: 1724 |
| Living square feet: 1724 |
| For sale |