

3912 ELM AVE, Rapid City, SD 57701
| 4 Beds | 2 Baths | 2 Car Garage | 1,690 Sq Ft |
Description of 3912 ELM AVE, Rapid City, SD 57701
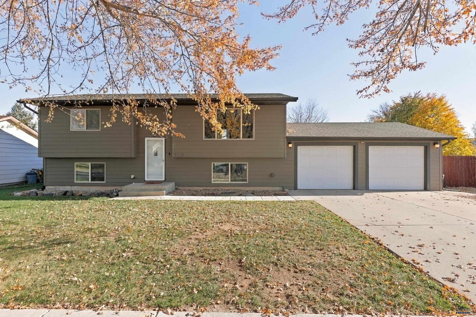
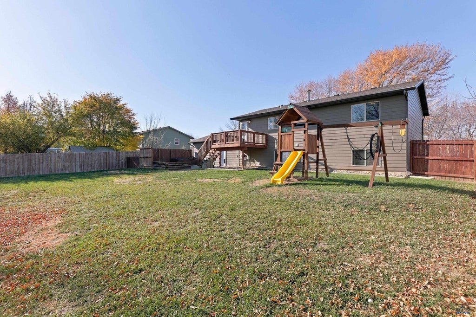
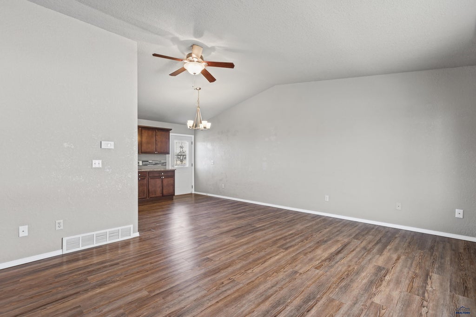
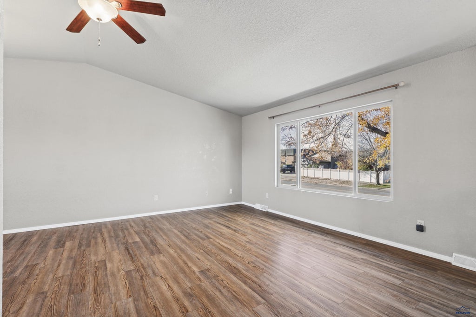
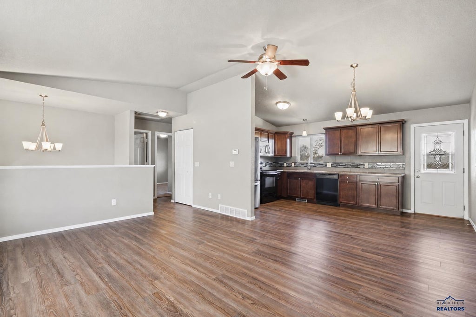
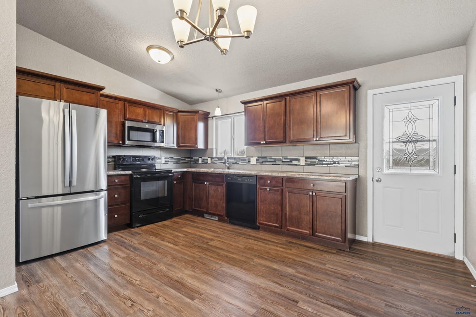
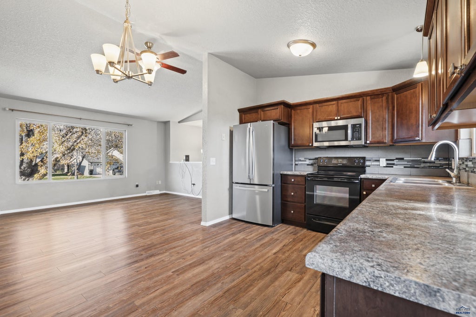
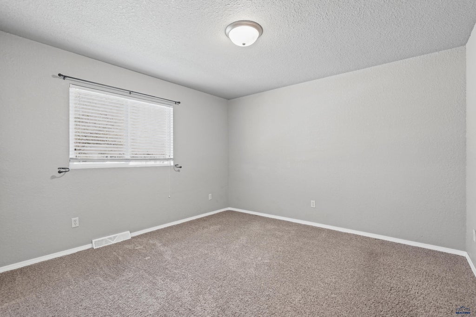
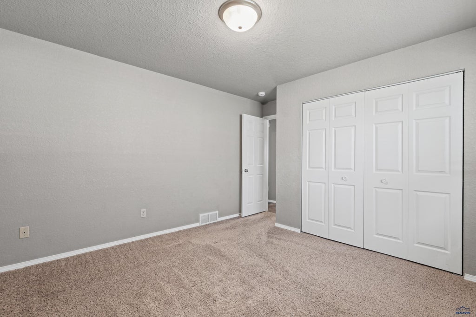
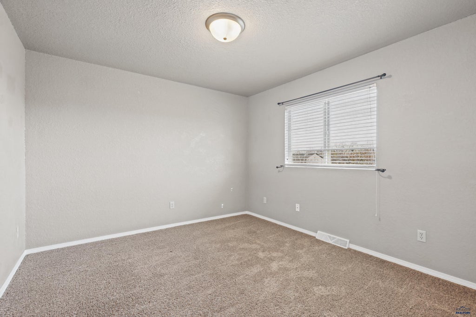
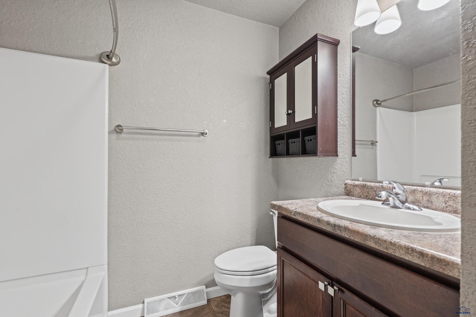
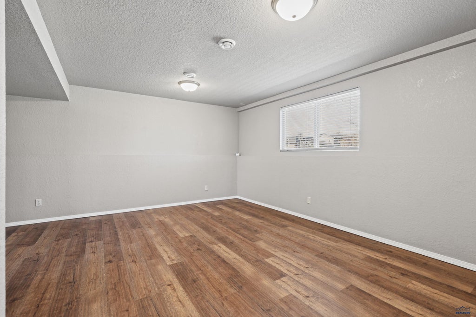
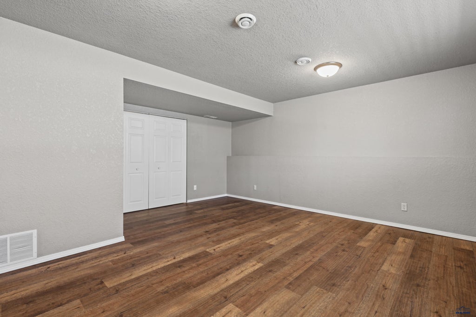
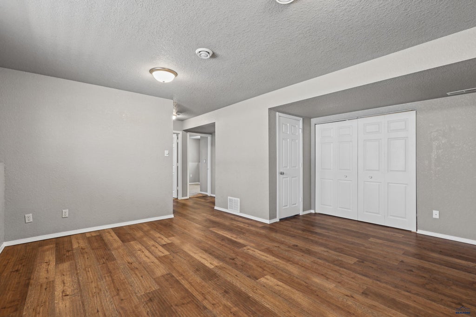
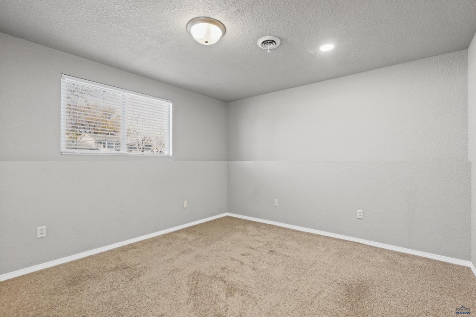
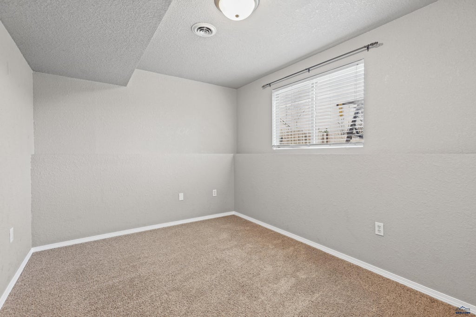
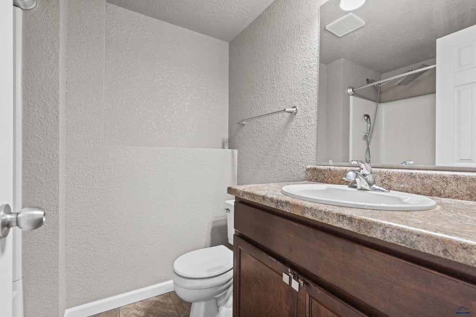
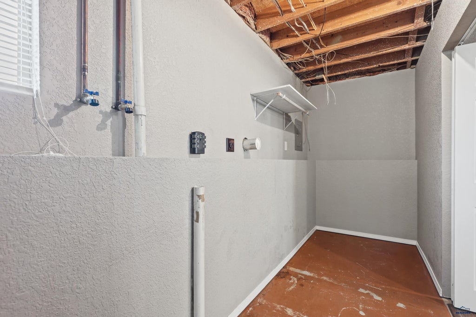
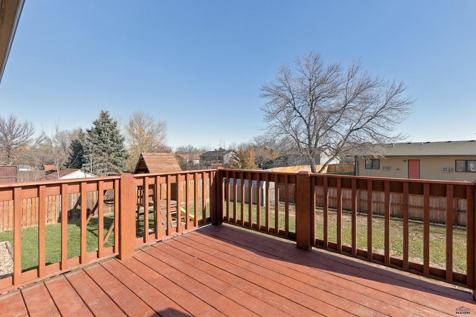
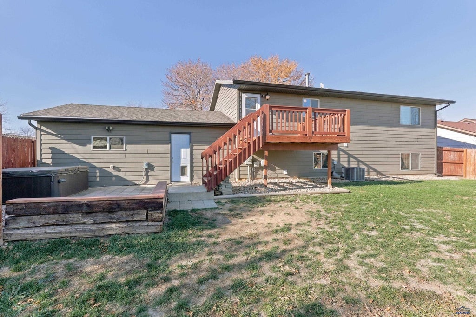
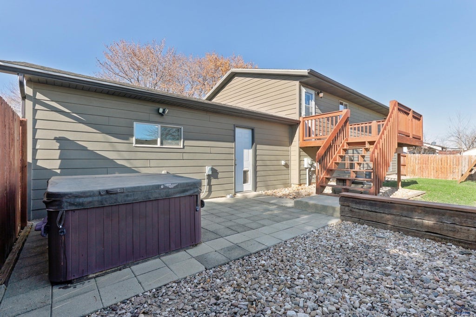
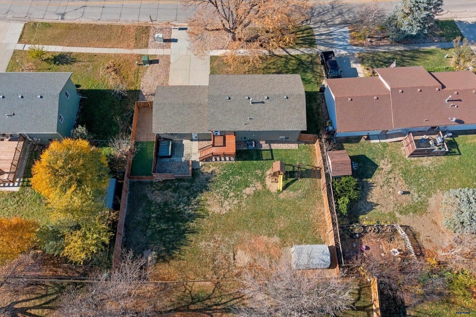
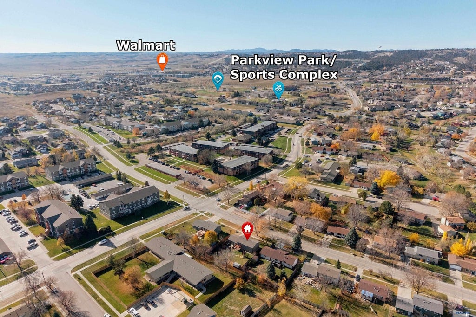
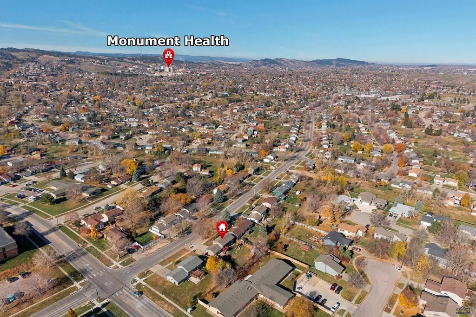
This 4-bedroom, 2-bath split-level home offers over 1,700 square feet of living space, fresh interior paint and an inviting layout with room to spread out. Vaulted ceilings highlight the main living area, which flows into the dining space and kitchen featuring dark cabinetry, a tile backsplash and access to the backyard deck. Two bedrooms and a full bathroom complete the main level, while downstairs offers a spacious second family room, two additional bedrooms, a full bathroom and a separate laundry and utility room. Situated on a .21-acre lot, the fully fenced backyard includes a raised deck, patio and dedicated dog run, with an attached 2-car garage providing additional storage. Conveniently located near Parkview Park and Pool, Monument Health, Downtown Rapid City, shopping and restaurants. Come see all this home has to offer!
Property Features of 3912 ELM AVE, Rapid City, SD 57701
Rapid City
Split Foyer
Single Family Residence
1984
ROBBINSDALE 10
Southeast
.21
Features
| School district: Rapid City |
| Oven |
| Electric oven |
| Refrigerator |
| Central air |
| Forced air heat |
| Garage |
| Two car garage |
| Attached parking |
| Attached garage |
| Automatic garage door opener |
| Garage spaces: 2 |
| Frame exterior |
| Lot acreage is: 0.21 |
| Lot has chain fencing |
| Subdivision: ROBBINSDALE 10 |
| Carpet |
| Laminate flooring |
| Window coverings |
| Composition roof |
| Total square feet: 1690 |
| Living square feet: 1690 |
| For sale |