

11892 KATHRINE CT, Custer, SD 57730
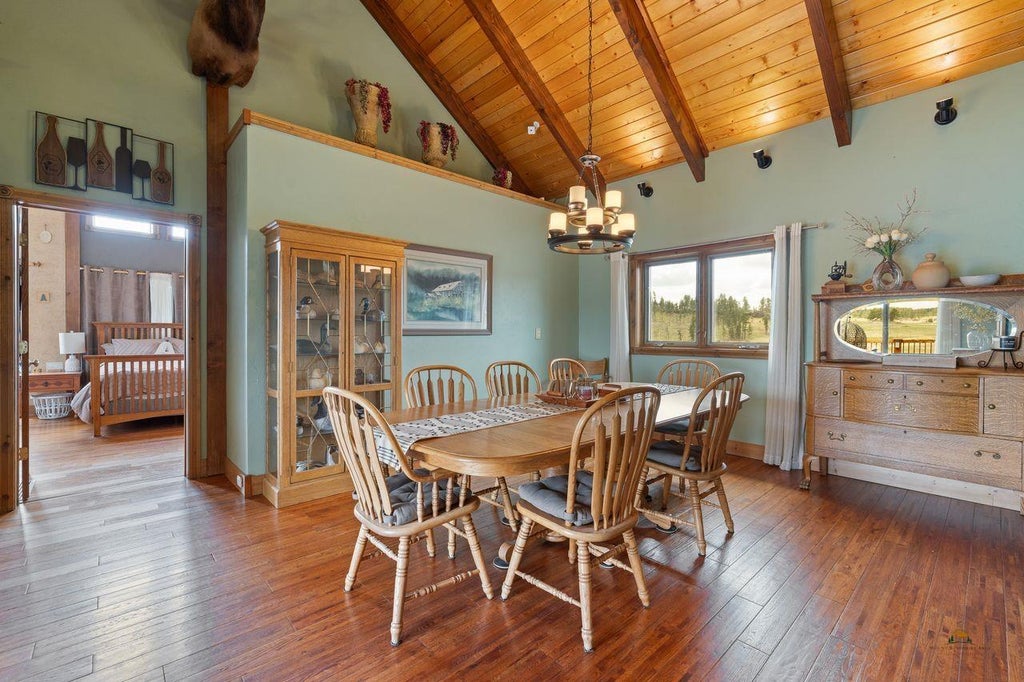
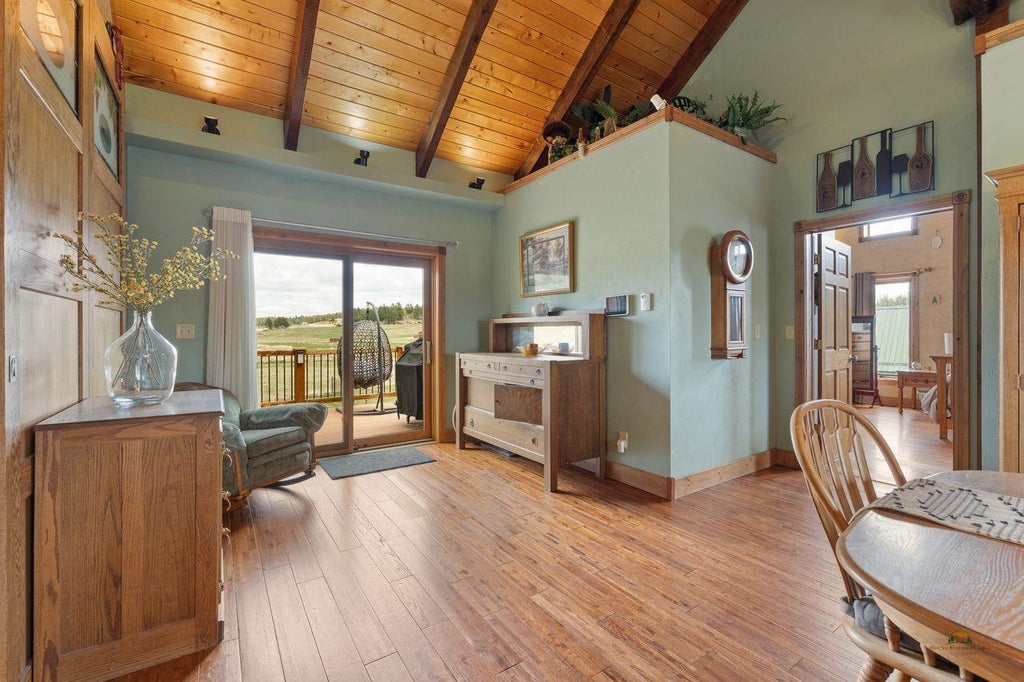
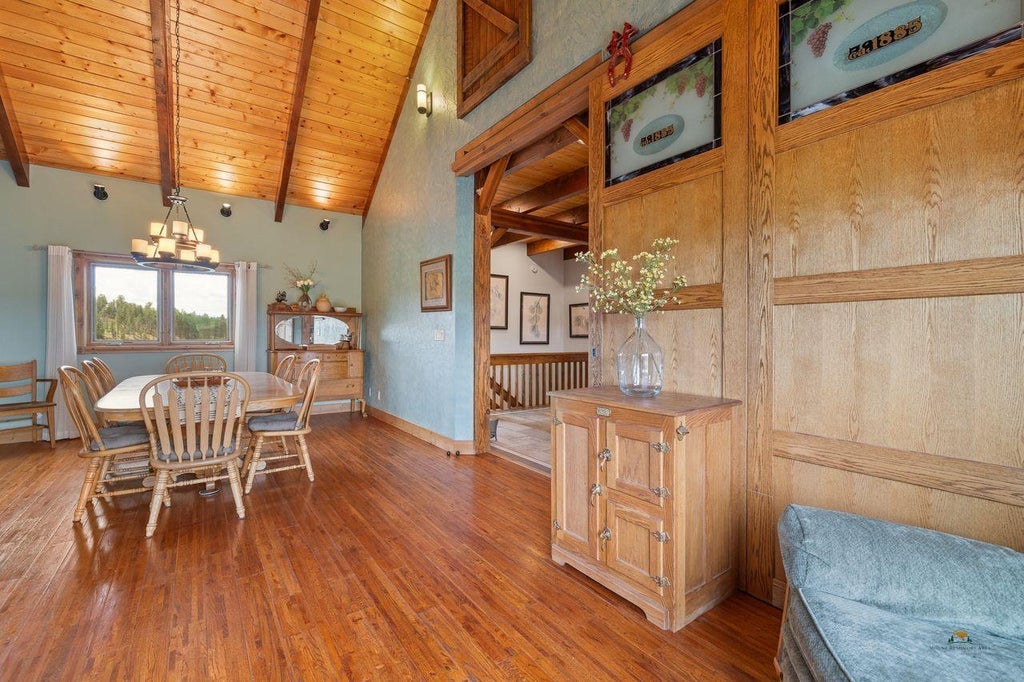
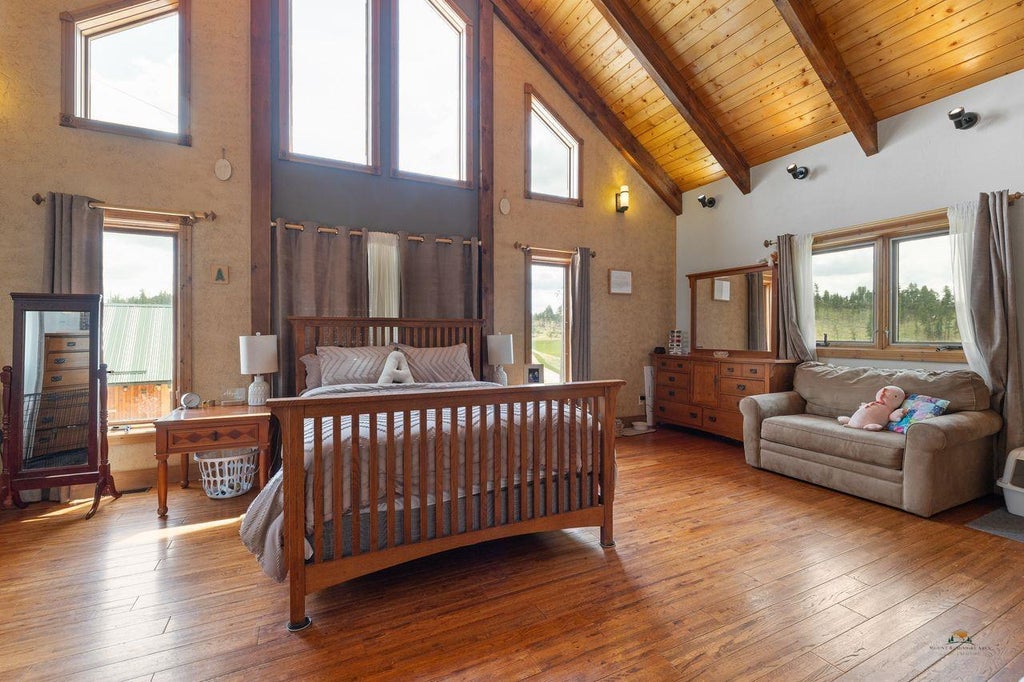
| 4 Beds | 5 Baths | 4 Car Garage | 4,736 Sq Ft |
Description of 11892 KATHRINE CT, Custer, SD 57730
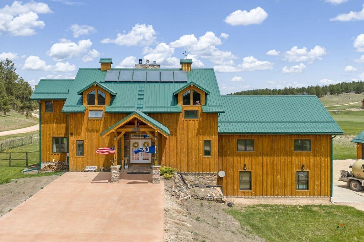
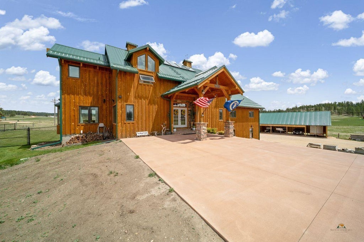
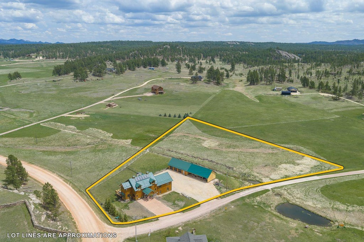
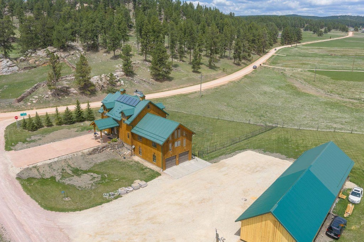
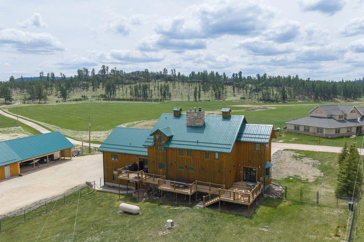
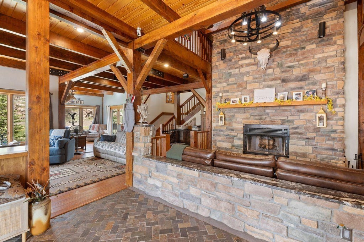
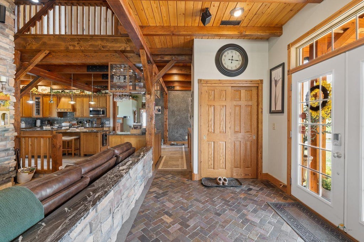
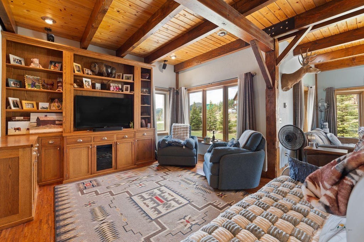
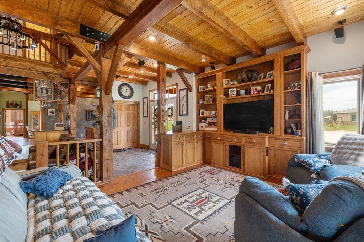
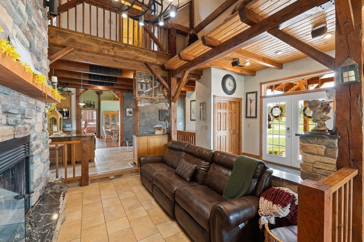
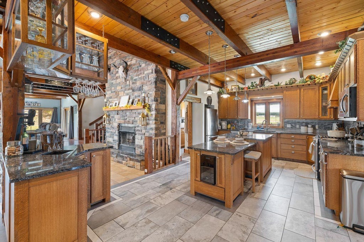
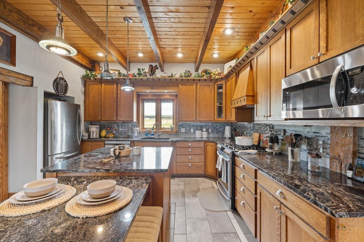
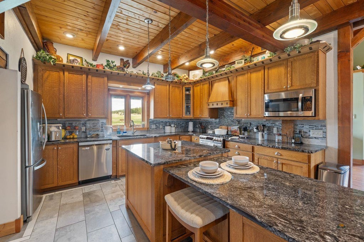
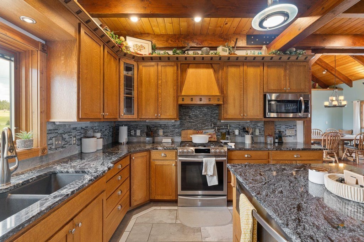
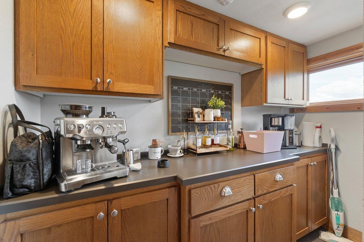
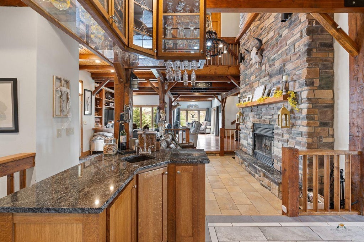
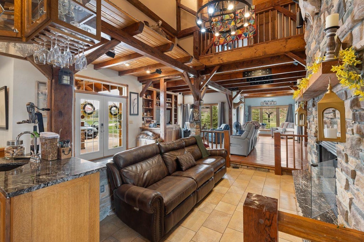
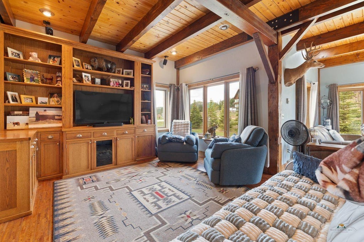
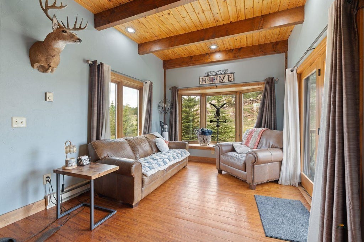
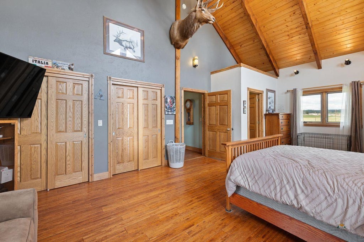
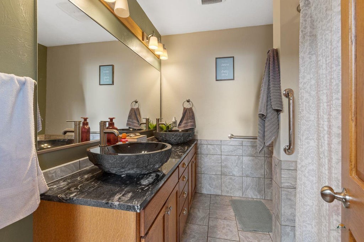
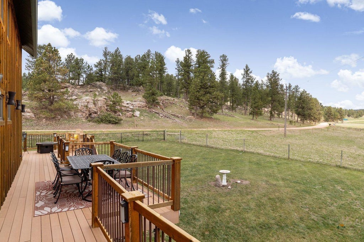
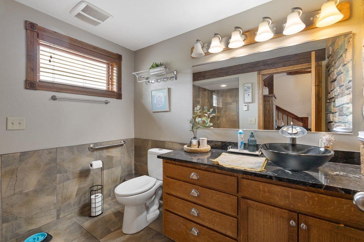
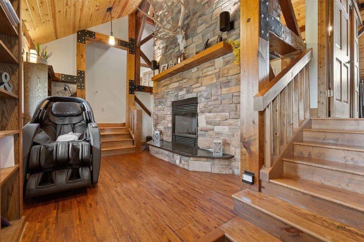
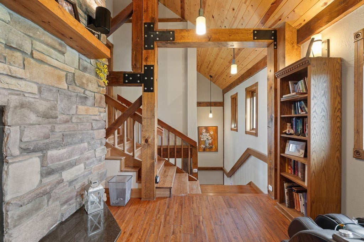
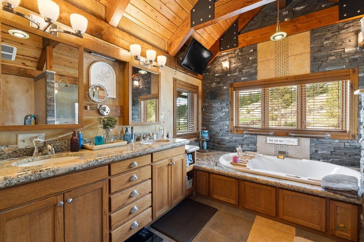
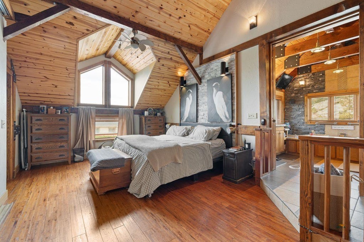
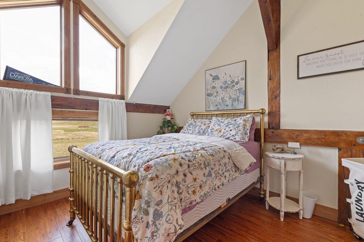
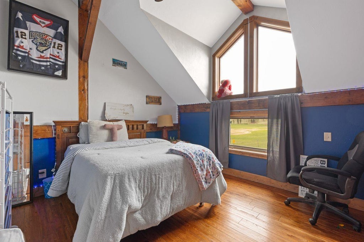
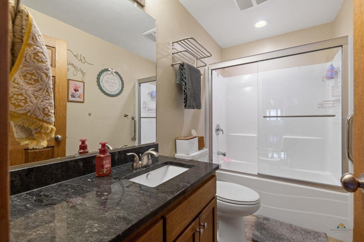
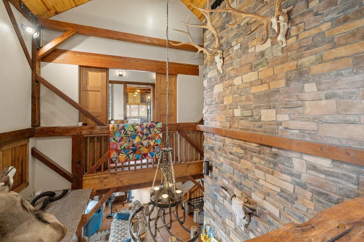
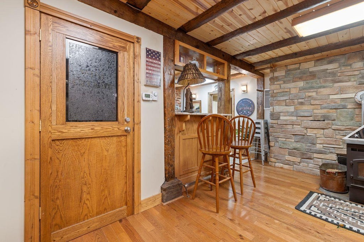
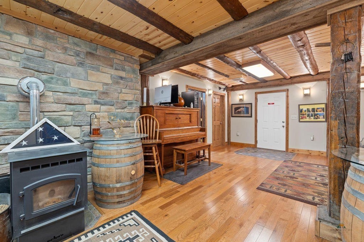
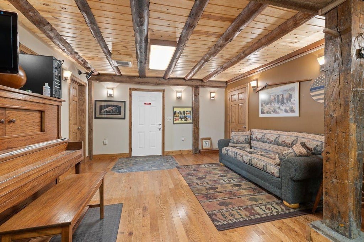
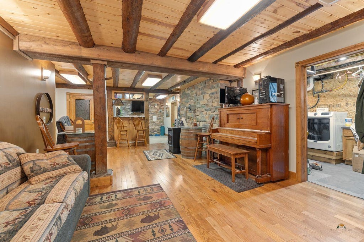
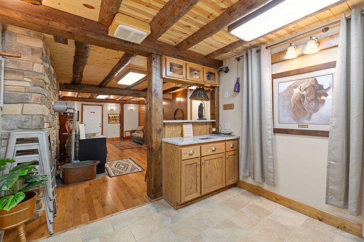
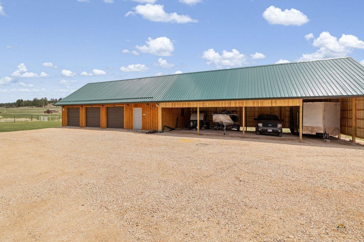
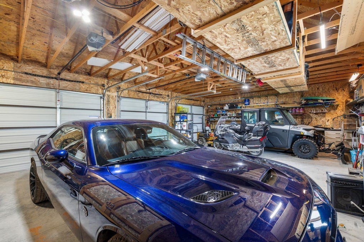
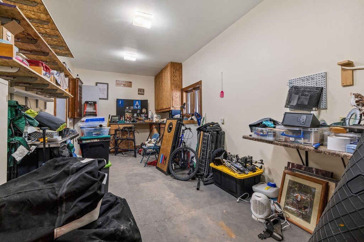
MUST-SEE PROPERTY!! Originally built by the Kirk Brothers as a dairy barn in 1886, then reimagined into a residential property that has to be seen to be appreciated. The workmanship that went into the transformation from dairy barn to one-of-a-kind custom home is unbelievable. Painstaking attention to detail. The features are too many to mention, but include 4 bedrooms and 5 full bathrooms, original hand-hewn posts and beams, mortise and tenon joints, handcrafted white oak woodwork and cabinetry, an impressive 27' stacked stone fireplace hearth, and countless other details. Relax with a cup of coffee or a glass of wine in the sunken seating area, in front of the 2-story wood-burning fireplace, or out on the expansive back deck. A chef's dream kitchen has custom cabinetry, granite counters, stainless steel appliances, a large walk-in pantry and a coffee bar. The main floor master suite option is on the far end of the home, with a large bedroom, 2 closets and an ensuite bath. Upstairs, a 2nd level balcony overlooks the living room and gives wraparound access to all the upper-level bedrooms. The second master suite is on this level, with a spa-like full bathroom (jet tub and pocket doors to the balcony) and three walk-in closets. There are 2 additional bedrooms, 1 bathroom and a bonus seating area with a wood-burning fireplace. The walkout basement has a large family room with pellet stove, a private wine cellar and a dry bar. Great for entertaining family and friends. This home is heated throughout with in-floor heat (antifreeze pipes) fueled by a propane or electric boiler, along with solar panels. The attached oversized, insulated drive-under 2-car garage has its own forced air furnace, as does the basement. Plenty of parking: a 5-car garage (attached 2-car plus detached 3-car with workshop space) along with a 4-car covered carport. There's a crawl space under the detached garage/shop and a new concrete driveway.
Property Features of 11892 KATHRINE CT, Custer, SD 57730
Custer
Two Story
Single Family Residence
2007
MULCAHY SUBDIVISION
Custer
3.65
3
Features
| School district: Custer |
| Washer |
| Dryer |
| Oven |
| Gas oven |
| Electric oven |
| Microwave oven |
| Refrigerator |
| Central air |
| Electric heat |
| Propane heat |
| Garage |
| Attached parking |
| Attached garage |
| Detached parking |
| Detached garage |
| Automatic garage door opener |
| Garage spaces: 4 |
| Frame exterior |
| Lot acreage is: 3.65 |
| Corner lot |
| Golf course view |
| Subdivision: MULCAHY SUBDIVISION |
| Wet bar |
| Vaulted ceilings |
| Wood floors |
| Hardwood floors |
| Tile flooring |
| Window coverings |
| Walk-in closet(s) |
| Metal roof |
| Basement has outside entrance |
| Walkout basement |
| Total square feet: 4736 |
| Living square feet: 4736 |
| For sale |