

1000 ALTA VISTA DR, Rapid City, SD 57701












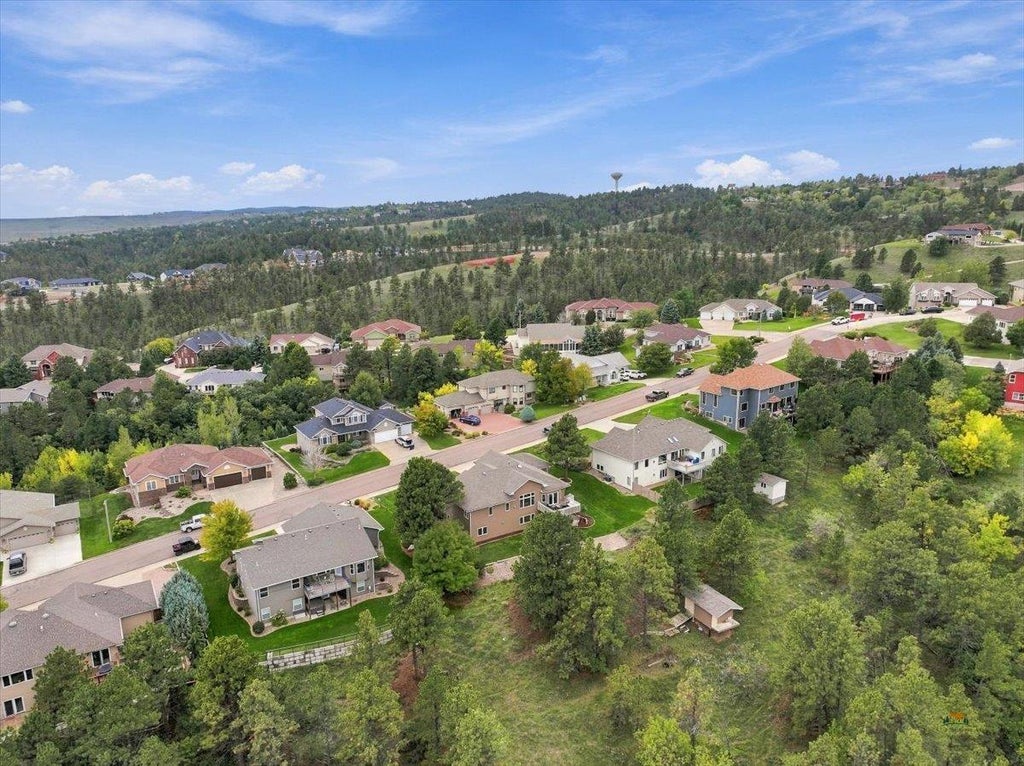

| 5 Beds | 3 Baths | 3 Car Garage | 3,446 Sq Ft |
Description of 1000 ALTA VISTA DR, Rapid City, SD 57701
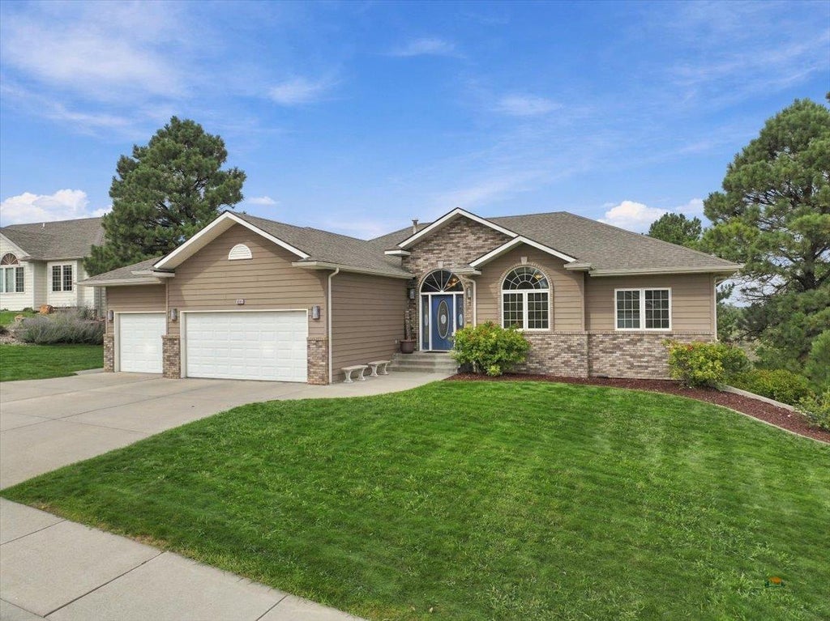
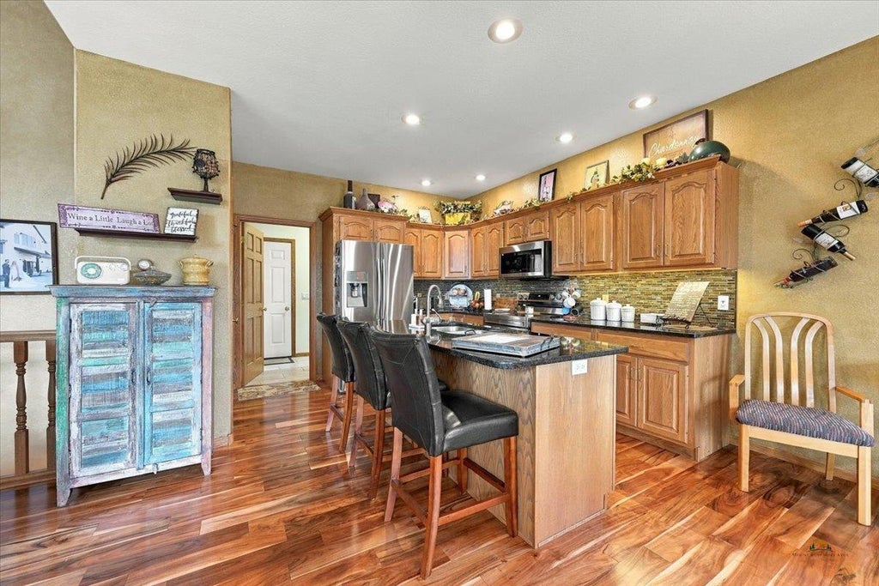
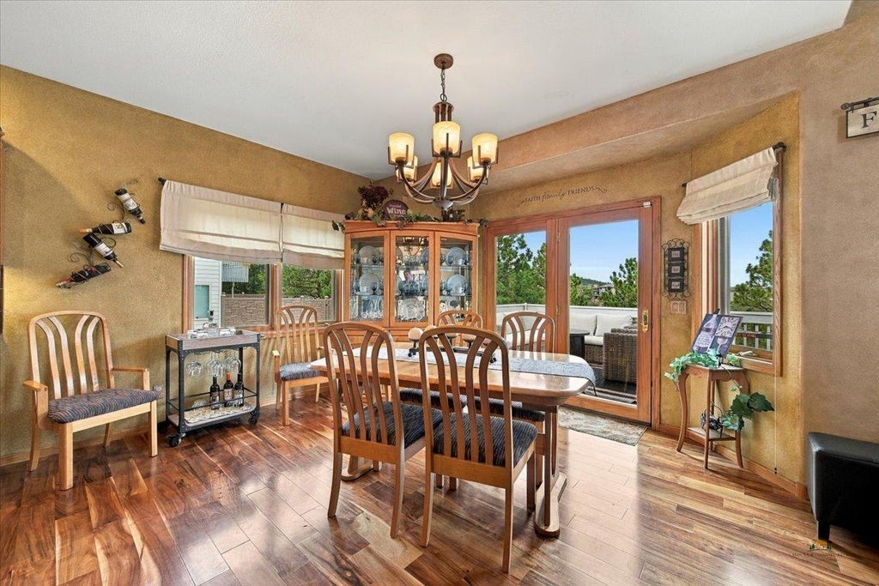
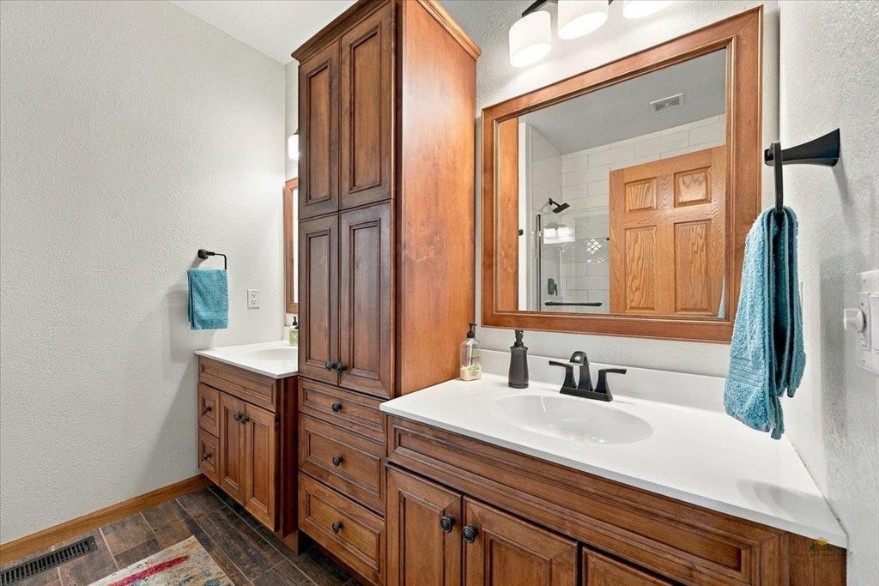
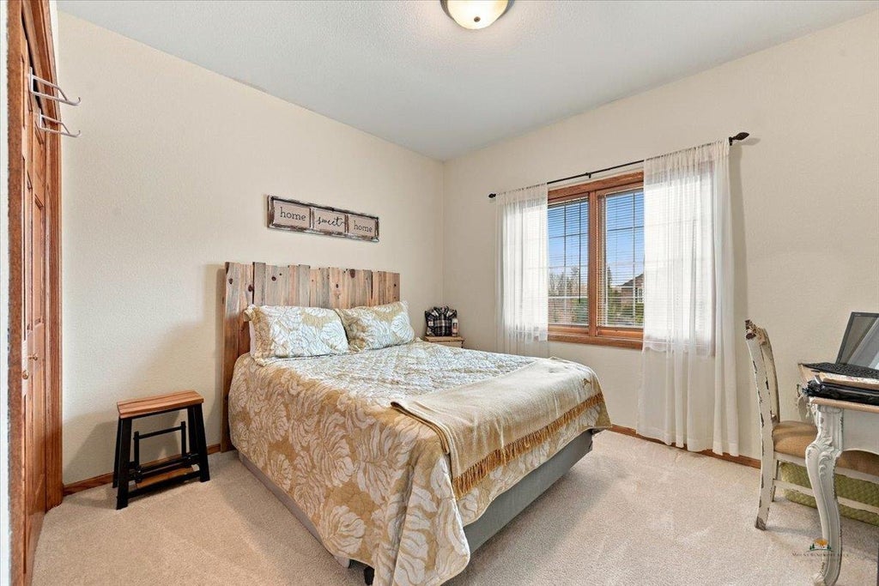
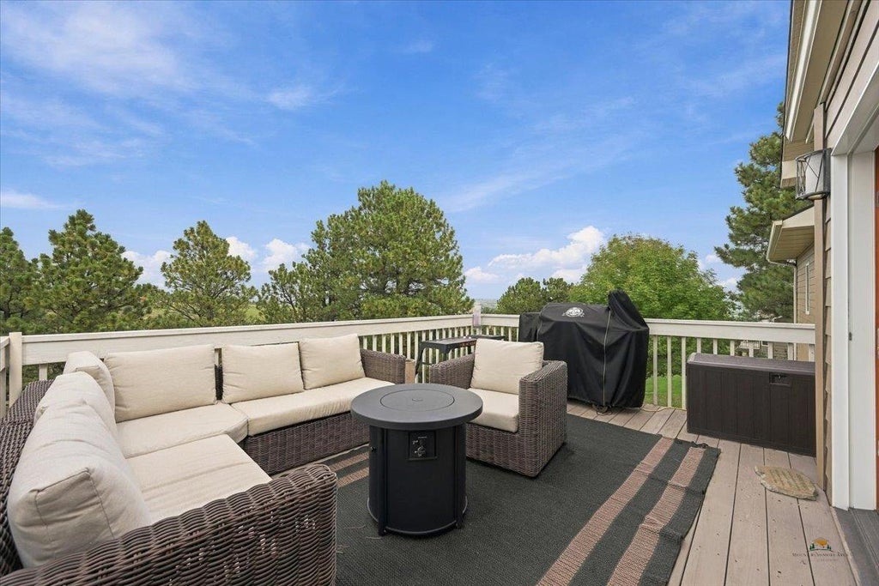
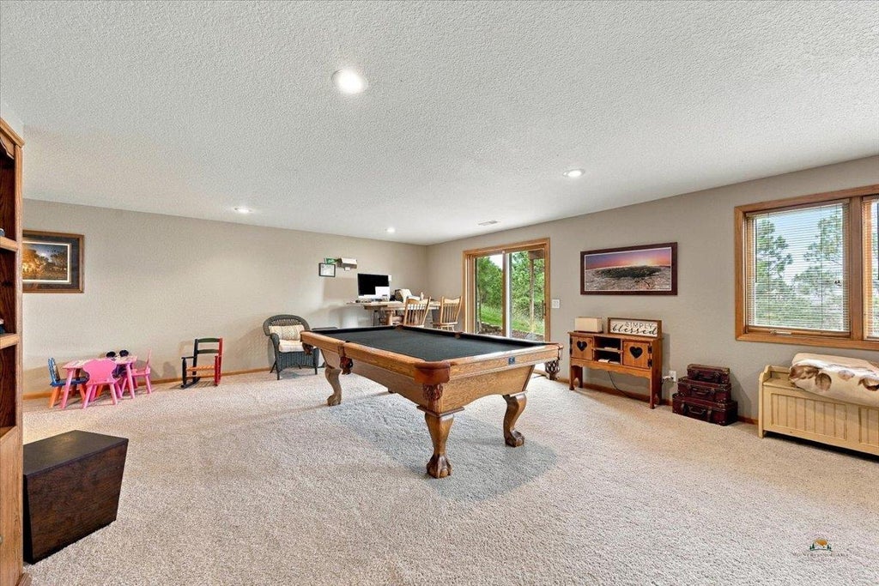
Welcome to Terracita Highlights, one of Rapid City's most sought-after neighborhoods, where this beautifully finished 5-bed, 3-bath ranch home pairs refined comfort with sweeping panoramic city views. Thoughtfully crafted with 3,566 finished sq ft, the home invites you in with warm wood flooring, granite countertops, picturesque Hurd windows, and spaces designed to make everyday living feel extraordinary. The main level features a bright living room anchored by a gas fireplace, a well-appointed kitchen with granite counters, stainless appliances, and pantry, and a dining area that frames the city skyline. There are 3 main-floor bedrooms including a serene primary suite with a walk-in closet and private bath. The walkout basement adds two additional bedrooms, a full bath, and 2 bonus rooms. The expansive 775 SF downstairs living adds another fireplace, perfect for gatherings, relaxation, or simply soaking in the view. The basement opens to the patio to situated directly under the deck. Outside, enjoy the .75-acre view lot with mature trees, sprinkler system, and that open deck overlooking the city lights. Rounding out this home's fantastic features are a three-stall attached garage, full poured-concrete basement, natural gas heat, central air, brick veneer and hard board siding for the complete package. It's time for the Highlife in the Highlights - Terracita Highlights in Rapid City! Listed by Century 21 Spearfish Realty | Agents - Mark Kazmer 605-645-9196 and Debbie Siemonsma 605-641-1955.
Property Features of 1000 ALTA VISTA DR, Rapid City, SD 57701
Rapid City
Ranch
Single Family Residence
2000
TERRACITA HGLTS
Southeast
.75
2
Features
| School district: Rapid City |
| Washer |
| Dryer |
| Oven |
| Gas oven |
| Microwave oven |
| Refrigerator |
| Central air |
| Forced air heat |
| Garage |
| Three car garage |
| Attached parking |
| Attached garage |
| Automatic garage door opener |
| Garage spaces: 3 |
| Frame exterior |
| Lot acreage is: 0.75 |
| Golf course view |
| Lot has rolling hills |
| Lot has city view |
| Subdivision: TERRACITA HGLTS |
| Wood floors |
| Hardwood floors |
| Carpet |
| Tile flooring |
| Walk-in closet(s) |
| Composition roof |
| Basement has outside entrance |
| Walkout basement |
| Total square feet: 3446 |
| Living square feet: 3446 |
| Property style: ranch |
| For sale |
Rooms & Dimensions
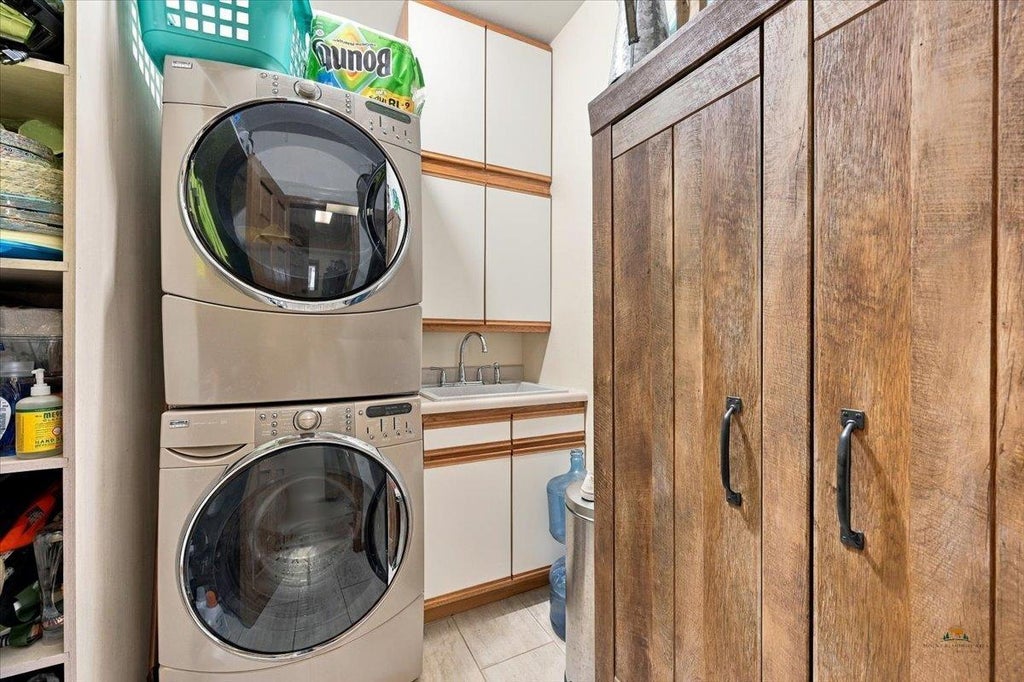
| Laundry room on main floor |